- Overview
- Description
- Property Details
- Location
- HOA Management
- Facts & Features
- Getting Around
- Nearby Homes
 New Construction
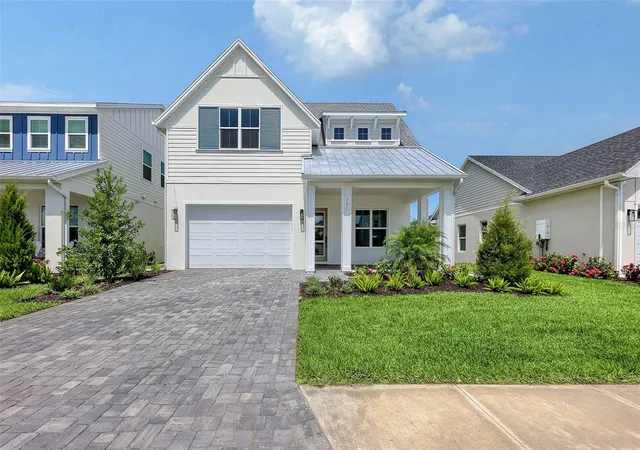
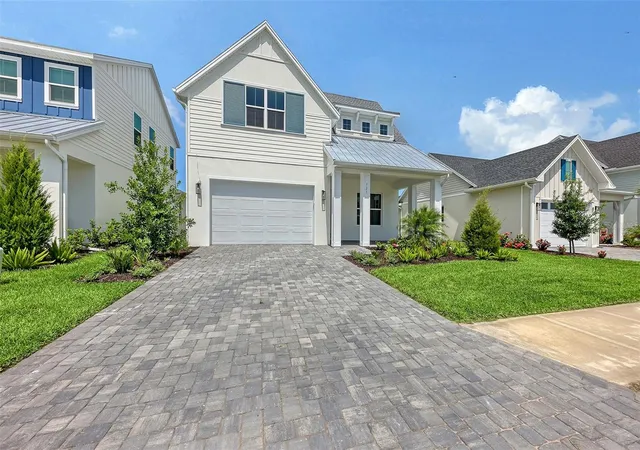
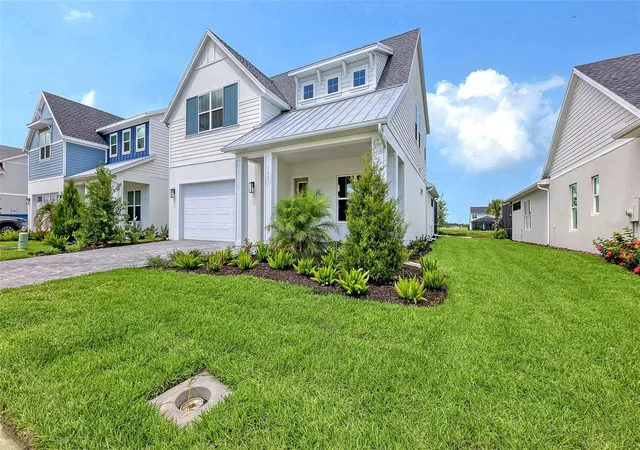
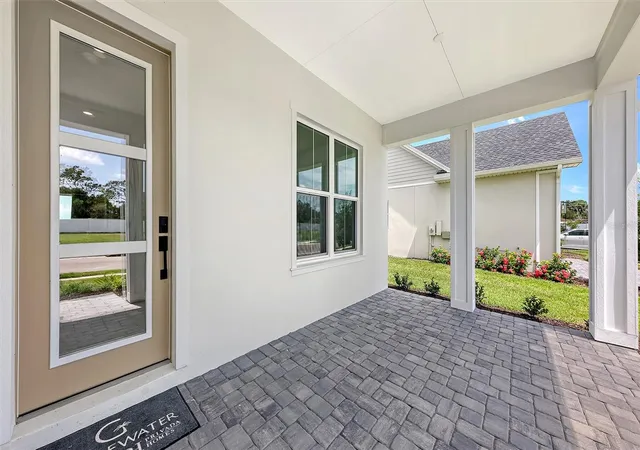

Street View
$925,000
Monthly Est:$4,604
 4 Beds
 4 Baths
3 full baths + 1 half bath
 2,903sqft
721 Anegada Ln, Sarasota, FL 34234
$925,000
$4,604/moEst:
Get Pre-Approved
Single Family Residence
Built in 2026
$250/mo HOA
7,800 sqft lot
$319/sq.ft
Description
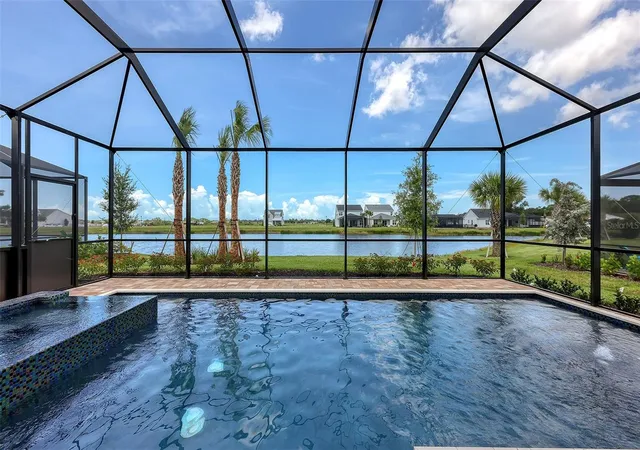
This brand new luxury Bay Haven model from Privada Homes located in the amenity-rich community of Gracewater will be ready for occupancy soon and has touches that even the most sophisticated buyer will enjoy. Starting with the location, Gracewater is located just 3 miles from downtown Sarasota and is convenient to Gulf Beaches, shopping and dining as well as the I-75 corridor. This gated community will feature an excellent amenity center- “The Pura Vida Club” which will offer a beach entry resort style pool with cabanas, a full-time social director to promote community interactions, fitness center to focus on your health, and pickle ball courts for non-stop fun. For your furry friends there is also a dog park. This brand new home features top-of-the-line construction with all impact glass doors and windows, storm-rated 8 foot garage doors, and all the latest building code standards. Inside, you’ll be drawn to water views and sunsets nightly from the rear of the home, and a host of upscale features such as Kitchen-Aid natural gas range, 42 inch uppers and soft close cabinetry in the kitchen, tile backsplash and Moen fixtures. The Bay haven offers a large and luxurious primary suite with oversized walk-in closet and bath with dual vanities. The main living level also features a dedicated office and open concept kitchen/living area. The upstairs area offers a bonus room, and full ensuite bedroom, and two additional bedrooms with shared bath. This home also comes with a heated pool and spa package and screened cage! Take advantage of new and now- schedule your private showing of this fine home today!
- Houzeo last checked: 3 hours ago
- Listing updated: November 1, 2026 at 9:05 pm
- Listing Provided by: Drew Russell (941) 993-3739 | MICHAEL SAUNDERS & COMPANY (941) 951-6660
- Source: Stellar MLS-FL as distributed by MLS GRID | MLS#: A4682718

Property Details
Status
Active
Type
Single Family Residence
No. of Stories
-
County
City
Neighborhood
--
Year Built
2026
HOA Fees
$250/mo
Finished Area
2,903 sqft
Lot Size
7,800 sqft lot
Basement Area
- sqft
MLS Name
Stellar MLS
MLS Number
A4682718
MLS Status
Active
Days on Market
258
Cumulative Days on Market
482

Continue Your Journey in App
Find your dream home, receive real-time updates, and many more!
Continue Your Journey in App
Find your dream home, receive real-time updates, and many more!
Location
HOA Management
Castle Managment
HOA Fees
$250/ Monthly
Amenities
 Amenities and services may be covered by one or multiple associations and service providers.
 Pool
 Maintenance
 Management
Recreational Facilities
Disclaimer: Amenities are based on third-party information and may vary; buyers must independently verify all amenities, as information is deemed reliable but not guaranteed.
Facts & Features
Rooms
Bedrooms & bathrooms
Bedrooms: 4
Bathrooms: 4
Interior
Sewer
Public Sewer
Window Features
Storm Window(s)
Cooling
Central Air
Heating
Central, Electric
Exterior Features
Rain Gutters
Flooring
Carpet, Ceramic Tile, Hardwood
Appliances
Built In Oven, Convection Oven, Cooktop, Dishwasher, Disposal, Exhaust Fan, Gas Water Heater, Microwave, Range Hood, Refrigerator, Tankless Water Heater
Interior Features
Primary Bedroom Main Floor, Solid Surface Counters, Walk In Closet(s)
Construction
Year Built
Year Built: 2026
Home type
Single Family Residence
Construction Materials
Block, Stucco, Frame
Foundation Details
Slab
Roof
Shingle
Property Condition
Completed
Utilities & Energy
Laundry Features
Inside
Water Source
Public
Utilities
Bb/hs Internet Available, Cable Available, Electricity Connected, Natural Gas Connected, Sewer Connected, Sprinkler Recycled, Underground Utilities, Water Connected
Pool Features
Gunite, Heated, In Ground
Security Features
Security Gate
Other Features
Lot Features
Cul De Sac
Community Features
Clubhouse, Deed Restrictions, Dog Park, Fitness Center, Gated Community No Guard, Irrigation Reclaimed Water, Pool, Sidewalks
Subdivision Name
Gracewater
Price History
| Date | Event | Price |
|---|---|---|
09/22/2026 Source: | Price Decreased | $925,000 -2.63% $319/sqft |
07/28/2026 Source: | Price Decreased | $949,990 -5.00% $327/sqft |
02/16/2026 Source: | Listed for Sale | $999,995 -4.58% $344/sqft |
01/17/2026 Source: | Listing Removed | $1,047,990 $361/sqft |
01/04/2026 Source: | Price Decreased | $1,047,990 -0.47% $361/sqft |

Show more
Nearby Homes
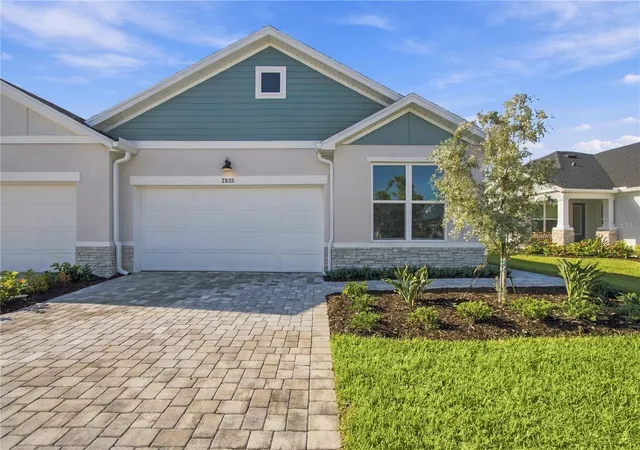
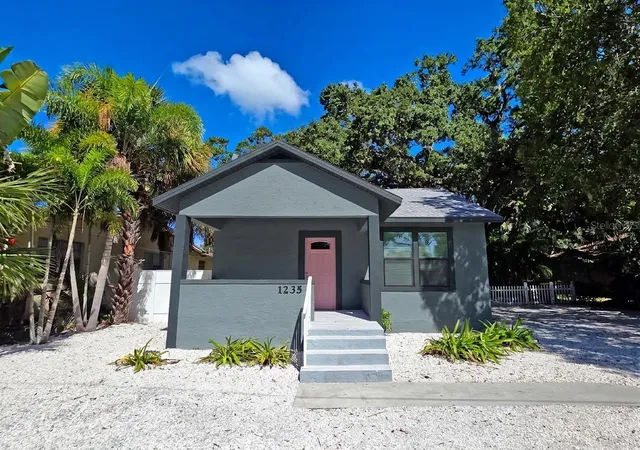
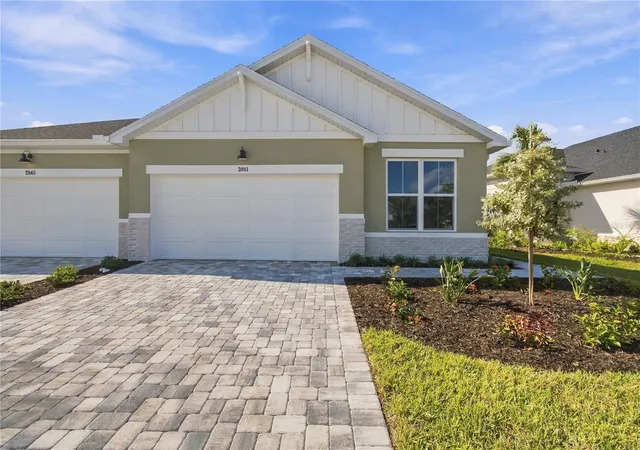
Find Homes by Property Features in Sarasota, FL
Nearby New Homes For Sale

Based on information from Stellar MLS® through Nov 02, 2026, 02:15PM as submitted to and distributed by MLS GRID. All data is obtained from various sources and may not have been verified by the broker or MLS GRID. Supplied Open House Information is subject to change without notice. All information should be independently reviewed and verified for accuracy. Properties may or may not be listed by the office/agent presenting the information. IDX information is provided exclusively for consumers’ personal non-commercial use. It may not be used for any purpose other than to identify prospective properties consumers may be interested in purchasing. The data is deemed reliable but is not guaranteed by MLS GRID. The use of the MLS GRID Data may be subject to an end-user license agreement prescribed by the Member Participant’s applicable MLS, if any, and as amended from time to time. © 2026 Stellar MLS. All Rights Reserved.
 Advertising Broker: Fred McGill | Simple Showing, Inc
