- Overview
- Description
- Property Details
- Location
- Facts & Features
- Getting Around
- Nearby Homes



$349,000
Monthly Est:$1,737
 4 Beds
 3 Baths
2 full baths
 2,945sqft
721 Dogwood Dr, Long Beach, MS 39560
$349,000
$1,737/moEst:
Get Pre-Approved
Single Family Residence
Built in 1989
$-- HOA
0.3 acre lot
$119/sq.ft
Description
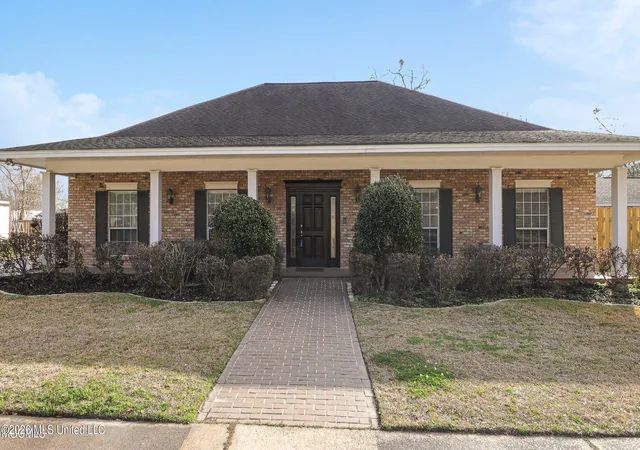
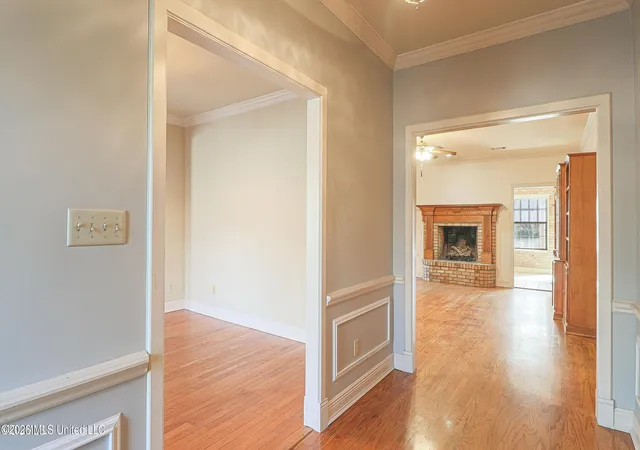
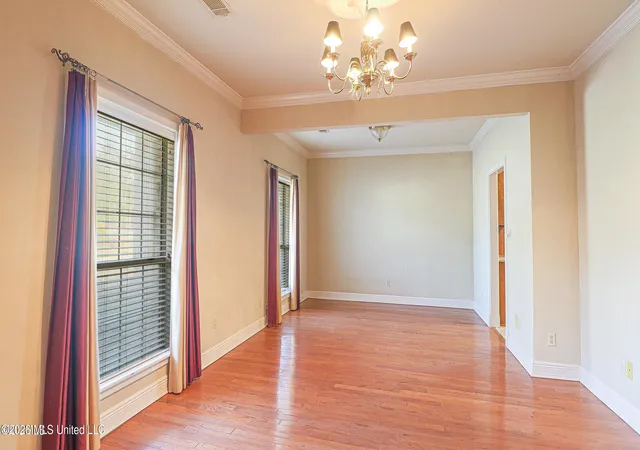
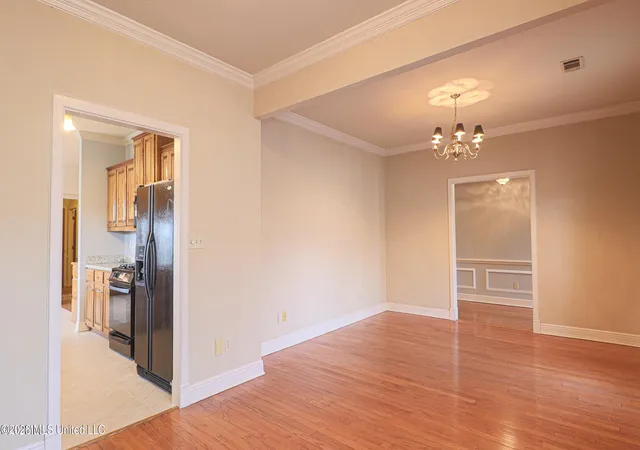
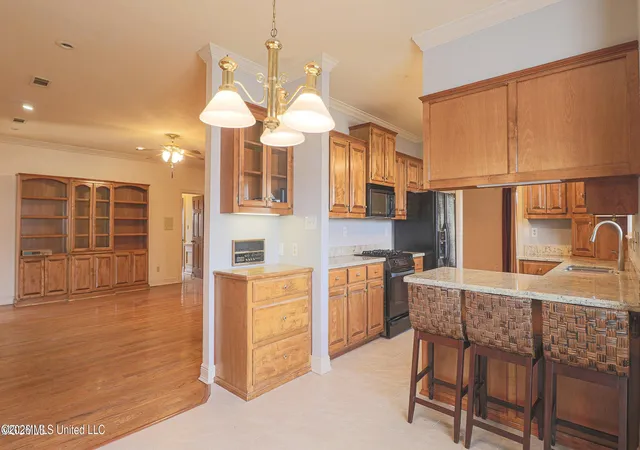
Rare Opportunity in Pecan Park — Spacious Custom-Built Home in Long Beach Beautifully maintained and truly one-of-a-kind, this large custom-built home offers a rare opportunity to own a spacious residence in one of Long Beach's most established and sought-after neighborhoods. Located in charming Pecan Park and served by award-winning Long Beach schools, this home combines generous living spaces, quality craftsmanship, and an abundance of desirable features. From the moment you enter, the home's impressive scale and thoughtful design are evident. Hardwood and tile flooring, higher-than-average ceilings, elaborate millwork, solid wood doors, and a welcoming fireplace create an elegant yet comfortable atmosphere throughout. And the keyword here is BIG! The home offers generously sized rooms at every turn, including four large bedrooms and an additional room conveniently located just off the kitchen. Use it as a formal dining room, fifth bedroom, home office, playroom, or flexible bonus space—the possibilities are endless. The spacious kitchen features new tile flooring, a gas range, refrigerator, granite countertops, and an eat-in area perfect for casual meals or gathering with family and friends. The oversized laundry room adds even more functionality and storage. The expansive primary suite provides a private retreat, complete with custom woodwork in the oversized walk-in closet, double vanities, and an inviting garden tub with shower combination. The additional bedrooms are equally generous in size, while the elevated ceilings throughout the home make every space feel even brighter, larger, and more open. The living spaces continue outdoors with a delightful sunroom off the living room, perfect for enjoying morning coffee or relaxing with a glass of wine. Just beyond the sunroom is a large covered patio that can be enjoyed as-is or screened in to create an exceptional indoor-outdoor entertaining area. Additional features include a huge triple-car garage, whole-house natural gas generator, central vacuum system, and plenty of room for everyone to spread out and enjoy. With its exceptional size, custom details, versatile floor plan, and prime location in beloved Pecan Park, this is a home that offers space, comfort, and character in a neighborhood where opportunities like this are rare. Come see for yourself why this special Long Beach home truly feels like home.
- Houzeo last checked: 3 minutes ago
- Listing updated: October 27, 2026 at 1:58 am
- Listing Provided by: Keri Burke (228) 382-0680 DRE #S50542 | eAgent Nexus (228) 400-2555
- Source: MLS United-MS | MLS#: 4161650

Property Details
Status
Active
Type
Single Family Residence
No. of Stories
-
County
City
Neighborhood
--
Year Built
1989
HOA Fees
-
Finished Area
2,945 sqft
Lot Size
0.3 acre lot
Basement Area
- sqft
MLS Name
MLS United
MLS Number
4161650
MLS Status
Active
Days on Market
63

Continue Your Journey in App
Find your dream home, receive real-time updates, and many more!
Continue Your Journey in App
Find your dream home, receive real-time updates, and many more!
Location
Facts & Features
Rooms
Bedrooms & bathrooms
Bedrooms: 4
Bathrooms: 3
Interior
Exterior Features
Lighting
Sewer
Public Sewer
Appliances
Dishwasher, Disposal, Microwave, Oven, Refrigerator
Flooring
Brick, Ceramic Tile, Wood
Interior Features
Ceiling Fan(s), Central Vacuum, Granite Counters, High Ceilings, Walk In Closet(s)
Cooling
Central Air, Electric, Gas
Heating
Central, Natural Gas
Construction
Year Built
Year Built: 1989
Home type
Single Family Residence
Property Condition
Move In Ready
Roof
Architectural Shingles
Construction Materials
Brick Veneer
Foundation Details
Slab
Utilities & Energy
Utilities
Cable Available, Electricity Connected, Natural Gas Connected, Sewer Connected, Water Connected, Underground Utilities
Fireplace Features
Living Room
Parking Features
Driveway, Garage Door Opener
Water Source
Public
Other Features
Community Features
Curbs
Subdivision Name
Pecan Park
Lot Features
Cleared, Front Yard
Patio And Porch Features
Patio, Porch
Price History
| Date | Event | Price |
|---|---|---|
09/06/2026 Source: | Listed for Sale | $352,000 +0.86% $120/sqft |
09/06/2026 Source: | Price Increased | $349,000 +16.72% $119/sqft |
06/01/2021 Source: | Sold | $299,000 $102/sqft |

Nearby Homes



Find Homes by Property Features in Long Beach, MS
Nearby New Homes For Sale


Based on information from MLS United, LLC. through Nov 08, 2026, 06:30AM. IDX information is provided exclusively for consumers' personal, non-commercial use, that it may not be used for any purpose other than to identify prospective properties consumers may be interested in purchasing, and that the data is deemed reliable but is not guaranteed accurate by the MLS. © 2026 MLS United, LLC. All Rights Reserved.
 Advertising Broker: Daniel Demers | Sell Your Home Services
