- Overview
- Description
- Property Details
- Location
- Facts & Features
- Getting Around
- Nearby Homes
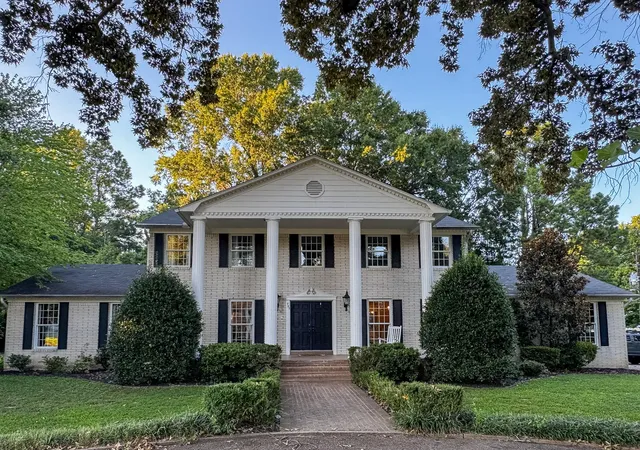
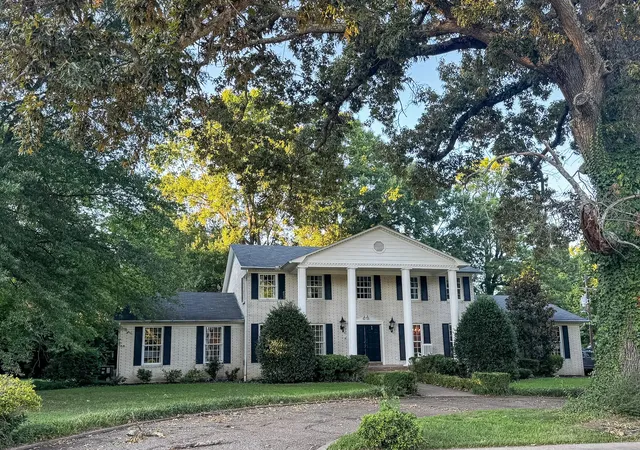
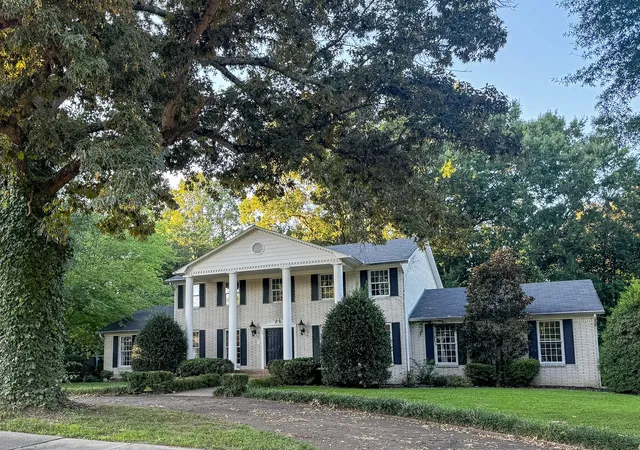
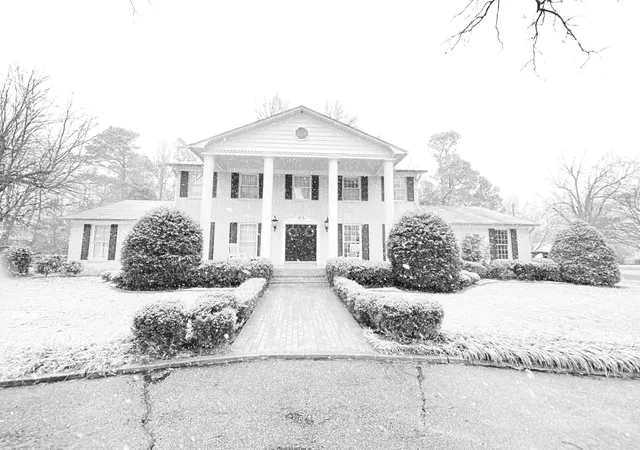
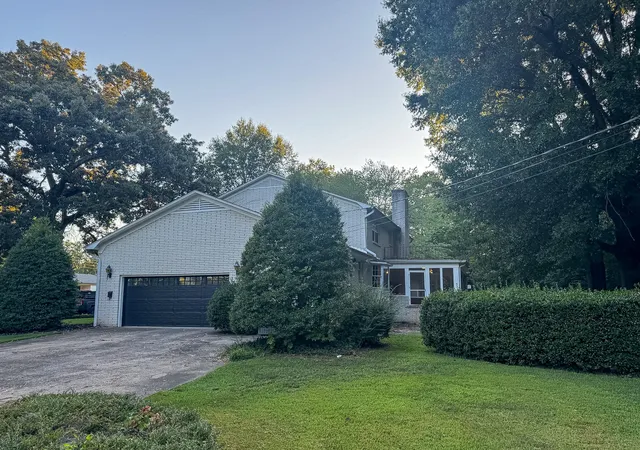

Street View
$398,000
Monthly Est:$1,981
 5 Beds
 5 Baths
4 full baths + 1 half bath
 5,756.92sqft
721 E College St, Mayfield, KY 42066
$398,000
$1,981/moEst:
Get Pre-Approved
Single Family Residence
Built in 1970
$-- HOA
0.73 acre lot
$69/sq.ft
Description
This exceptional custom-built Colonial-style home offers an incredible 5,756 square feet of finished space, including 3,711 square feet above grade plus approximately 2,045 square feet of beautifully finished, heated and cooled basement space. Situated on a large corner lot in an established Mayfield neighborhood near schools, this distinctive home offers an incredible combination of space, character and versatility. The main level features a spacious kitchen with pantry, Corian countertops, pull-out cabinet drawers and abundant storage, opening to comfortable gathering spaces with a wood-burning fireplace. A second wood-burning fireplace adds even more character throughout the home. The main-floor primary suite provides convenience and privacy, while the generously sized bedrooms offer spacious closet space, including walk-in closets, and each bedroom has convenient access to a bathroom. Additional features include real wood doors, Pella windows, built-in cabinetry and a central vacuum system. The family room and kitchen open to a large deck and screened-in porch overlooking the nicely landscaped corner lot, creating wonderful spaces for entertaining, relaxing and enjoying the outdoors. A side-entry attached two-car garage and large driveways provide plenty of parking and convenience. The expansive finished lower level truly sets this property apart. With approximately 2,045 square feet of finished, heated and cooled space, the basement offers an incredibly versatile living and entertainment area with its own kitchen, full bathroom, separate entrance through the garage and multiple additional rooms. The large main room features a fireplace, kitchen and abundant storage, creating an ideal gathering and recreation space. One of the separate rooms is currently set up as a home gym, while another offers a potential sixth bedroom, providing tremendous flexibility for guests or extended family. An additional room was designed as a future movie theater and could also be used as an office, game room, hobby room or additional living space. The lower level has been extensively updated with new flooring, fresh paint, new lighting and a completely updated full bathroom featuring a new tub and modern finishes, along with the added convenience of a full kitchen. With its private entrance and extensive living space, this level could be an excellent option for multigenerational living, an in-law suite, extended family, long-term guests or anyone wanting a more private living area within the home. A new HVAC system installed in 2025 adds even more peace of mind. With its classic Colonial-style architecture, large corner lot, approximately 5,756 square feet of finished space, multiple fireplaces, main-level primary suite, screened-in porch, attached two-car garage and extraordinary finished lower level, this is a truly unique Mayfield property offering an exceptional amount of space and flexibility. Come see everything this one-of-a-kind home has to offer!
- Houzeo last checked: 5 minutes ago
- Listing updated: October 13, 2026 at 10:44 pm
- Listing Provided by: Christopher Thurston | Trifecta Real Estate Services (270) 705-2682
- Source: Lexington Bluegrass AOR (Imagine) MLS-KY | MLS#: 26024025

Property Details
Status
Active
Type
Single Family Residence
No. of Stories
-
County
City
Neighborhood
--
Year Built
1970
HOA Fees
-
Finished Area
5,756.92 sqft
Lot Size
0.73 acre lot
Basement Area
- sqft
MLS Name
Lexington Bluegrass AOR (Imagine) MLS
MLS Number
26024025
MLS Status
Active
Days on Market
58
Cumulative Days on Market
42

Continue Your Journey in App
Find your dream home, receive real-time updates, and many more!
Continue Your Journey in App
Find your dream home, receive real-time updates, and many more!
Location
Facts & Features
Rooms
Bedrooms & bathrooms
Bedrooms: 5
Bathrooms: 5
Interior
Sewer
Public Sewer
Appliances
Dishwasher, Range, Refrigerator
Cooling
Central Air
Flooring
Carpet, Tile, Wood
Heating
Natural Gas
Interior Features
Ceiling Fan(s), Central Vacuum, Eat In Kitchen, Walk In Closet(s), Wet Bar
Construction
Year Built
Year Built: 1970
Home type
Single Family Residence
Foundation Details
Other
Construction Materials
Stone
Roof
Composition, Shingle
Architectural Style
Colonial
Utilities & Energy
Laundry Features
Electric Dryer Hookup, Washer Hookup
Utilities
Cable Available, Electricity Connected, Sewer Available, Water Available
Fireplace Features
Basement, Great Room
Parking Features
Attached Garage, Driveway, Garage Door Opener
Basement
Exterior Entry, Finished, Full, Interior Entry
Water Source
Public
Other Features
Subdivision Name
Oak Ridge
Patio And Porch Features
Deck, Porch
Lot Features
Few Trees, Landscaped
Price History
| Date | Event | Price |
|---|---|---|
09/02/2026 Source: | Listed for Sale | $425,000 +6.78% $74/sqft |
09/02/2026 Source: | Price Increased | $398,000 +35.37% $69/sqft |
11/30/2020 Source: | Price Increased | $294,000 +3.16% $51/sqft |
11/30/2020 Source: | Sold | $285,000 $50/sqft |

Nearby Homes
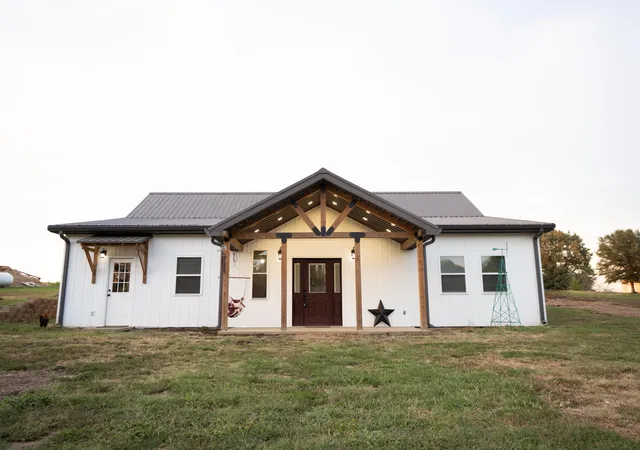
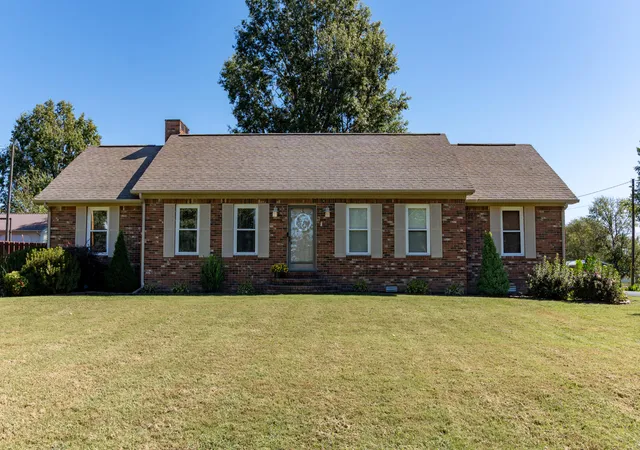

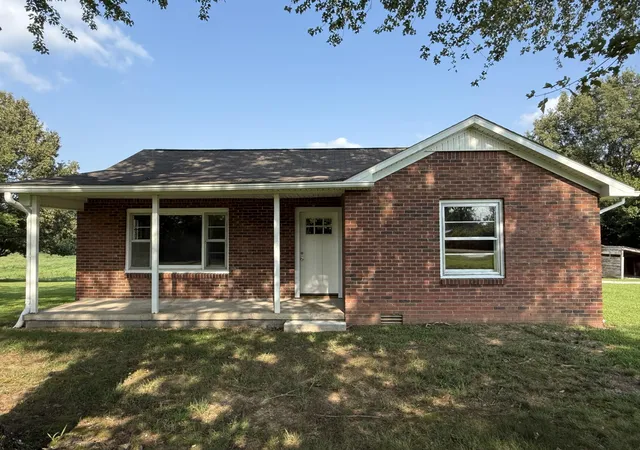
Find Homes by Property Features in Mayfield, KY
Nearby New Homes For Sale


Based on information from the IMAGINE MLS® through Oct 30, 2026, 04:15AM. Copyrighted by the Imagine MLS®. IDX information is provided exclusively for consumers' personal, non-commercial use. It may not be used for any purpose other than to identify prospective properties consumers may be interested in purchasing. Data on this website is deemed reliable but is not guaranteed accurate by the MLS. © 2026 IMAGINE MLS®. All Rights Reserved.
 Advertising Broker: Donna Mink | Mink Realty
