
Powered by 
- 0
- 3
- Overview
- Description
- Property Details
- Location
- HOA Management
- Facts & Features
- Getting Around
- Nearby Homes


Street View
$449,000
Monthly Est:$2,235
 2 Beds
 2 Baths
2 full baths
 1,452sqft
721 E Gardenia Dr, Phoenix, AZ 85020
$449,000
$2,235/moEst:
Get Pre-Approved
Townhouse
Built in 1979
$419/mo HOA
3,202 sqft lot
$309/sq.ft
Description
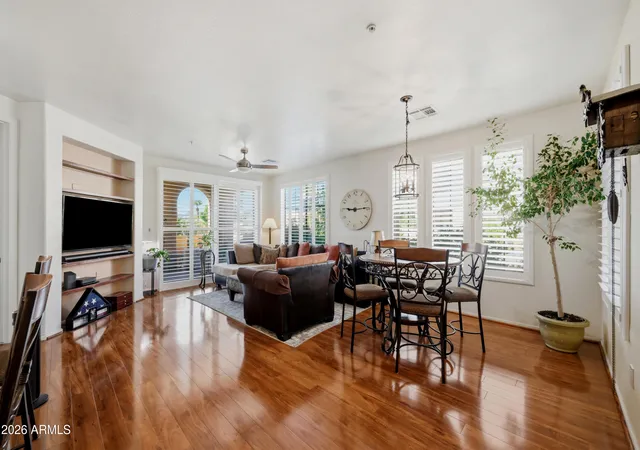
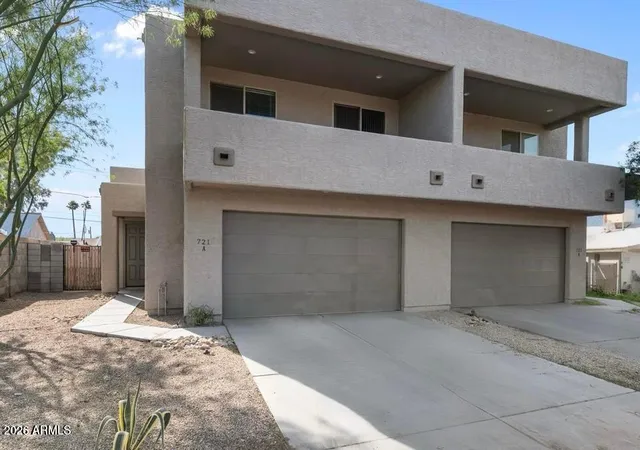
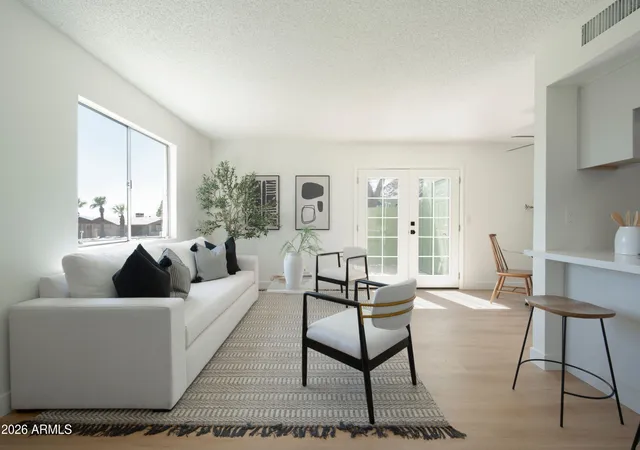
Situated in the heart of North Central Phoenix, this distinctive single-level, 2-bedroom, 2-bath townhome pairs unique architecture and timeless character with an inviting warmth that makes you feel at home from the moment you arrive. Soaring vaulted ceilings, floor-to-ceiling windows, skylights, and a central atrium fill the interior with natural light, creating a bright and welcoming atmosphere throughout the day. The living and dining areas are anchored by a beautiful wood-burning fireplace with an ornate black mantel, creating a natural gathering place for cozy evenings and relaxed entertaining. Double French doors open to a lush, charming patio, offering a peaceful outdoor retreat and a seamless connection between indoor and outdoor living. The upgraded galley kitchen overlooks the atrium and blends modern finishes with distinctive character. Sleek black cabinetry with rustic hardware, granite countertops, a tile backsplash, pull-out pantry shelving, and glass-front curio cabinets create a stylish yet functional space. Stainless steel appliances include a refrigerator, range, built-in microwave, and dishwasher. Both bedrooms offer comfortable, private retreats. The primary suite features generous double-closet space and an ensuite bath with dual sinks and a tiled shower. The second bathroom includes a pedestal sink and tub/shower combination. A Murphy bed provides added flexibility for overnight guests or a home office. Hardwood, laminate, and tile flooring add warmth and character throughout, while Andersen windows and doors, new retractable rear screen doors, updated contemporary lighting, a distinctive entry, and abundant storage enhance the home's thoughtful appeal. The attached two-car garage provides additional storage space. The private community features a pool, grill, and spacious cabana area, offering a welcoming setting to relax and enjoy the Arizona lifestyle. All conveniently located within the Madison School District, this central Phoenix residence is just minutes from downtown Phoenix, SR-51, Phoenix Sky Harbor International Airport, Scottsdale, and Tempe. A must see in person!
- Houzeo last checked: 12 hours ago
- Listing updated: October 23, 2026 at 11:01 am
- Listing Provided by: Tara Zontanos (602) 430-3397 | HomeSmart (602) 230-7600
- Source: Arizona Regional Multiple Listing Service-AZ | MLS#: 7097198

Property Details
Status
Active
Type
Townhouse
No. of Stories
1
County
City
Neighborhood
--
Year Built
1979
HOA Fees
$419/mo
Finished Area
1,452 sqft
Lot Size
3,202 sqft lot
Basement Area
- sqft
MLS Name
Arizona Regional Multiple Listing Service
MLS Number
7097198
MLS Status
Active
Days on Market
1

Continue Your Journey in App
Find your dream home, receive real-time updates, and many more!
Download App
Continue Your Journey in App
Find your dream home, receive real-time updates, and many more!
Location
HOA Management
NORTHRIDGE VILLAGE
HOA Fees
$419/ Monthly
Amenities
 Amenities and services may be covered by one or multiple associations and service providers.
 Insurance
 Water
 Maintenance
 Sewer
 Trash Pickup
 Front Yard Maint
Street Maint
Disclaimer: Amenities are based on third-party information and may vary; buyers must independently verify all amenities, as information is deemed reliable but not guaranteed.
Facts & Features
Rooms
Bedrooms & bathrooms
Bedrooms: 2
Bathrooms: 2
Interior
Heating
Electric
Window Features
Vinyl Frame, Dual Pane, Screens, Skylight(s)
Cooling
Ceiling Fan(s), Central Air
Interior Features
3/4 Bath Master Bdrm, Double Vanity, Granite Counters, Vaulted Ceiling(s)
Sewer
Public Sewer
Flooring
Laminate, Tile, Wood
Exterior Features
Private Yard
Appliances
Dishwasher, Disposal, Refrigerator, Microwave, Built In Electric Oven, Washer, Dryer
Construction
Year Built
Year Built: 1979
Home type
Townhouse
Construction Materials
Wood Frame, Painted, Stucco
Architectural Style
Contemporary
Roof
Composition, Built Up, Other
Utilities & Energy
Parking Features
Garage Door Opener, Direct Access
Fireplace Features
Living Room, Wood Burning
Water Source
Public
Laundry Features
Inside
Other Features
Patio And Porch Features
Patio
Disclosures
Seller Discl Avail
Subdivision Name
Northridge Village
Lot Features
North/south Exposure, Sprinklers In Front
Community Features
Near Bus Stop
Price History
| Date | Event | Price |
|---|---|---|
10/22/2026 Source: | Listed for Sale | $449,000 +14.54% $309/sqft |
11/15/2021 Source: | Price Increased | $392,000 +1.69% $270/sqft |
11/15/2021 Source: | Sold | $385,500 $265/sqft |

Getting Around 721 E Gardenia Dr
Bike Score®

Bikeable
69/100
Walk Score®

Somewhat Walkable
56/100
Transit Score®

Some Transit
44/100
Data provided by Redfin
Nearby Homes





Find Homes by Property Features in Phoenix, AZ
Nearby New Homes For Sale

Based on information from the Arizona Regional Multiple Listing Service through Oct 23, 2026, 01:30PM. All information should be verified by the recipient and none is guaranteed as accurate by ARMLS. Listing Information presented by local MLS brokerage: Sell Your Home Services, local REALTOR®- Dan Demers (774) 265-0879. Information is provided exclusively for personal, non-commercial use. It may not be used for any purpose other than to identify prospective properties consumers may be interested in purchasing. This website may not include listings or property addresses of sellers who have directed their listing brokers to withhold their listing or their property address from display on the Internet. © 2026 Arizona Regional Multiple Listing Service, Inc. All rights reserved.
 Advertising Broker: Daniel Demers (267) 341-8337 | Sell Your Home Services
