- Overview
- Description
- Property Details
- Location
- Facts & Features
- Getting Around
- Nearby Homes
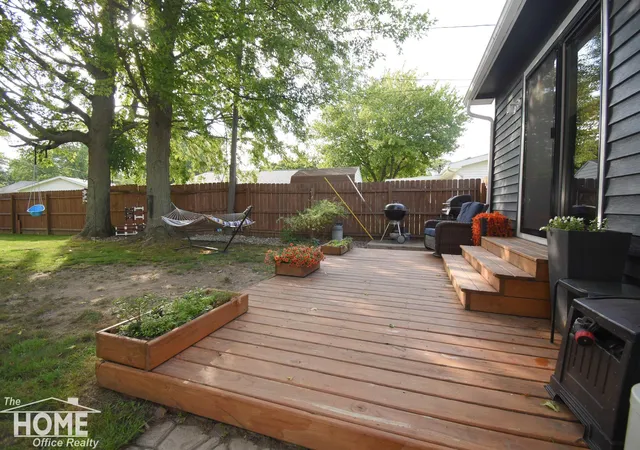

Street View
$215,000
Monthly Est:$1,070
 3 Beds
 1 Bath
1 full bath
 1,408sqft
721 Huntington Dr, Owosso, MI 48867
$215,000
$1,070/moEst:
Get Pre-Approved
Single Family Residence
Built in 1964
$-- HOA
10,890 sqft lot
$153/sq.ft
Description
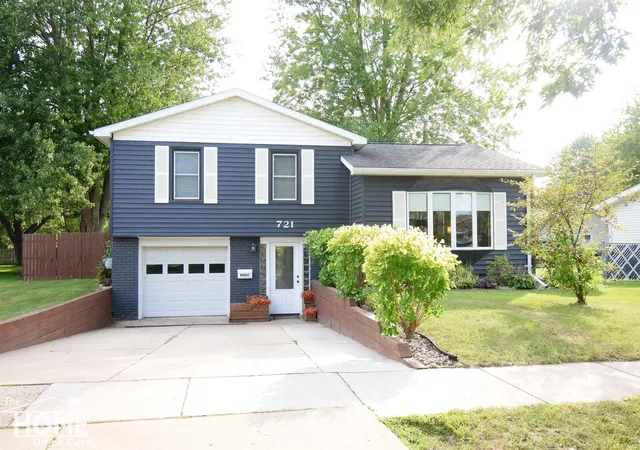
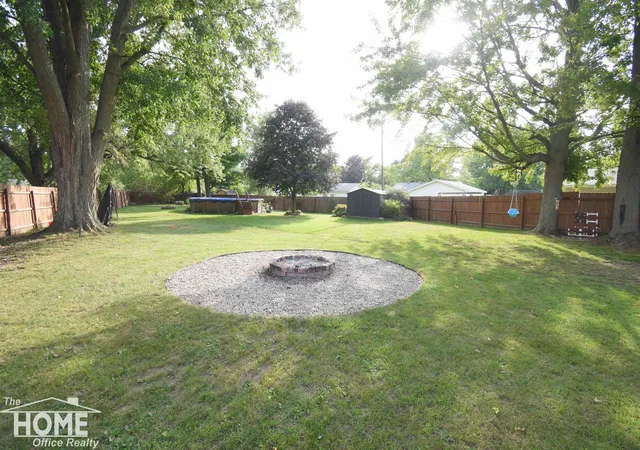
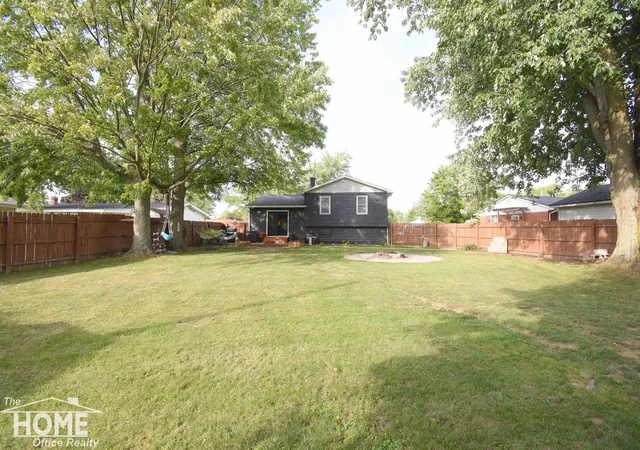
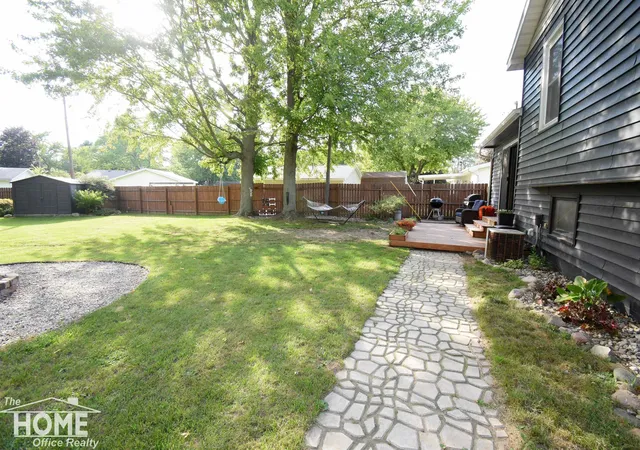
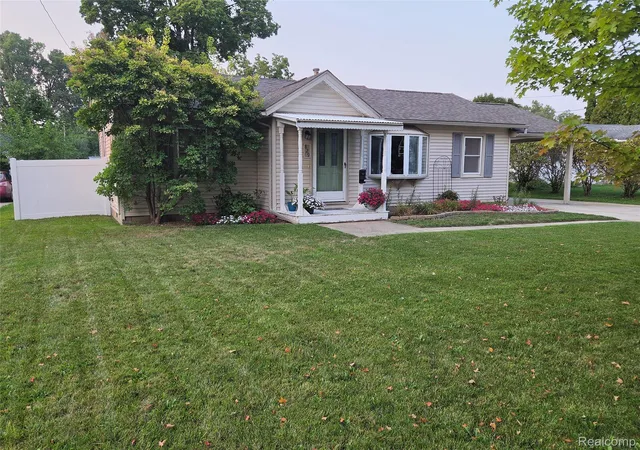
Beautiful three-bedroom home in desirable northside Owosso location with privacy fenced yard! Living room with bay window, and cozy fireplace open to kitchen with granite counters and SS appliances included! Finished family room/rec. room in lower level. Slider to deck, and beautiful yard with landscaped fire pit, shed, and above ground pool (new 2022). New furnace 2025. New washer and dryer 2025.
- Houzeo last checked: 6 hours ago
- Listing updated: September 12, 2026 at 2:03 pm
- Listing Provided by: Morgan Beilfuss (989) 277-7860 DRE #124334 | The Home Office Realty LLC (989) 725-5246
- Source: MiRealSource MLS-MI | MLS#: 50219448

Property Details
Status
Pending
Type
Single Family Residence
No. of Stories
-
County
City
Neighborhood
--
Year Built
1964
HOA Fees
-
Finished Area
1,408 sqft
Lot Size
10,890 sqft lot
Basement Area
- sqft
MLS Name
MiRealSource MLS
MLS Number
50219448
MLS Status
Pending
Days on Market
44
Cumulative Days on Market
22

Continue Your Journey in App
Find your dream home, receive real-time updates, and many more!
Download App
Continue Your Journey in App
Find your dream home, receive real-time updates, and many more!
Location
Facts & Features
Rooms
Bedrooms & bathrooms
Bedrooms: 3
Bathroom: 1
Interior
Sewer
Public Sanitary
Cooling
Central Air
Appliances
Dishwasher, Range/oven, Refrigerator, Washer
Heating
Natural Gas, Forced Air
Construction
Year Built
Year Built: 1964
Home type
Single Family Residence
Architectural Style
Other
Construction Materials
Vinyl Siding
Foundation Details
Basement
Utilities & Energy
Water Source
Public
Basement
Finished
Pool Features
Above Ground
Laundry Features
Lower Level
Fireplace Features
Living Room, Electric
Other Features
Subdivision Name
Dudley Park Sub 1
Disclosures
Signed Disclosure
Patio And Porch Features
Deck
Price History
| Date | Event | Price |
|---|---|---|
09/12/2026 Source: | Pending | $215,000 $153/sqft |
08/21/2026 Source: | Listed for Sale | $215,000 $153/sqft |

Nearby Homes

Find Homes by Property Features in Owosso, MI
Nearby New Homes For Sale


Based on information from MiRealSource through Oct 05, 2026, 03:00PM . All information is provided exclusively for personal, non-commercial use, and may not be used for any purpose other than to identify prospective properties consumers may be interested in purchasing. The accuracy of all information, regardless of source, is not guaranteed or warranted. All information should be independently verified. Provided through IDX via MiRealSource, Inc. Courtesy of MiRealSource Shareholder. © 2026 MiRealSource. All Rights Reserved.
 Advertising Broker: Andover Real Estate | Andover Real Estate