- Overview
- Description
- Property Details
- Location
- Facts & Features
- Getting Around
- Nearby Homes




$330,000
Monthly Est:$1,643
 3 Beds
 2 Baths
2 full baths
 1,568sqft
721 Indiana St, Daytona Beach, FL 32114
$330,000
$1,643/moEst:
Get Pre-Approved
Single Family Residence
Built in 2025
$-- HOA
5,000 sqft lot
$210/sq.ft
Description
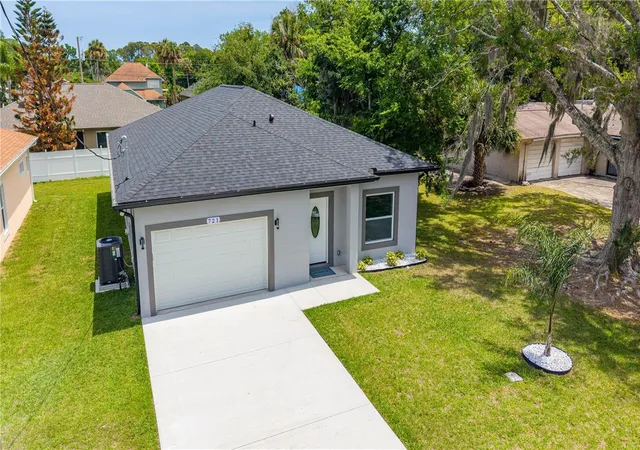
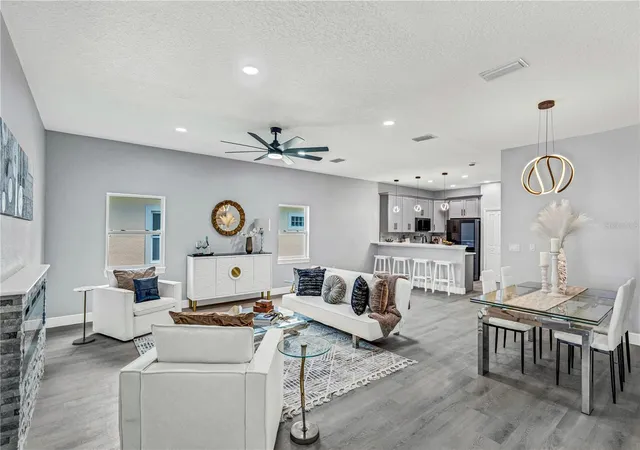
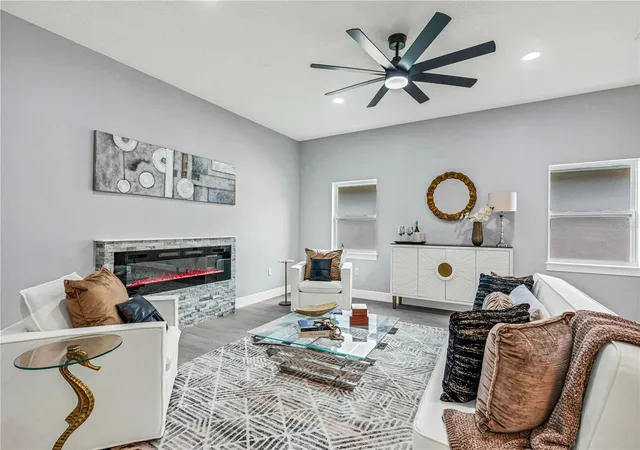
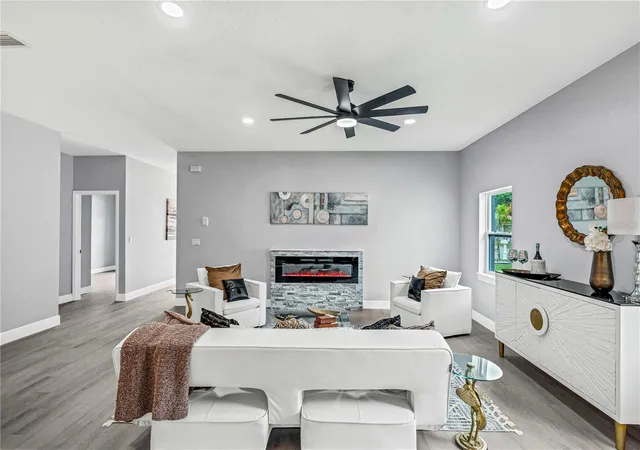
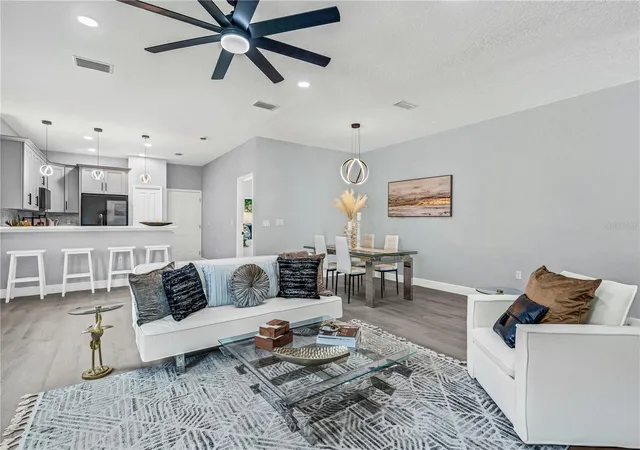
$10,000 TOWARDS BUYERS CLOSING COST OR INTEREST RATE BUYDOWN: BRAND NEW HOME!! Beautifully constructed new home offering 3 bedrooms, 2 bathrooms, with 1,568 sq ft of thoughtfully designed living space. The split floor plan provides both privacy and functionality for everyday living. The open-concept layout features a modern kitchen with a breakfast bar, quartz countertops, and energy-efficient smart appliances--ideal for casual dining and entertaining. Luxury vinyl plank (LVP) flooring runs throughout the main areas for style and durability. The attention to detail in the bathrooms are superior. Rain shower. body jets, jetted tub, and his & her sinks. A oversized 280 sq ft garage with pull-down attic storage adds convenience. Control the integrated smart home features from your phone. Enjoy year-round comfort with a 3-ton, 14.2 SEER A/C system with heat pump. The wall-mounted ''Aurora Flame'' electric fireplace creates a striking focal point.
- Houzeo last checked: 7 hours ago
- Listing updated: August 31, 2026 at 2:05 pm
- Listing Provided by: Addam Ralston (386) 566-1812 | REALTY PROS ASSURED (386) 677-7653
- Source: Stellar MLS-FL | MLS#: FC319985

Property Details
Status
Active
Type
Single Family Residence
No. of Stories
-
County
City
Neighborhood
--
Year Built
2025
HOA Fees
-
Finished Area
1,568 sqft
Lot Size
5,000 sqft lot
Basement Area
- sqft
MLS Name
Stellar MLS
MLS Number
FC319985
MLS Status
Active
Days on Market
76
Cumulative Days on Market
73

Continue Your Journey in App
Find your dream home, receive real-time updates, and many more!
Download App
Continue Your Journey in App
Find your dream home, receive real-time updates, and many more!
Location
Facts & Features
Rooms
Bedrooms & bathrooms
Bedrooms: 3
Bathrooms: 2
Kitchen
Level: First
Area: 182.00 Square Feet
Dimensions: 14x13
Bedroom 2
Level: First
Area: 132.00 Square Feet
Dimensions: 12x11
Primary Bedroom
Level: First
Area: 168.00 Square Feet
Dimensions: 14x12
Bedroom 3
Level: First
Area: 132.00 Square Feet
Dimensions: 12x11
Dining Room
Level: First
Area: 180.00 Square Feet
Dimensions: 9x20
Laundry
Level: First
Area: 19.80 Square Feet
Dimensions: 6.6x3
Living Room
Level: First
Great Room
Level: First
Area: 240.00 Square Feet
Dimensions: 12x20
Interior
Cooling
Central Air
Flooring
Laminate
Interior Features
Ceiling Fans(s), Eat In Kitchen, Open Floorplan, Smart Home, Split Bedroom
Sewer
Public Sewer
Exterior Features
None
Heating
Central, Heat Pump
Appliances
Dishwasher, Electric Water Heater, Freezer, Microwave, Range, Refrigerator
Construction
Year Built
Year Built: 2025
Home type
Single Family Residence
Property Condition
Completed
Architectural Style
Ranch
Roof
Shingle
Construction Materials
Block
Foundation Details
Block, Slab
Utilities & Energy
Utilities
Cable Available, Electricity Connected, Sewer Connected, Water Connected
Fireplace Features
Electric
Laundry Features
Electric Dryer Hookup, Inside, Washer Hookup
Water Source
Public
Other Features
Subdivision Name
Madison Heights Sub
Patio And Porch Features
Front Porch
Price History
| Date | Event | Price |
|---|---|---|
07/15/2026 Source: | Listed for Sale | $325,000 -1.52% $207/sqft |
07/15/2026 Source: | Price Decreased | $330,000 -1.49% $210/sqft |
06/02/2026 Source: | Listing Removed | $335,000 $214/sqft |
05/07/2026 Source: | Listed for Sale | $335,000 $214/sqft |

Nearby Homes


Find Homes by Property Features in Daytona Beach, FL
Nearby New Homes For Sale

Based on information from Stellar MLS® through Sep 30, 2026, 11:15AM as submitted to and distributed by MLS GRID. All data is obtained from various sources and may not have been verified by the broker or MLS GRID. Supplied Open House Information is subject to change without notice. All information should be independently reviewed and verified for accuracy. Properties may or may not be listed by the office/agent presenting the information. IDX information is provided exclusively for consumers’ personal non-commercial use. It may not be used for any purpose other than to identify prospective properties consumers may be interested in purchasing. The data is deemed reliable but is not guaranteed by MLS GRID. The use of the MLS GRID Data may be subject to an end-user license agreement prescribed by the Member Participant’s applicable MLS, if any, and as amended from time to time. © 2026 Stellar MLS. All Rights Reserved.
 Advertising Broker: Fred McGill | Simple Showing, Inc