- Overview
- Description
- Property Details
- Location
- Facts & Features
- Getting Around
- Nearby Homes



$649,999
Monthly Est:$3,235
 5 Beds
 5 Baths
5 full baths
 2,727sqft
721 Mcgregor Rd, Deland, FL 32720
$649,999
$3,235/moEst:
Get Pre-Approved
Single Family Residence
Built in 1986
$-- HOA
2.5 acres lot
$238/sq.ft
Description
**UP TO $15,000 IN SELLER CONCESSIONS! Seller offering up to $15,000 toward buyer’s allowable closing costs and prepaid expenses with an accepted full-price offer, subject to lender guidelines and loan program limits. **RECENT APPRAISAL CAME IN WITHIN $500 OF CURRENT ASKING PRICE!!!**
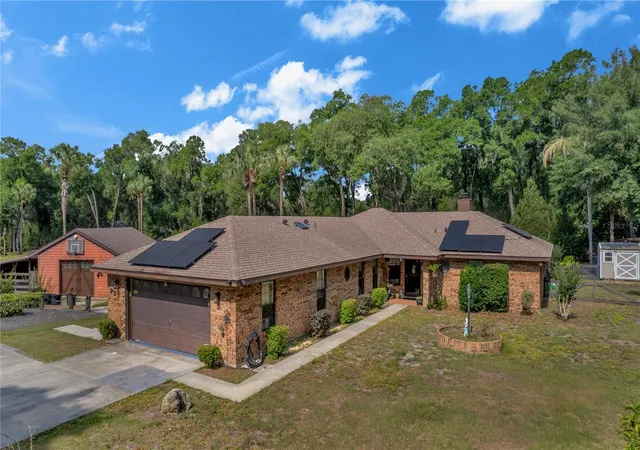
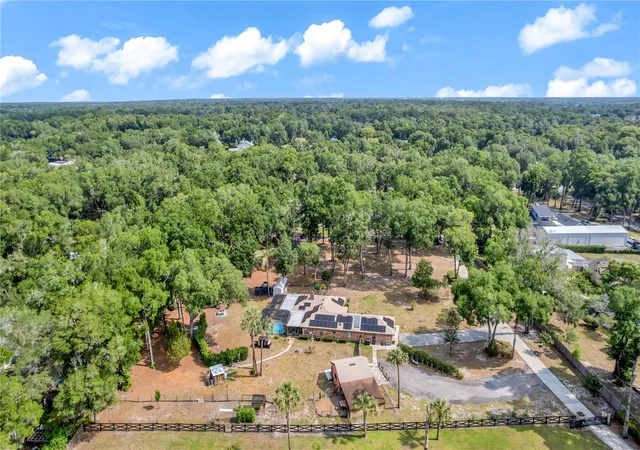
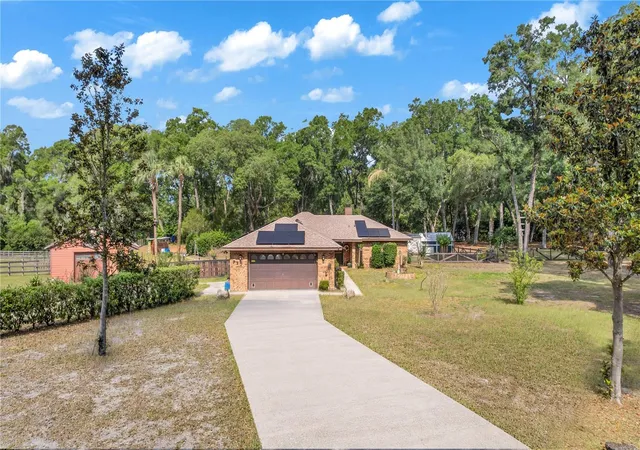
Rare opportunity to own a truly one-of-a-kind property featuring a 4-bedroom, 4-bath main residence, a detached 1-bedroom, 1-bath guest house, a screened pool, versatile outbuildings, and 2.5 beautiful private acres—all with NO HOA.
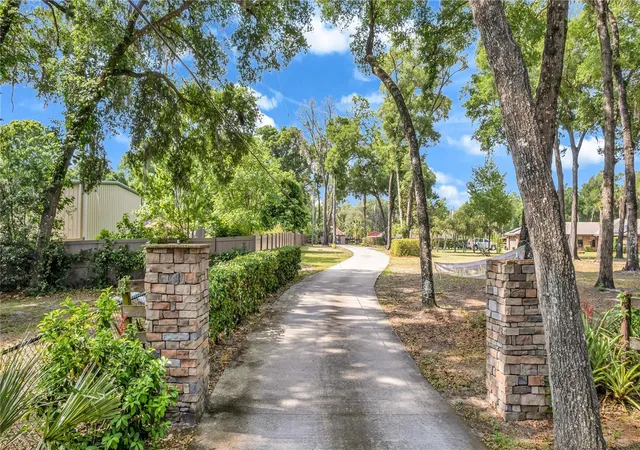
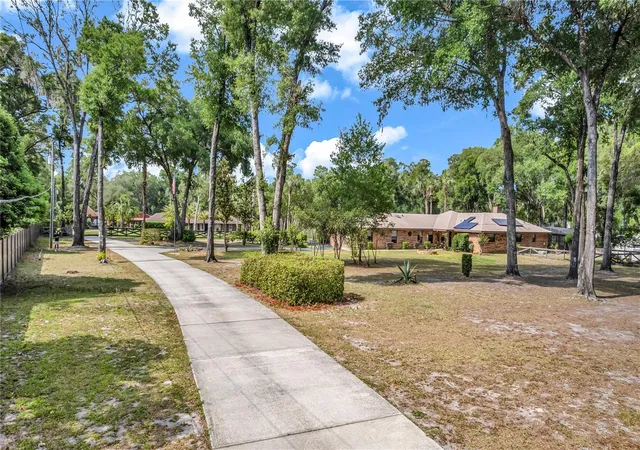
Nestled among beautiful homes and surrounded by nature, this exceptional property offers the perfect blend of privacy, versatility, and country charm while remaining just minutes from shopping, dining, and convenient access to I-4.
Designed for comfortable living and entertaining, the main residence features spacious living areas filled with natural light, skylights, and a cozy fireplace that add warmth and character throughout. A versatile bonus room overlooking the screened pool offers endless possibilities as a media room, game room, home office, fitness space, playroom, or additional gathering area.
The detached guest house offers additional flexibility for extended family, guests, a private office, or additional living space, making this property ideal for multi-generational living.
Outdoor living is equally impressive, featuring a screened pool, relaxing sitting area, and peaceful views of neighboring horse property that enhance the tranquil country setting.
The 2.5-acre property offers incredible flexibility with room for gardening, hobby farming, recreation, or simply enjoying the open space. Additional features include a workshop, versatile outbuildings, a separate storage building, mature landscaping, and an abundance of fruit-bearing plants, including peach, fig, blueberry, raspberry, moringa, and watermelon.
Whether you're looking for space to spread out, room for extended family, a hobby farm, or simply a peaceful lifestyle with the convenience of nearby amenities, this exceptional property offers a rare combination of privacy, versatility, and convenience that's becoming increasingly difficult to find.
Schedule your private showing today!
- Houzeo last checked: 8 hours ago
- Listing updated: October 9, 2026 at 7:53 pm
- Listing Provided by: April Mycz (321) 239-0408 | RISE REALTY OF FLORIDA LLC (386) 804-4114
- Source: Stellar MLS-FL | MLS#: V4948990

Property Details
Status
Active
Type
Single Family Residence
No. of Stories
-
County
City
Neighborhood
--
Year Built
1986
HOA Fees
-
Finished Area
2,727 sqft
Lot Size
2.5 acres lot
Basement Area
- sqft
MLS Name
Stellar MLS
MLS Number
V4948990
MLS Status
Active
Days on Market
153
Cumulative Days on Market
153

Continue Your Journey in App
Find your dream home, receive real-time updates, and many more!
Download App
Continue Your Journey in App
Find your dream home, receive real-time updates, and many more!
Location
Facts & Features
Rooms
Bedrooms & bathrooms
Bedrooms: 5
Bathrooms: 5
Bedroom 2
Level: First
Area: 154.00 Square Feet
Dimensions: 14x11
Bedroom 3
Level: First
Area: 156.00 Square Feet
Dimensions: 13x12
Bedroom 4
Level: First
Area: 143.00 Square Feet
Dimensions: 13x11
Dining Room
Level: First
Area: 144.00 Square Feet
Dimensions: 12x12
Family Room
Level: First
Area: 252.00 Square Feet
Dimensions: 21x12
Kitchen
Level: First
Area: 255.00 Square Feet
Dimensions: 15x17
Living Room
Level: First
Area: 408.00 Square Feet
Dimensions: 24x17
Primary Bathroom
Level: First
Primary Bedroom
Level: First
Area: 252.00 Square Feet
Dimensions: 14x18
Interior
Sewer
Septic Tank
Interior Features
Cathedral Ceiling(s), Ceiling Fans(s), Eat In Kitchen, High Ceilings, Open Floorplan, Primary Bedroom Main Floor, Solid Wood Cabinets, Split Bedroom, Vaulted Ceiling(s), Walk In Closet(s), Window Treatments
Appliances
Built In Oven, Cooktop, Dishwasher, Dryer, Microwave, Refrigerator, Water Softener
Window Features
Blinds, Window Treatments
Exterior Features
Dog Run
Flooring
Ceramic Tile
Cooling
Central Air
Heating
Central
Construction
Year Built
Year Built: 1986
Home type
Single Family Residence
Foundation Details
Slab
Architectural Style
Ranch, Traditional
Roof
Shingle
Construction Materials
Brick
Utilities & Energy
Water Source
Well
Laundry Features
Inside
Fireplace Features
Living Room
Utilities
Bb/hs Internet Available, Cable Available, Cable Connected, Electricity Connected
Parking Features
Boat, Garage Door Opener
Pool Features
Gunite, Screen Enclosure
Other Features
Patio And Porch Features
Covered, Deck, Enclosed, Patio, Porch, Screened
Lot Features
Cul De Sac, Farm, In County, Level, Paved, Private, Zoned For Horses
Subdivision Name
N/a
Vegetation
Mature Landscaping, Oak Trees
Price History
| Date | Event | Price |
|---|---|---|
08/04/2026 Source: | Price Decreased | $649,999 -2.26% $238/sqft |
07/20/2026 Source: | Price Decreased | $665,000 -0.75% $244/sqft |
06/26/2026 Source: | Price Decreased | $670,000 -2.19% $246/sqft |
06/16/2026 Source: | Price Decreased | $685,000 -0.58% $251/sqft |
05/28/2026 Source: | Price Decreased | $689,000 -1.43% $253/sqft |

Show more
Nearby Homes
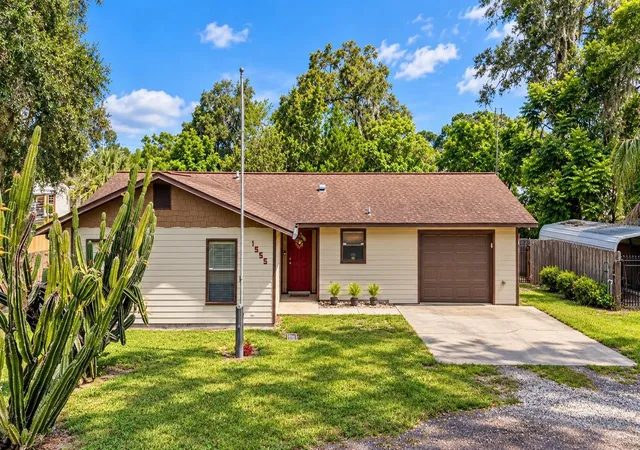
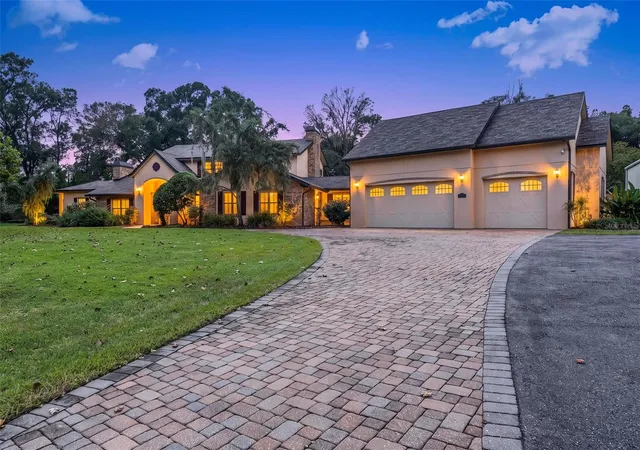
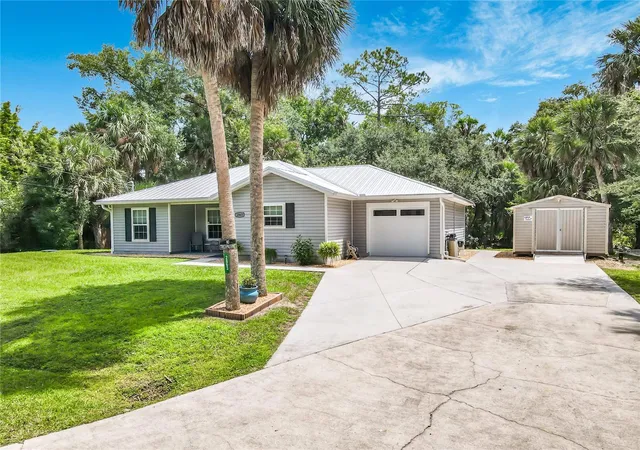
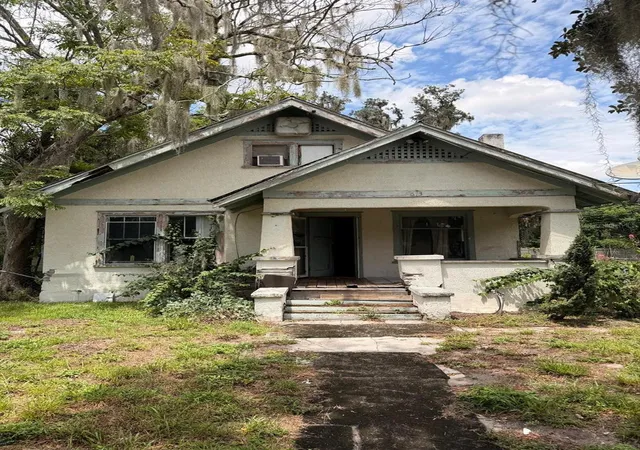
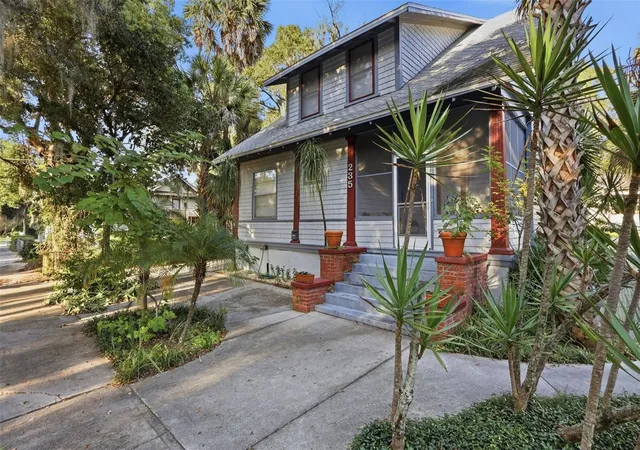
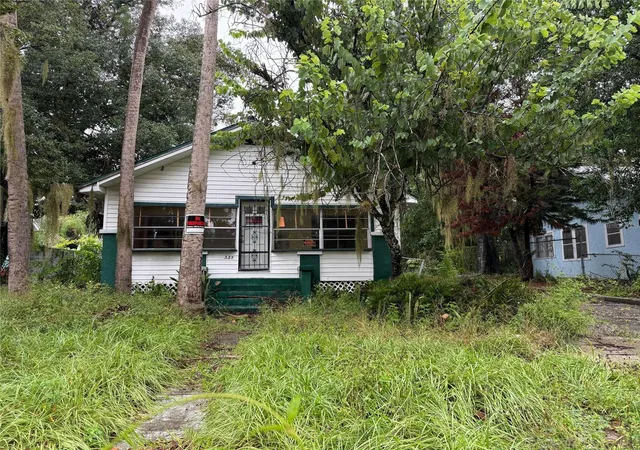
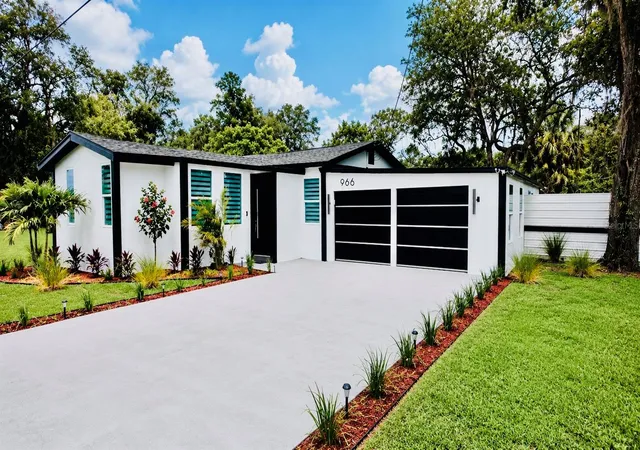
Find Homes by Property Features in Deland, FL
Nearby New Homes For Sale

Based on information from Stellar MLS® through Oct 09, 2026, 02:30PM as submitted to and distributed by MLS GRID. All data is obtained from various sources and may not have been verified by the broker or MLS GRID. Supplied Open House Information is subject to change without notice. All information should be independently reviewed and verified for accuracy. Properties may or may not be listed by the office/agent presenting the information. IDX information is provided exclusively for consumers’ personal non-commercial use. It may not be used for any purpose other than to identify prospective properties consumers may be interested in purchasing. The data is deemed reliable but is not guaranteed by MLS GRID. The use of the MLS GRID Data may be subject to an end-user license agreement prescribed by the Member Participant’s applicable MLS, if any, and as amended from time to time. © 2026 Stellar MLS. All Rights Reserved.
 Advertising Broker: Fred McGill | Simple Showing, Inc