- Overview
- Description
- Property Details
- Location
- HOA Management
- Facts & Features
- Getting Around
- Nearby Homes

Street View
$159,900
Monthly Est:$796
 2 Beds
 2 Baths
2 full baths
 1,236sqft
721 N 17Th #202, Saint Louis, MO 63103
$159,900
$796/moEst:
Get Pre-Approved
Condominium
Built in 2008
$347/mo HOA
-- sqft lot
$129/sq.ft
Description
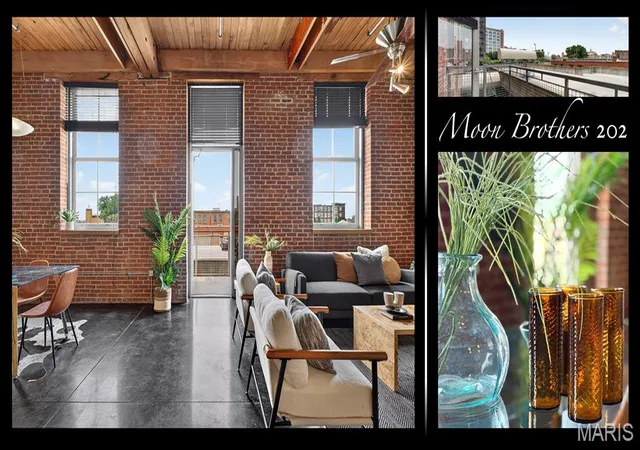
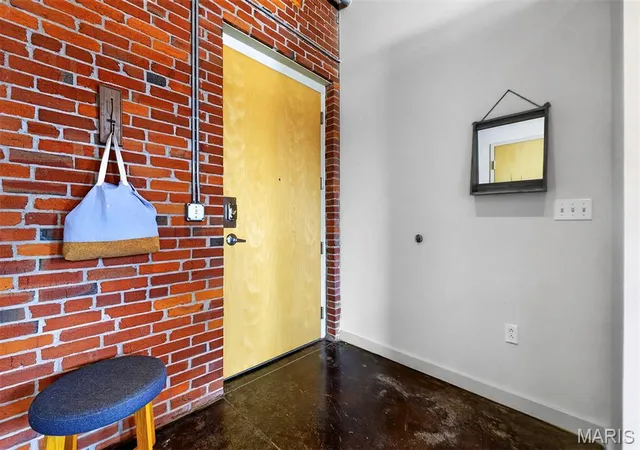
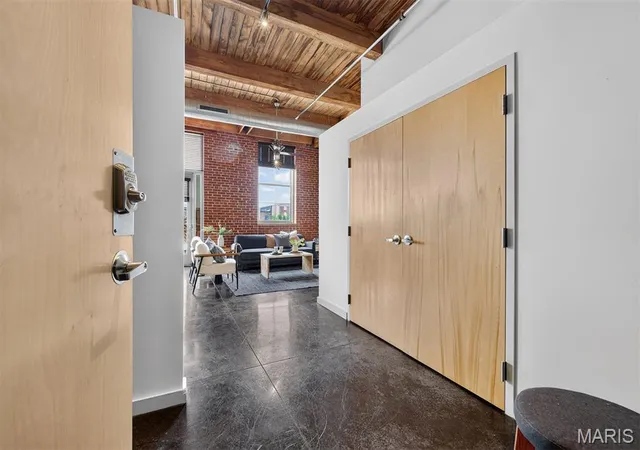
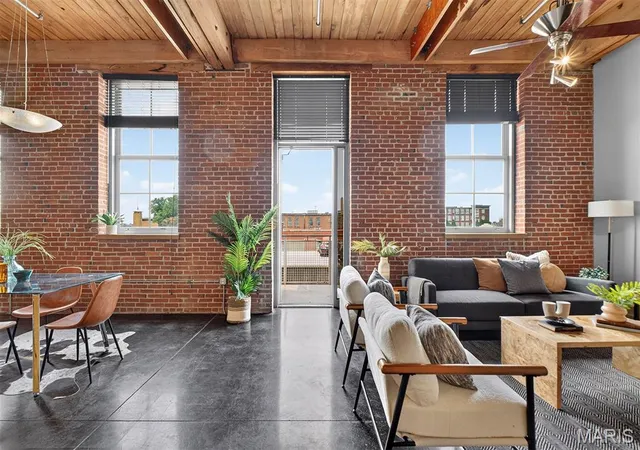
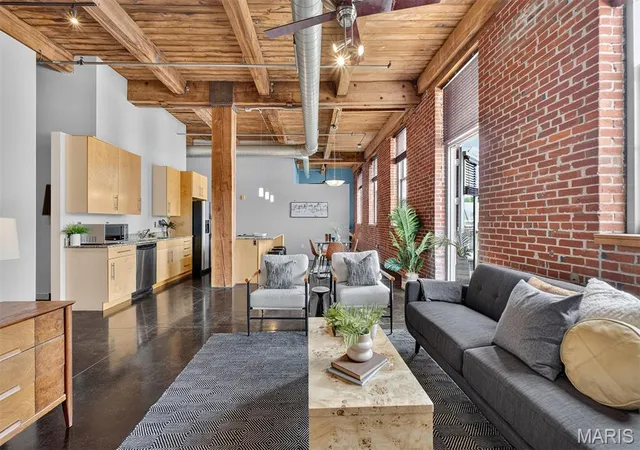
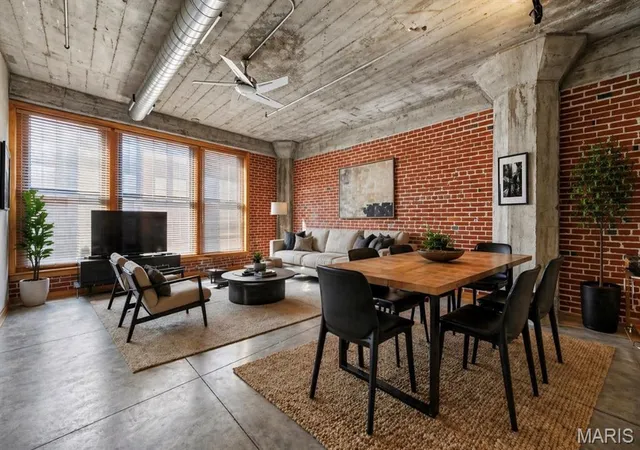
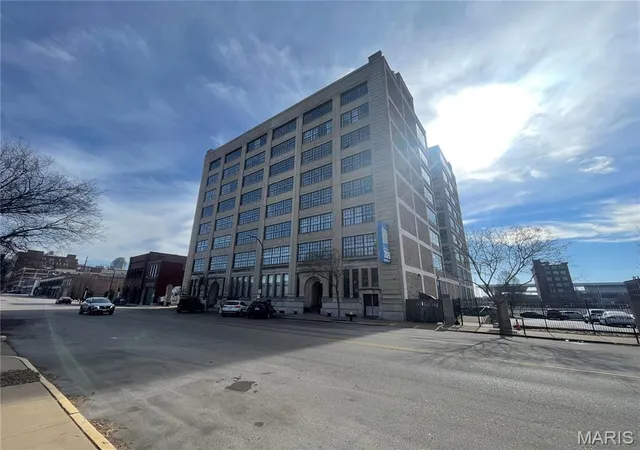
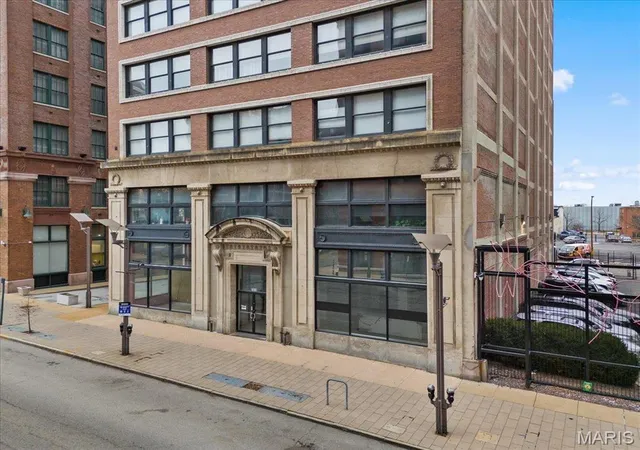
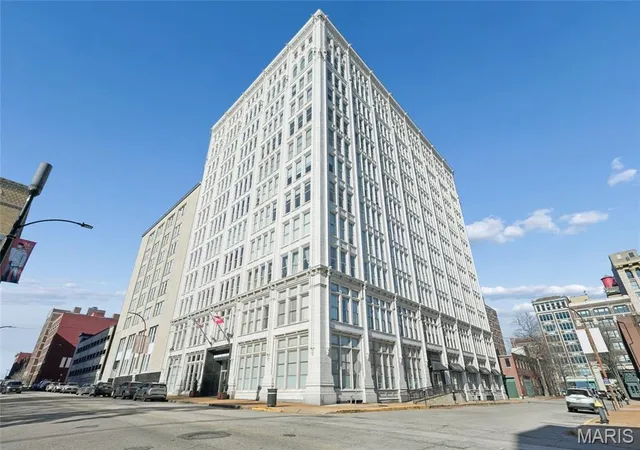
Some lofts simply check the boxes. Others capture a feeling the moment you walk through the door. This authentic loft at Moon Brothers Carriage Lofts is unmistakably the latter, blending the warmth of soaring timber ceilings and columns, exposed interior brick, polished concrete floors, and oversized west-facing windows into a space that's rich with the character that downtown loft buyers covet. Originally constructed as the manufacturing home of the Moon Brothers Company, where elegant horse-drawn carriages were built before the company evolved into producing some of America's earliest automobiles, the building's industrial heritage still lives on throughout the architecture. As the sun begins to set, the west-facing exposure sets the mood for the evening, and with the lights on dimmers, the loft takes on the unmistakable ambiance that makes authentic city living so appealing. The open floor plan centers around a spacious kitchen with stone countertops and an island that comfortably seats three, making it equally suited for entertaining or quiet nights in. On beautiful days, prop open the BALCONY door and let a refreshing breeze drift through the living space, creating that effortless indoor-outdoor lifestyle that's hard to find in any downtown dwelling. Even the guest bathroom carries authentic loft character with its exposed interior brick—a charming architectural detail rarely found in spaces like this. Thoughtful conveniences, including a private laundry room with washer and dryer included, additional private storage, and a COVERED GARAGE PARKING SPACE, make everyday living just as enjoyable as the aesthetic. With only 43 residences, Moon Brothers Carriage Lofts offers the intimacy of a boutique community, complete with a private enclosed pet relief area, a rooftop deck with city views, and neighbors who quickly become familiar faces and friends.
- Houzeo last checked: 2 hours ago
- Listing updated: September 18, 2026 at 11:40 pm
- Listing Provided by: Adam Briggs (314) 974-5224 | RE/MAX Results (314) 951-1911
- Source: MARIS MLS-MO | MLS#: MIS26051165

This condo is in:
Property Details
Status
Pending
Type
Condominium
No. of Stories
-
County
City
Neighborhood
--
Year Built
2008
HOA Fees
$347/mo
Finished Area
1,236 sqft
Lot Size
-- sqft lot
Basement Area
- sqft
MLS Name
MARIS MLS
MLS Number
MIS26051165
MLS Status
Pending
Days on Market
71
Cumulative Days on Market
40

Continue Your Journey in App
Find your dream home, receive real-time updates, and many more!
Download App
Continue Your Journey in App
Find your dream home, receive real-time updates, and many more!
Location
HOA Management
Moon Brothers Lofts
HOA Fees
$347/ Monthly
Amenities
 Amenities and services may be covered by one or multiple associations and service providers.
 Maintenance
 Water
 Sewer
 Insurance
 Trash Pickup
 Management
Outside Management
Disclaimer: Amenities are based on third-party information and may vary; buyers must independently verify all amenities, as information is deemed reliable but not guaranteed.
Facts & Features
Rooms
Bedrooms & bathrooms
Bedrooms: 2
Bathrooms: 2
Interior
Window Features
Window Treatments, Insulated Windows
Exterior Features
Balcony
Heating
Electric, Forced Air
Appliances
Electric Water Heater, Dishwasher, Disposal, Dryer, Microwave, Electric Range, Electric Oven, Refrigerator, Washer
Sewer
Public Sewer
Cooling
Ceiling Fan(s), Central Air, Electric
Interior Features
Elevator, Storage, Kitchen Island, Custom Cabinetry, Eat In Kitchen, Solid Surface Countertop(s), Shower, Open Floorplan, High Ceilings, Vaulted Ceiling(s), Walk In Closet(s), Kitchen/dining Room Combo
Flooring
Concrete, Tile
Construction
Year Built
Year Built: 2008
Home type
Condominium
Architectural Style
Contemporary, Historic, Other, High Rise 4+ Stories, Loft
Construction Materials
Brick
Utilities & Energy
Water Source
Public
Association Amenities
Outside Management
Fireplace Features
None
Utilities
Cable Connected, Electricity Connected, Sewer Connected, Underground Utilities, Water Connected
Parking Features
Assigned, Attached, Covered, Garage, Garage Door Opener, Storage
Basement
None
Laundry Features
Main Level, Washer Hookup, In Unit
Electric
220 Volts
Other Features
Patio And Porch Features
Deck, Patio
Lot Features
Level, Near Public Transit
Disclosures
Condo Development Created After 9/28/83, Flood Plain No, Hoa/condo Disclosure Available, Lead Paint, Occupancy Permit Required, Resale Certificate Required, Seller Property Disclosure
Subdivision Name
Moon Brothers Carriage Lofts
Price History
| Date | Event | Price |
|---|---|---|
09/18/2026 Source: | Pending | $159,900 $129/sqft |
08/15/2026 Source: | Contingent (Active Under Contract) | $159,900 $129/sqft |
08/10/2026 Source: | Listed for Sale | $159,900 $129/sqft |

Nearby Homes


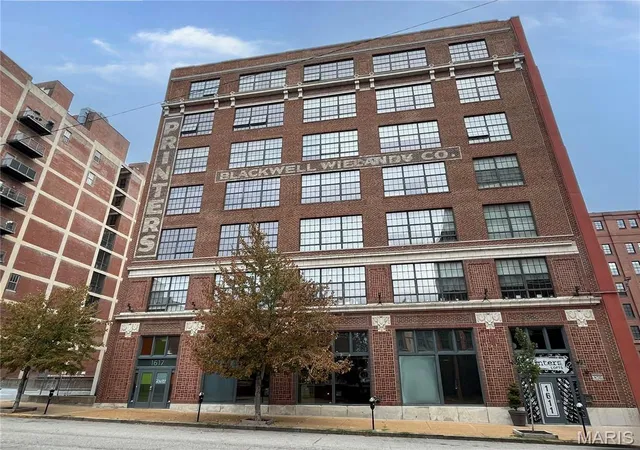
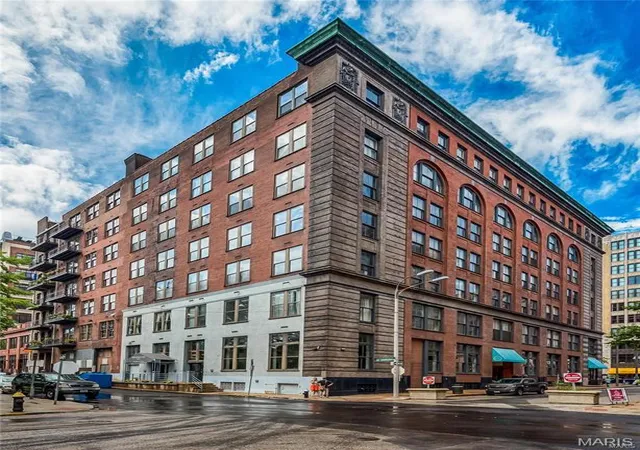
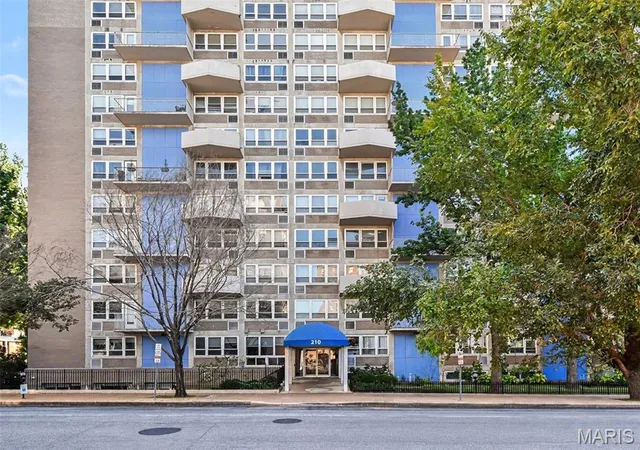
Find Homes by Property Features in Saint Louis, MO


Based on information from Mid America Regional Information Systems, Inc. through Oct 20, 2026, 04:46PM. All data is obtained from various sources and may not have been verified by broker or MLS GRID. Supplied Open House Information is
subject to change without notice. All information should be independently reviewed and verified for accuracy. Properties may or may not be listed by the office/agent presenting the information. Some IDX listings have been excluded from this website.
Properties displayed may be listed or sold by various participants in the MLS. Property data presented reflect information otherwise available from public records. The REALTOR® providing this information may not have represented the buyer or seller
in some or all of the transactions.
IDX information is provided exclusively for consumers’ personal noncommercial use, that it may not be used for any purpose other than to identify prospective properties consumers may be interested in purchasing, that the data is deemed reliable but is not guaranteed by MLS GRID, and that the use of the MLS GRID Data may be subject to an end user license agreement prescribed by the Member Participant’s applicable MLS if any and as amended from time to time. © 2026 Mid America Regional Information Systems, Inc. All Rights Reserved.
 Advertising Broker: Nicholas Huscroft | Chosen Realty
