Realty Solution
Powered by 
- 6
- Overview
- Description
- Property Details
- Location
- Facts & Features
- Getting Around
- Nearby Homes




Listed by: David Berg (310) 500-3931 DRE #01481236, Kurt Rappaport DRE #01036061 | Compass (310) 500-3931
$34,500,000
Monthly Est:$171,719
 7 Beds
 14 Baths
14 full baths
 14,608sqft
721 N Bonhill Rd, Los Angeles, CA 90049
$34,500,000
$171,719/moEst:
Get Pre-Approved
Single Family Residence
Built in 2025
$-- HOA
28,426 sqft lot
$2,362/sq.ft
Description
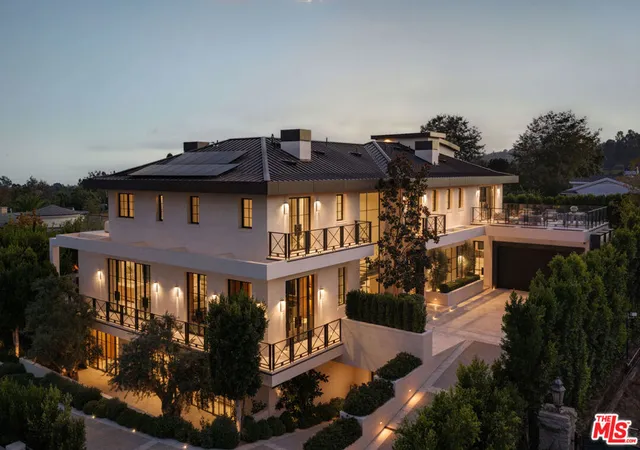
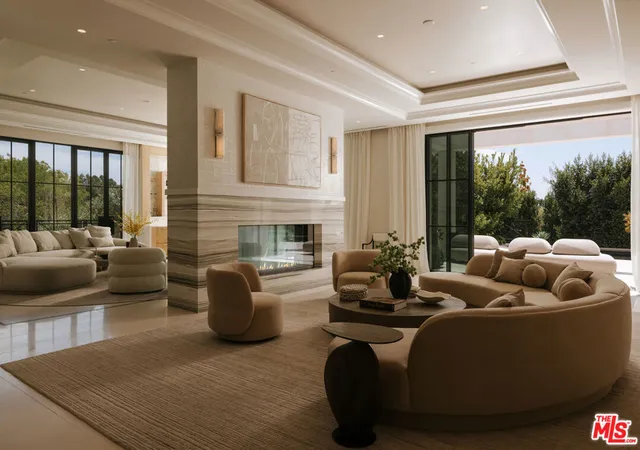
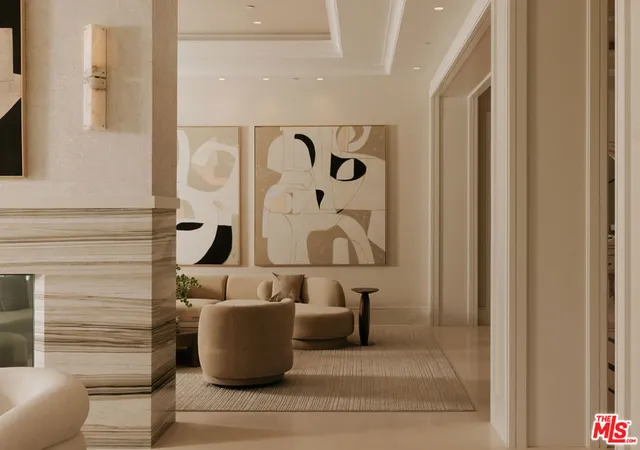
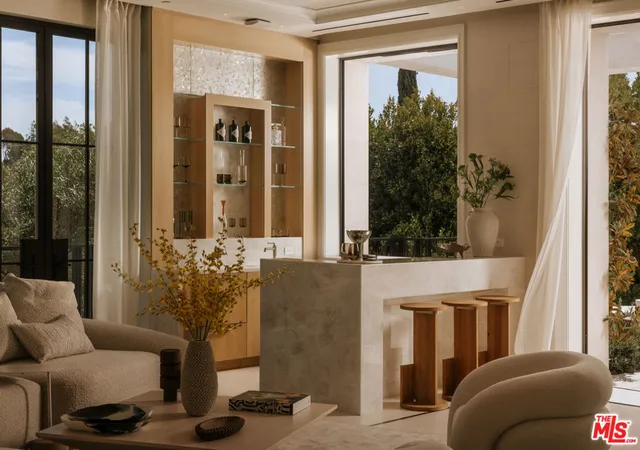
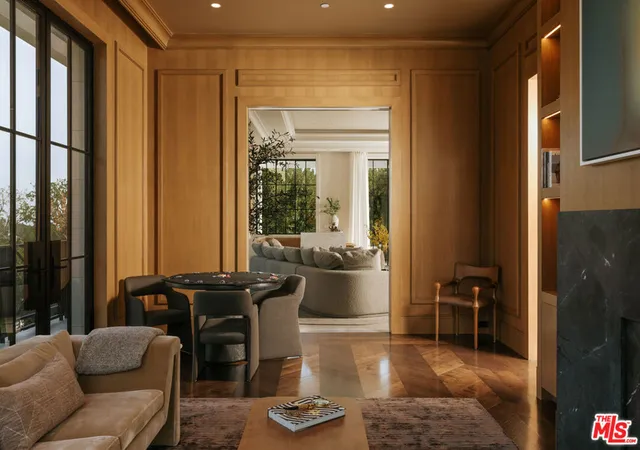
Inspired by the enduring architecture of the Getty Museum, this newly completed Brentwood estate is a masterclass in proportion, materiality, and craftsmanship. Envisioned by acclaimed architect Philip Vertoch and internationally renowned AD100 design studio Ingrao Inc., the 14,608-square-foot residence brings an unprecedented level of architectural rigor to the Westside. A timeless palette of limestone, travertine, and bronze grounds the structure, while walls of glass frame sweeping Pacific Ocean and skyline views. Set behind gates on a lush 0.65 acres, the interiors unfold through a sequence of light-filled volumes, anchored by a spectacular floating staircase and a private elevator servicing all floors. The layout balances monumental scale with intimate warmth, transitioning effortlessly from formal reception rooms and a dedicated art gallery to a richly appointed library. At its heart, an understated yet exacting kitchen, outfitted with bespoke cabinetry, dual stone islands, and a fully equipped prep kitchen, delivers professional performance cloaked in refined design. The primary suite serves as a private sanctuary, opening to a generous ocean-view terrace and featuring dual spa-caliber baths alongside boutique-style dressing rooms. Beyond the private quarters, the residence operates as a self-contained retreat. Rather than simply offering amenities, the home curates experiences: a comprehensive wellness center, a state-of-the-art screening room, and a wine and cigar lounge elevate daily living, all crowned by a rooftop terrace offering panoramic coastline-to-city vistas. Outside, renowned landscape architect Will Bailey has composed gardens that mirror the home's intentionality. Sculptural sycamores and ancient olives soften the limestone architecture, enveloping a resort-inspired pool, pool house, and expansive lawn in absolute privacy. Designed for the utmost discretion, the estate is completed by an eight-car subterranean automotive gallery, a dedicated security center, and parking for over fourteen vehicles. Executed with uncommon precision, this property stands as one of Los Angeles' most compelling architectural achievements.
- Houzeo last checked: 14 minutes ago
- Listing updated: September 24, 2026 at 12:42 am
- Source: California Regional MLS-CA | MLS#: 26876435

Property Details
Status
Active
Type
Single Family Residence
No. of Stories
3
County
City
Neighborhood
Year Built
2025
HOA Fees
-
Finished Area
14,608 sqft
Lot Size
28,426 sqft lot
Basement Area
- sqft
MLS Name
California Regional MLS
MLS Number
26876435
MLS Status
Active
Days on Market
56

Continue Your Journey in App
Find your dream home, receive real-time updates, and many more!
Continue Your Journey in App
Find your dream home, receive real-time updates, and many more!
Location
Facts & Features
Rooms
Bedrooms & bathrooms
Bedrooms: 7
Bathrooms: 14
Interior
Cooling
Central Air
Window Features
Custom Coverings, Double Pane Windows
Flooring
Wood
Heating
Central, Fireplaces
Interior Features
Wet Bar, Breakfast Bar, Tray Ceilings, Crown Molding, Elevator, High Ceilings, Multiple Staircases, Open Floorplan, Recessed Lighting, Smart Home, Dressing Area, Utility Room, Walk In Pantry, Walk In Closets
Appliances
Barbecue, Built In, Double Oven, Dishwasher, Disposal, Microwave, Range, Refrigerator, Range Hood, Dryer, Washer
Construction
Year Built
Year Built: 2025
Home type
Single Family Residence
Roof
Metal
Architectural Style
Contemporary
Utilities & Energy
Parking Features
Door Multi, Direct Access, Driveway, Underground, Electric Gate, Garage, Guest, Pull Through
Security Features
Security Gate, Gated Community, Key Card Entry
Pool Features
Black Bottom, Gunite, In Ground, Pool Cover, Tile
Fireplace Features
Dining Room, Family Room, Gas, Library, Living Room, Multi Sided, Outside, See Through
Laundry Features
Laundry Room
Other Features
Lot Features
Back Yard, Front Yard, Lawn, Landscaped, Secluded, Yard
Community Features
Gated
Patio And Porch Features
Covered, Open, Patio, Rooftop
Price History
| Date | Event | Price |
|---|---|---|
09/02/2026 Source: | Price Decreased | $34,500,000 -6.63% $2,362/sqft |
01/07/2026 Source: | Listed for Sale | $36,950,000 -11.50% $2,529/sqft |
09/04/2025 Source: | Off Market | $41,750,000 -10.22% $2,858/sqft |
05/09/2025 Source: | Listed for Sale | $46,500,000 $3,183/sqft |
05/09/2025 Source: | Off Market | $46,500,000 $3,183/sqft |

Brentwood Ranks #1 in Los Angeles, CA


Homes

Rental Prices

Median Home Price
Nearby Homes





Find Homes by Property Features in Los Angeles, CA
Nearby New Homes For Sale


Based on information from California Regional Multiple Listing Service, Inc. as of Oct 29, 2026, 04:00AM and /or other sources. All data, including all measurements and calculations of area, is obtained from various sources and has not been, and will not be, verified by broker or MLS. All information should be independently reviewed and verified for accuracy. Properties may or may not be listed by the office/agent presenting the information. Information being provided is for consumers’ personal, non-commercial use and may not be used for any purpose other than to identify prospective properties consumers may be interested in purchasing. This website may not include listings or property addresses of sellers who have directed their listing brokers to withhold their listing or their property address from display on the Internet. © 2026 California Regional Multiple Listing Service. All Rights Reserved.
 Advertising Broker: William Johnson DRE #01463271 | William Johnson Brokerage
