- Overview
- Description
- Property Details
- Location
- Facts & Features
- Getting Around
- Nearby Homes



$1,400,000
Monthly Est:$6,968
 5 Beds
 5 Baths
4 full baths + 1 half bath
 4,355sqft
7210 Shiloh Rd, Midlothian, TX 76065
$1,400,000
$6,968/moEst:
Get Pre-Approved
Single Family Residence
Built in 1980
$-- HOA
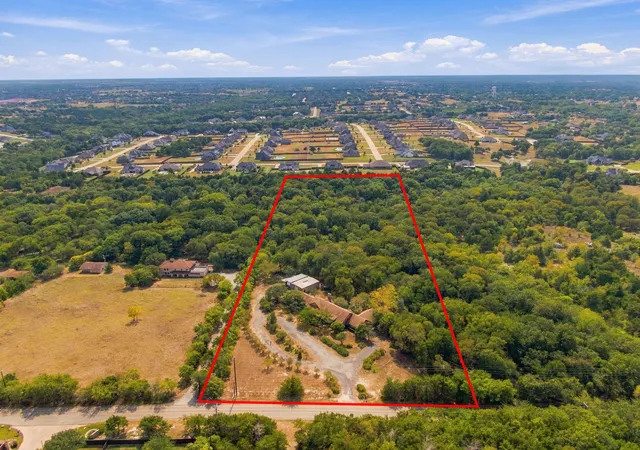
10 acres lot
$321/sq.ft
Description
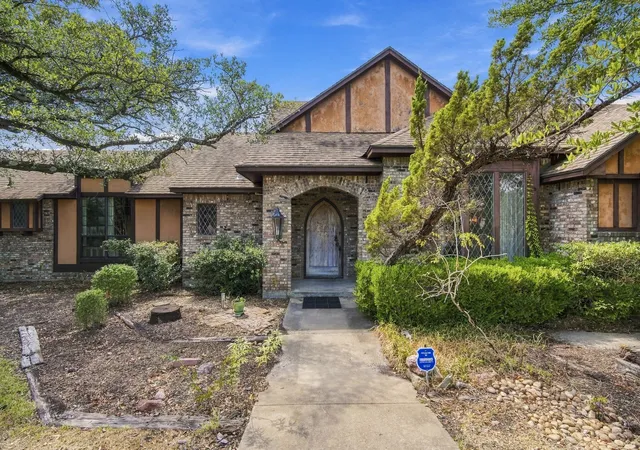
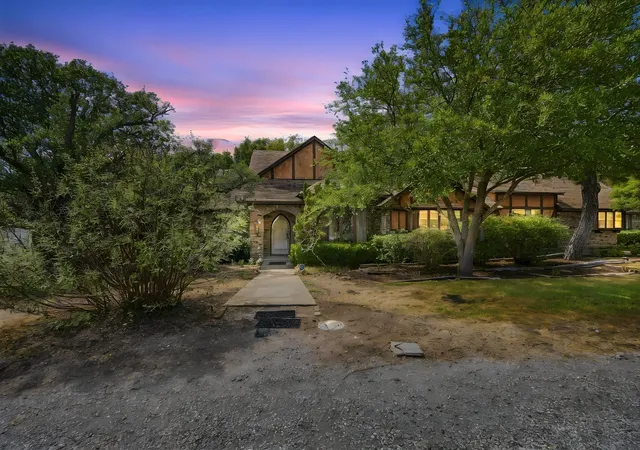
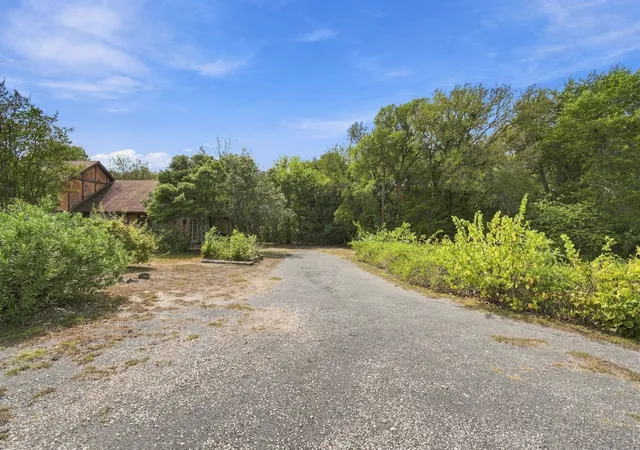
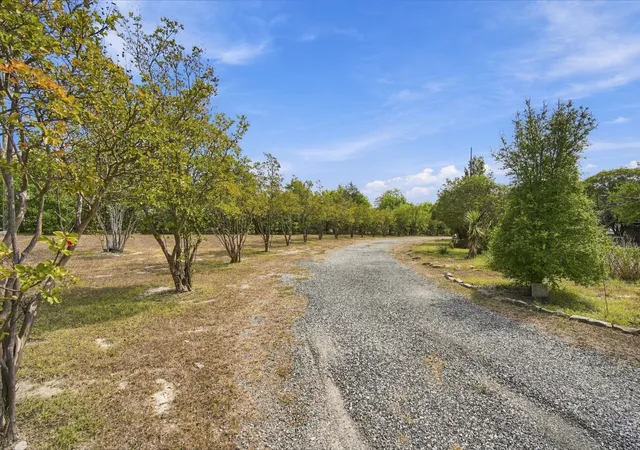
Texas estate meets European country house in this English Tudor Revival residence with Arts-and-Crafts influences. Location, Location, Location! Looking for 10 acres in Midlothian with a shop, pool and Multi generational living situation? Look no further! This charming European style home is beyond unique with a front door off a 19th Century English Abby! Saltillo tile flooring welcomes you in the expansive foyer dropping down to a warm living space fit for this Texas Estate with stone fireplace extending to the ceiling. Windows on either side look out onto the pool deck complete with built in benches, a pizza oven and plenty of entertainment space! The 1200 sf shop is equipped with electricity and additional covered parking. In addition to the home, the closed in garage space houses a boutique known to all Midlothianites as Daddy's Money where 2 sisters opened their dream clothing boutique funded by their inheritance from Daddy. This space is zoned as Commercial on the Ellis County Tax Roles. Rooms are absolutely massive, Kitchen was remodeled in 2019, appliances replaced last year. Each bedroom has direct access to a bath with the Second Primary having a wet bar, mini fridge and large closet. Located in Ellis County within one of the region’s growing areas, this is a unique opportunity to secure a substantial tract of land in a highly desirable Midlothian location near Ovilla. With this 10 acres you feel like you are deep in the country with close proximity to Dallas, Fort Worth and Waxahachie. Your dreams can be a reality with the opportunity to do what you will on your land.....have animals, plant a garden, entertain, ride ATV's, tinker in the shop, run your own boutique in the store, or build a second home for family!.. .No HOA No City Taxes and the opportunity to file an ag exemption! The Old World charm of this Texas Estate could be yours today! This kind of character is a rare find! Come make this one yours, working with flexible sellers for repairs.
- Houzeo last checked: 6 hours ago
- Listing updated: September 30, 2026 at 11:46 pm
- Listing Provided by: Karen Emery (817) 917-5035 , Greg Emery | Emery Realty, LLC (817) 881-7677
- Source: NTREIS MLS-TX | MLS#: 21363688

Property Details
Status
Active
Type
Single Family Residence
No. of Stories
1
County
City
Neighborhood
--
Year Built
1980
HOA Fees
-
Finished Area
4,355 sqft
Lot Size
10 acres lot
Basement Area
- sqft
MLS Name
NTREIS MLS
MLS Number
21363688
MLS Status
Active
Cumulative Days on Market
12

Continue Your Journey in App
Find your dream home, receive real-time updates, and many more!
Download App
Continue Your Journey in App
Find your dream home, receive real-time updates, and many more!
Location
Facts & Features
Rooms
Bedrooms & bathrooms
Bedrooms: 5
Bathrooms: 5
Laundry
Level: First
Area: 108.00 Square Feet
Dimensions: 12 x 9
Bedroom
Level: First
Area: 380.00 Square Feet
Dimensions: 19 x 20
Bedroom
Level: First
Area: 144.00 Square Feet
Dimensions: 12 x 12
Bedroom
Level: First
Area: 143.00 Square Feet
Dimensions: 11 x 13
PrimaryBedroom
Level: First
Area: 240.00 Square Feet
Dimensions: 16 x 15
Office
Level: First
Area: 99.00 Square Feet
Dimensions: 11 x 9
Kitchen
Level: First
Area: 225.00 Square Feet
Dimensions: 15 x 15
DiningRoom
Level: First
Area: 144.00 Square Feet
Dimensions: 12 x 12
BreakfastRoomNook
Level: First
Area: 143.00 Square Feet
Dimensions: 13 x 11
PrimaryBedroom
Level: First
Area: 324.00 Square Feet
Dimensions: 18 x 18
LivingRoom
Level: First
Area: 483.00 Square Feet
Dimensions: 23 x 21
Interior
Interior Features
Wet Bar, Granite Counters, High Speed Internet, In Law Floorplan, Multiple Master Suites, Open Floorplan, Pantry, Paneling Wainscoting, Vaulted Ceilings, Natural Woodwork, Walk In Closets
Appliances
Some Gas Appliances, Double Oven, Dishwasher, Gas Cooktop, Disposal, Microwave, Plumbed For Gas
Exterior Features
Private Yard, Rv Hookup
Flooring
Carpet, Ceramic Tile, Terrazzo
Cooling
Central Air, Ceiling Fans
Heating
Central
Construction
Year Built
Year Built: 1980
Home type
Single Family Residence
Property Condition
Resale
Foundation Details
Slab
Architectural Style
English, Tudor, Detached
Roof
Composition
Construction Materials
Brick, Stucco
Utilities & Energy
Security Features
Security System, Fire Alarm
Laundry Features
Washer Hookup, Dryer Hookup, Laundry In Utility Room
Fireplace Features
Great Room, Masonry, Raised Hearth, Stone, Wood Burning
Parking Features
Aggregate, Circular Driveway, Converted Garage, Detached Carport, Gravel, Rv Carport, Boat, Rv Access Parking
Pool Features
In Ground, Outdoor Pool, Pool Cover, Pool, Pool Sweep
Other Features
Patio And Porch Features
Deck
Lot Features
Acreage
Subdivision Name
J S Berry
Vegetation
Wooded
Disclosures
Accessory Dwelling Unit
Price History
| Date | Event | Price |
|---|---|---|
09/18/2026 Source: | Listed for Sale | $1,400,000 $321/sqft |

Nearby Homes


Find Homes by Property Features in Midlothian, TX
Nearby New Homes For Sale

Based on information from the North Texas Real Estate Information Systems, Inc., through Oct 09, 2026, 02:30PM. Information is provided exclusively for consumers’ personal, non-commercial use. It may not be used for any purpose other than to identify prospective properties consumers may be interested in purchasing. Data is deemed reliable but is not guaranteed accurate. This website may not include listings or property addresses of sellers who have directed their listing brokers to withhold their listing or their property address from display on the Internet. ©2026 North Texas Real Estate Information Systems, Inc. All Rights Reserved.
 Advertising Broker: Michelle Brecker | Pathway To Home Realty