- Overview
- Description
- Property Details
- Location
- Facts & Features
- Getting Around
- Nearby Homes




$384,900
Monthly Est:$1,916
 3 Beds
 2 Baths
2 full baths
 1,670sqft
7210 SW 136th Lane, Ocala, FL 34473
$384,900
$1,916/moEst:
Get Pre-Approved
Single Family Residence
Built in 2024
$-- HOA
10,890 sqft lot
$230/sq.ft
Description
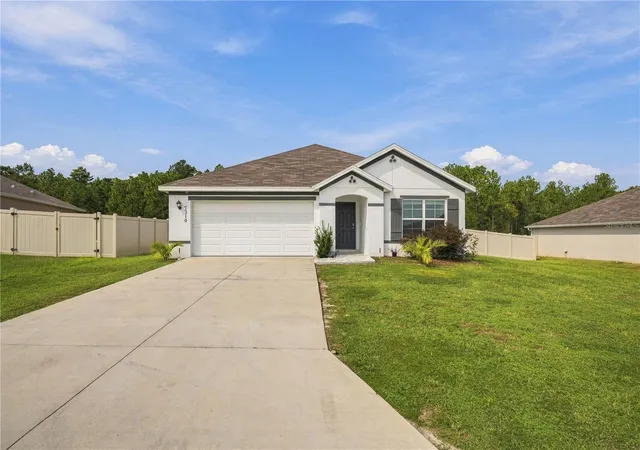
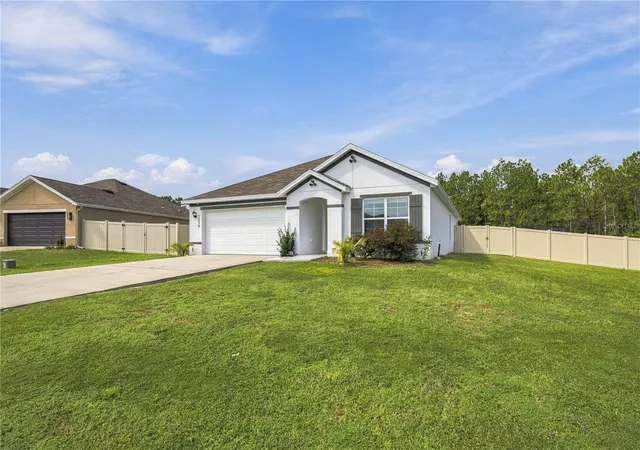
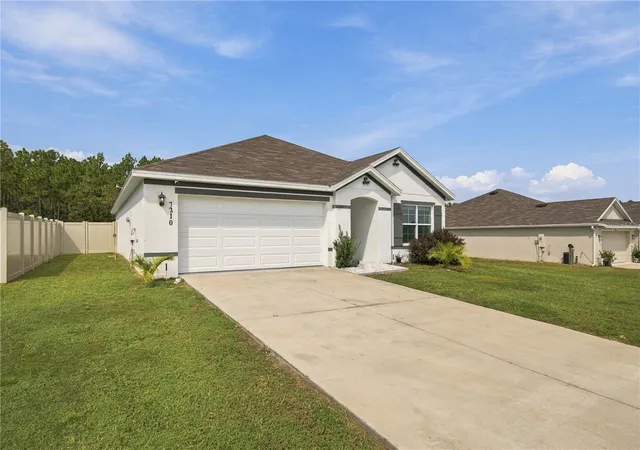
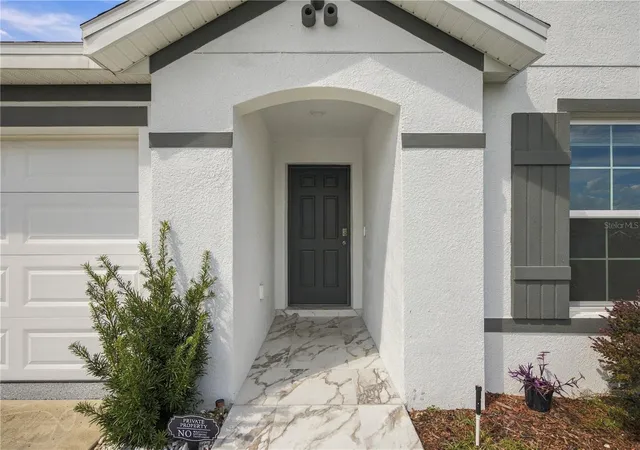
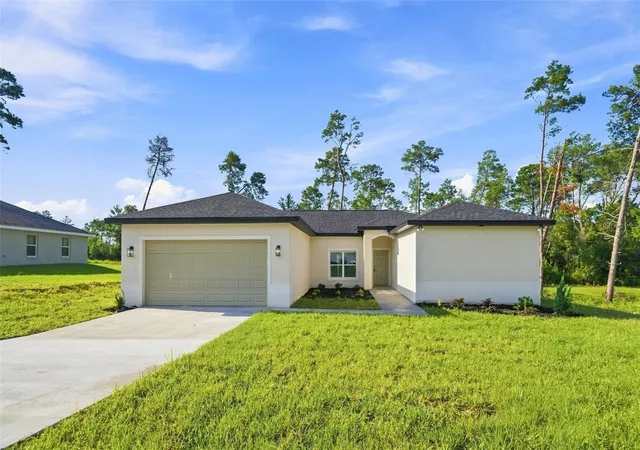
Welcome to 7210 SW 136th Lane, Ocala, FL! This meticulously maintained and extensively upgraded 3-bedroom, 2-bathroom home offering approximately 1,670 sq. ft. is anything but your typical new construction. The owner originally designed and upgraded this home with the intention of living here for many years, and that level of care and attention to detail can be seen inside and out. There is truly nothing left to do but move in and enjoy. Seller is OFFERING $20,000.00!! towards buyers closing costs. All closing is covered for the buyer with a full price offer. Come check it out
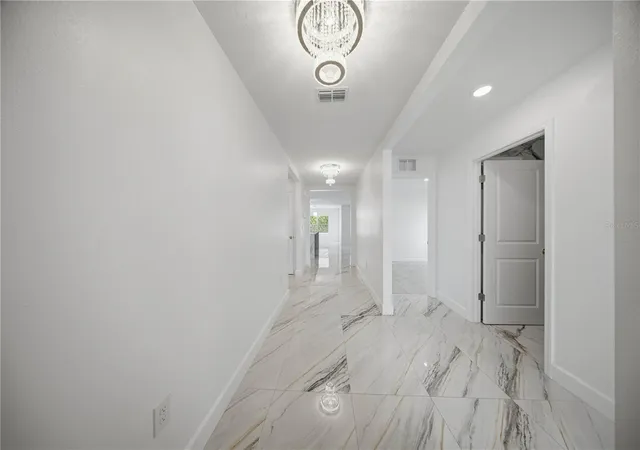
Step inside to an inviting open-concept layout featuring porcelain tile throughout with absolutely no carpet, along with beautiful tile and porcelain details extending onto select interior walls and ceilings. The spacious gourmet kitchen is a centerpiece of the home, featuring granite countertops, stainless steel appliances, generous workspace, and upgraded finishes perfect for both everyday living and entertaining.
The living area has been transformed with custom accent walls and an impressive theater-style setup, creating a space that feels completely different from a standard builder home. Throughout the property, you’ll find additional thoughtful upgrades including remote-controlled lighting and a built-in security system.
The spacious primary suite features a walk-in closet and an upgraded bathroom with a brand-new spa tub, creating your own relaxing retreat at home. Every room reflects the same attention to detail and pride of ownership.
The upgrades continue outside with a covered rear patio and fully fenced backyard, providing a private space to relax, entertain, or enjoy Florida living.
Conveniently located near Marion Oaks in a smaller, established community that is already fully built out, you’ll enjoy a settled neighborhood atmosphere while remaining close to shopping, dining, schools, and everyday conveniences.
This isn’t a cookie-cutter new build. The owner has already done the work, upgrades, and finishing touches for you inside and out. If you’re looking for a truly move-in-ready home with character, modern features, and upgrades throughout, this one deserves to be seen in person.
- Houzeo last checked: 11 minutes ago
- Listing updated: October 19, 2026 at 11:03 pm
- Listing Provided by: Alberto Rodriguez (352) 816-8016 | CENTRAL CITY REALTY (352) 456-1941
- Source: Stellar MLS-FL | MLS#: OM733154

Property Details
Status
Active
Type
Single Family Residence
No. of Stories
1
County
City
Neighborhood
--
Year Built
2024
HOA Fees
-
Finished Area
1,670 sqft
Lot Size
10,890 sqft lot
Basement Area
- sqft
MLS Name
Stellar MLS
MLS Number
OM733154
MLS Status
Active
Days on Market
14
Cumulative Days on Market
14
Open House

Continue Your Journey in App
Find your dream home, receive real-time updates, and many more!
Download App
Continue Your Journey in App
Find your dream home, receive real-time updates, and many more!
Location
Facts & Features
Rooms
Bedrooms & bathrooms
Bedrooms: 3
Bathrooms: 2
Interior
Heating
Central
Sewer
Public Sewer
Cooling
Central Air
Flooring
Tile
Exterior Features
Lighting, Sidewalk
Appliances
Dishwasher, Dryer, Microwave, Range, Refrigerator, Washer
Interior Features
Built In Features, Eat In Kitchen, High Ceilings, Kitchen/family Room Combo, Open Floorplan, Split Bedroom, Walk In Closet(s)
Construction
Year Built
Year Built: 2024
Home type
Single Family Residence
Foundation Details
Slab
Construction Materials
Block, Concrete, Stucco
Roof
Shingle
Utilities & Energy
Laundry Features
Inside
Utilities
Electricity Connected
Water Source
Public
Fireplace Features
Electric, Living Room
Other Features
Subdivision Name
Marion Oaks Un Eight First Rep
Patio And Porch Features
Covered, Rear Porch
Price History
| Date | Event | Price |
|---|---|---|
10/05/2026 Source: | Listed for Sale | $384,900 $230/sqft |

Nearby Homes









Find Homes by Property Features in Ocala, FL
Nearby New Homes For Sale

Based on information from Stellar MLS® through Oct 20, 2026, 04:30PM as submitted to and distributed by MLS GRID. All data is obtained from various sources and may not have been verified by the broker or MLS GRID. Supplied Open House Information is subject to change without notice. All information should be independently reviewed and verified for accuracy. Properties may or may not be listed by the office/agent presenting the information. IDX information is provided exclusively for consumers’ personal non-commercial use. It may not be used for any purpose other than to identify prospective properties consumers may be interested in purchasing. The data is deemed reliable but is not guaranteed by MLS GRID. The use of the MLS GRID Data may be subject to an end-user license agreement prescribed by the Member Participant’s applicable MLS, if any, and as amended from time to time. © 2026 Stellar MLS. All Rights Reserved.
 Advertising Broker: Fred McGill | Simple Showing, Inc
