- Overview
- Description
- Property Details
- Location
- Facts & Features
- Getting Around
- Nearby Homes



$254,999
Monthly Est:$1,269
 3 Beds
 2 Baths
2 full baths
 1,708sqft
7212 Timber Trl, Fort Worth, TX 76134
$254,999
$1,269/moEst:
Get Pre-Approved
Single Family Residence
Built in 1978
$-- HOA
0.18 acre lot
$149/sq.ft
Description
This house comes with a REDUCED RATE as low as 6.25% (APR 6.908%) as of 10.19.2026 through List & Lock™. Potential Monthly Savings: $231. This is a seller paid rate-buydown that reduces the buyer’s interest rate and monthly payment only through preferred lender CMG Home Loans. Terms apply, see disclosures for more information.
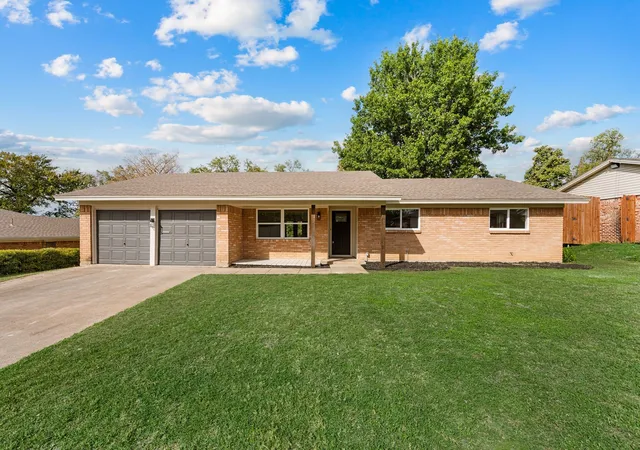
Looking for a single-story home in Fort Worth with a reduced mortgage rate opportunity, an open floor plan, and a new roof? Welcome to 7212 Timber Trail! This 3-bedroom, 2-bath home offers 1,708 square feet, an attached 2-car garage, and an established neighborhood in Crowley ISD, with convenient access to I-20.
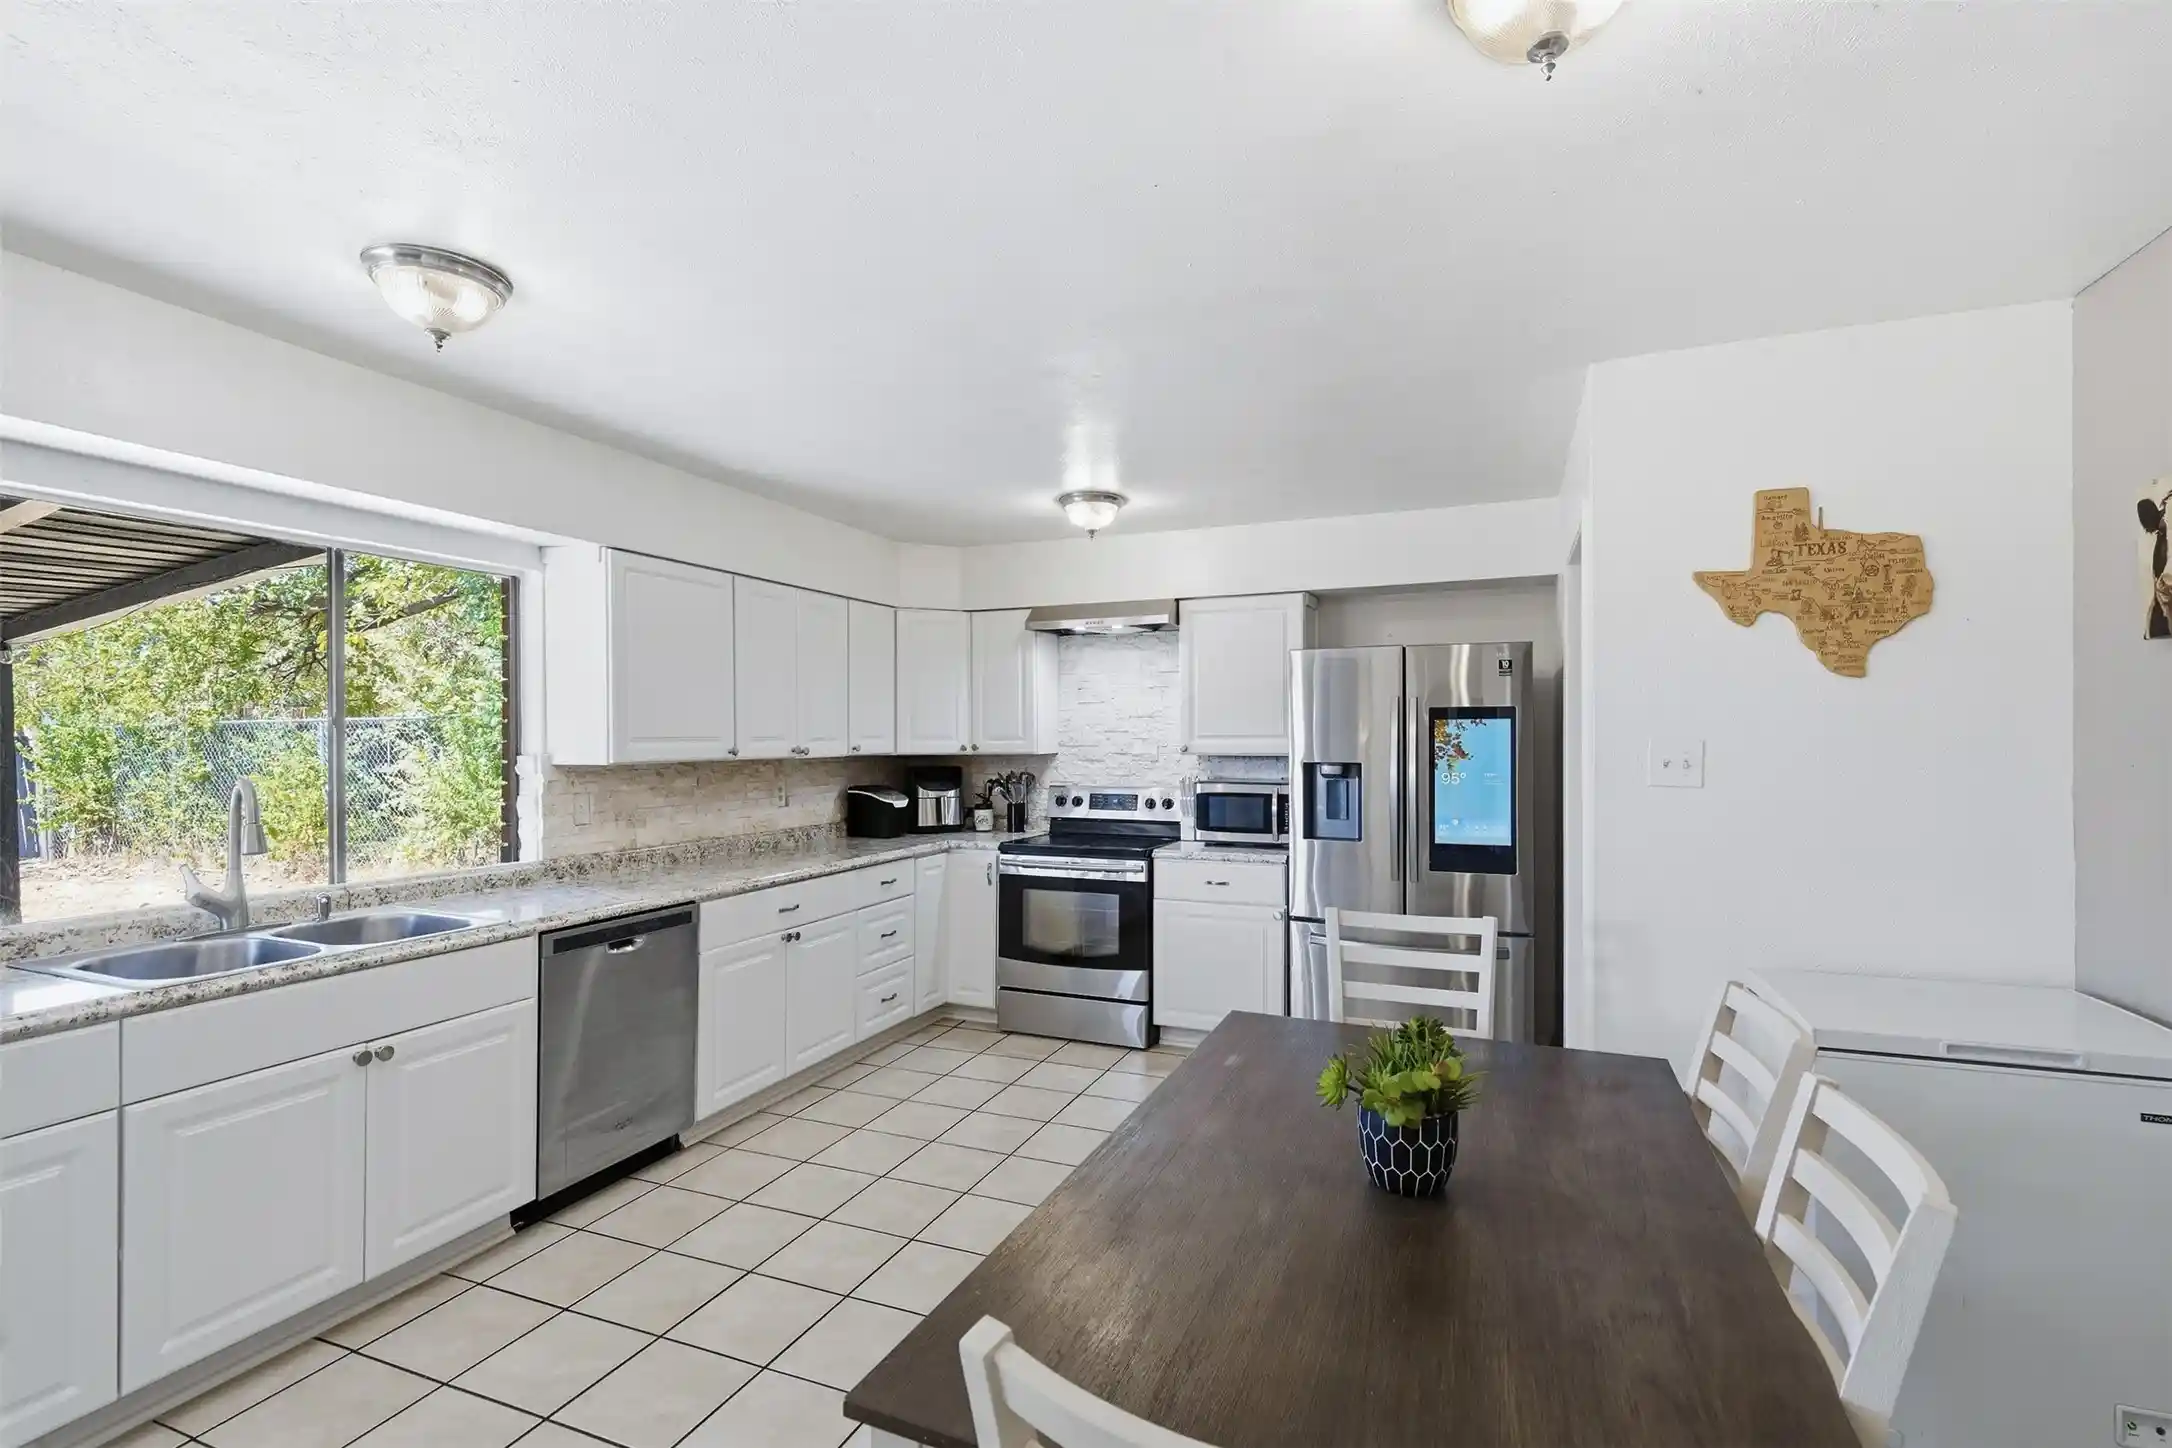
The open living, dining, and kitchen areas create an easy flow for everyday living and entertaining. A wood-burning fireplace adds warmth to the living room, while the eat-in kitchen features cabinets and countertops updated in 2017. The primary bathroom vanity was updated in 2020.
Recent 2026 improvements include a new roof installed in August, fresh interior paint in multiple areas, a repainted front entry door and rear privacy fence, and refreshed front landscaping.
Enjoy the east-facing backyard and covered patio for morning coffee, weekend grilling, or relaxing with shade from the late-afternoon sun. The patio slab and awning have also been freshly painted. The yard includes both privacy and chain-link fencing.
With 1,708 square feet on one level, this home offers room to spread out without the upkeep of a larger two-story property. The established neighborhood and functional layout provide an appealing alternative to newer construction. Whether you're buying your first home, looking for more space, or wanting to simplify your lifestyle, 7212 Timber Trail is worth a closer look.
Schedule a showing and ask how the reduced-rate opportunity could affect your monthly payment.
- Houzeo last checked: 11 minutes ago
- Listing updated: October 30, 2026 at 4:52 pm
- Listing Provided by: Mark Melendez (817) 614-4497 | Fathom Realty, LLC (888) 455-6040
- Source: NTREIS MLS-TX | MLS#: 21371119

Property Details
Status
Active
Type
Single Family Residence
No. of Stories
1
County
City
Neighborhood
Year Built
1978
HOA Fees
-
Finished Area
1,708 sqft
Lot Size
0.18 acre lot
Basement Area
- sqft
MLS Name
NTREIS MLS
MLS Number
21371119
MLS Status
Active
Cumulative Days on Market
36

Continue Your Journey in App
Find your dream home, receive real-time updates, and many more!
Continue Your Journey in App
Find your dream home, receive real-time updates, and many more!
Location
Facts & Features
Rooms
Bedrooms & bathrooms
Bedrooms: 3
Bathrooms: 2
UtilityRoom
Level: First
Area: 30.00 Square Feet
Dimensions: 6 x 5
Bedroom
Level: First
Area: 143.00 Square Feet
Dimensions: 13 x 11
Bedroom
Level: First
Area: 143.00 Square Feet
Dimensions: 13 x 11
PrimaryBedroom
Level: First
Area: 238.00 Square Feet
Dimensions: 14 x 17
DiningRoom
Level: First
Area: 81.00 Square Feet
Dimensions: 9 x 9
Kitchen
Level: First
Area: 196.00 Square Feet
Dimensions: 14 x 14
LivingRoom
Level: First
Area: 396.00 Square Feet
Dimensions: 22 x 18
Interior
Sewer
Public Sewer
Interior Features
Eat In Kitchen, Open Floorplan, Pantry
Exterior Features
Rain Gutters
Appliances
Dishwasher, Electric Range, Electric Water Heater, Disposal, Vented Exhaust Fan
Cooling
Central Air, Ceiling Fans, Electric
Heating
Central, Electric
Flooring
Ceramic Tile, Laminate
Window Features
Shutters
Construction
Year Built
Year Built: 1978
Home type
Single Family Residence
Construction Materials
Brick
Roof
Composition
Foundation Details
Slab
Architectural Style
Traditional, Detached
Utilities & Energy
Pool Features
None
Water Source
Public
Laundry Features
Washer Hookup, Electric Dryer Hookup, Laundry In Utility Room
Utilities
Sewer Available, Water Available
Fireplace Features
Living Room, Wood Burning
Parking Features
Door Single, Driveway, Garage Faces Front, Garage
Security Features
Smoke Detectors
Other Features
Lot Features
Interior Lot, Landscaped, Few Trees
Community Features
Curbs
Subdivision Name
Camelot Increment 2 Fort Worth
Patio And Porch Features
Front Porch, Patio, Covered
Price History
| Date | Event | Price |
|---|---|---|
09/24/2026 Source: | Listed for Sale | $255,000 $149/sqft |
09/24/2026 Source: | Price Increased | $254,999 +32.88% $149/sqft |
08/20/2020 Source: | Sold | $191,900 $112/sqft |

Getting Around 7212 Timber Trl
Bike Score®

Somewhat Bikeable
33/100
Walk Score®

Car-Dependent
27/100
Transit Score®

Minimal Transit
22/100
Data provided by Redfin
Nearby Homes

Find Homes by Property Features in Fort Worth, TX
Nearby New Homes For Sale

Based on information from the North Texas Real Estate Information Systems, Inc., through Oct 31, 2026, 02:30AM. Information is provided exclusively for consumers’ personal, non-commercial use. It may not be used for any purpose other than to identify prospective properties consumers may be interested in purchasing. Data is deemed reliable but is not guaranteed accurate. This website may not include listings or property addresses of sellers who have directed their listing brokers to withhold their listing or their property address from display on the Internet. ©2026 North Texas Real Estate Information Systems, Inc. All Rights Reserved.
 Advertising Broker: Michelle Brecker | Pathway To Home Realty
