- Overview
- Description
- Property Details
- Location
- HOA Management
- Facts & Features
- Getting Around
- Nearby Homes


Street View
$550,000
Monthly Est:$2,738
 5 Beds
 4 Baths
3 full baths + 1 half bath
 3,540sqft
7212 Wolftever Landing Dr, Harrison, TN 37341
$550,000
$2,738/moEst:
Get Pre-Approved
Single Family Residence
Built in 2006
$3.75/mo HOA
0.89 acre lot
$155/sq.ft
Description
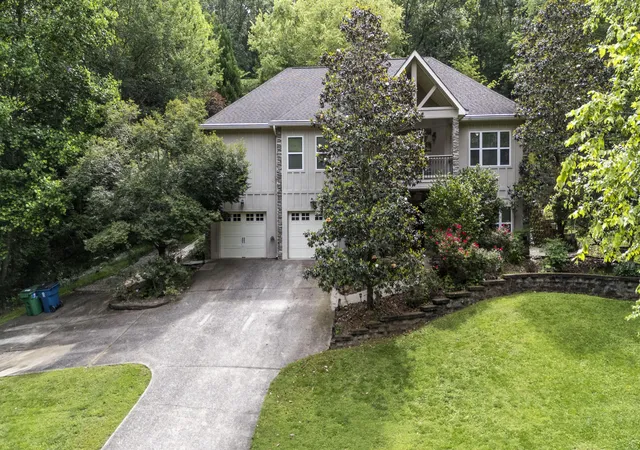
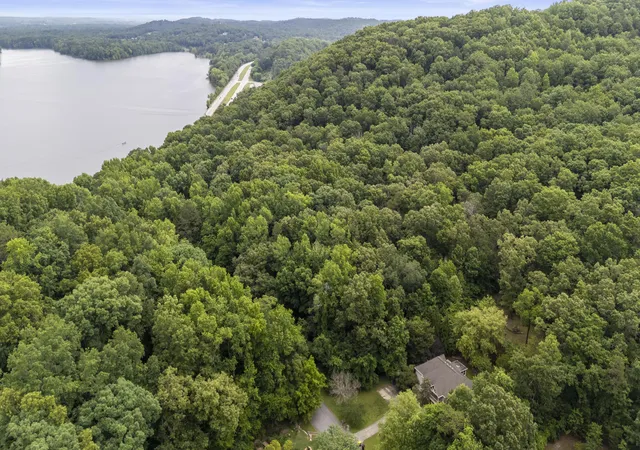
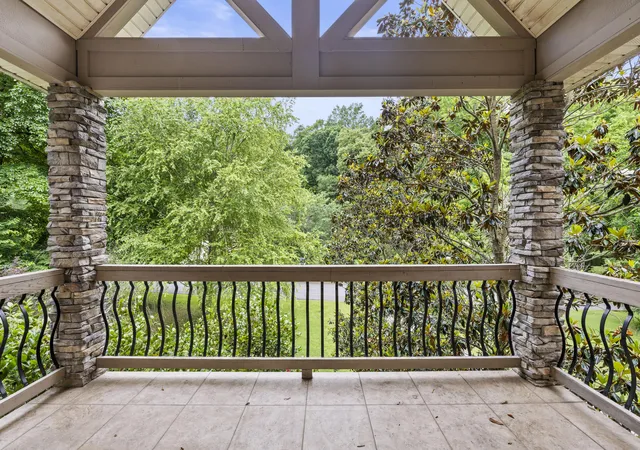
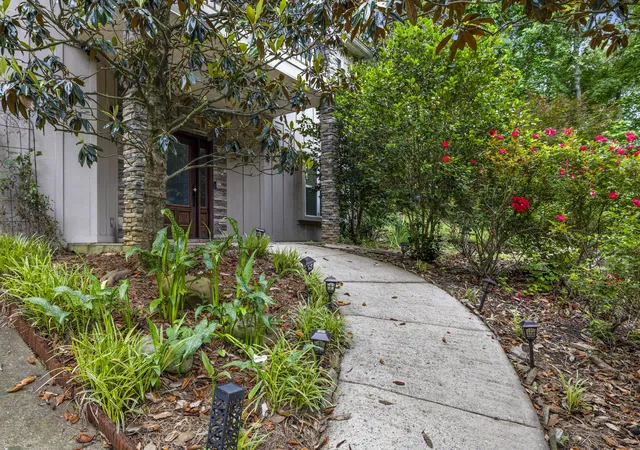
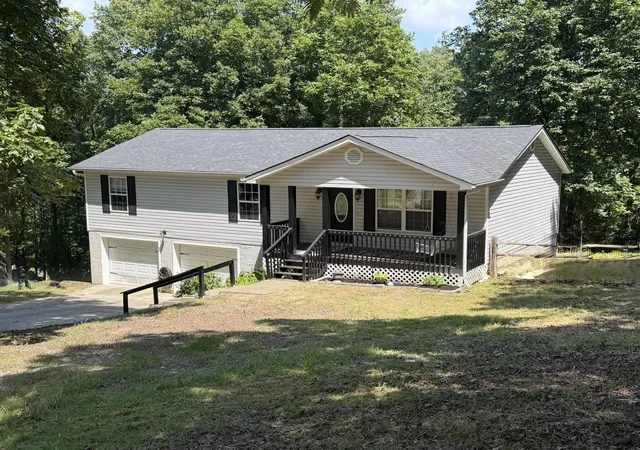
Lake living without the lakefront price tag! Located in the desirable Wolftever Landing with convenient access to Wolftever Creek Boat Ramp and Harrison Bay State Park, this spacious home offers versatility, storage, and room for everyone. The main level features a well-designed layout with the kitchen, living room, and dining room centered around a stunning double-sided stone fireplace. The primary suite offers vaulted ceilings, an en suite bathroom with separate vanities, tub, and shower, along with a large walk-in closet. Two additional main-level bedrooms are connected by a Jack and Jill bathroom, and each room throughout the home features generous walk-in closet space. Also on the main level are a dedicated office, half bath, laundry room, and a large sunroom with access to the back deck. Downstairs provides exceptional flexibility with two additional bedrooms connected by a Jack and Jill bathroom, including one with a separate exterior entrance that would work well as a mother-in-law suite, teen suite, or private guest space. The lower level also includes a large living/recreation area and an oversized garage with abundant storage space. Enjoy the convenience of nearby boating, parks, and outdoor recreation while still having the comfort of a quiet neighborhood setting. Schedule your appointment today.
- Houzeo last checked: 12 hours ago
- Listing updated: August 20, 2026 at 1:36 pm
- Listing Provided by: Jake Kellerhals (706) 217-8133 DRE #325426, Elizabeth Price (423) 432-5486 DRE #344507 | Keller Williams Realty (423) 664-1900
- Source: Greater Chattanooga AOR MLS-AL | MLS#: 1535691

Property Details
Status
Active
Type
Single Family Residence
No. of Stories
2
County
City
Neighborhood
--
Year Built
2006
HOA Fees
$3.75/mo
Finished Area
3,540 sqft
Lot Size
0.89 acre lot
Basement Area
- sqft
MLS Name
Greater Chattanooga AOR MLS
MLS Number
1535691
MLS Status
Active
Days on Market
134

Continue Your Journey in App
Find your dream home, receive real-time updates, and many more!
Download App
Continue Your Journey in App
Find your dream home, receive real-time updates, and many more!
Location
HOA Management
N/A
HOA Fees
$45/ Annually
Amenities
 Amenities and services may be covered by one or multiple associations and service providers.
 Maintenance
Disclaimer: Amenities are based on third-party information and may vary; buyers must independently verify all amenities, as information is deemed reliable but not guaranteed.
Facts & Features
Rooms
Bedrooms & bathrooms
Bedrooms: 5
Bathrooms: 4
Interior
Window Features
Double Pane Windows, Skylight(s)
Interior Features
Cathedral Ceiling(s), Ceiling Fan(s), Connected Shared Bathroom, Crown Molding, Double Vanity, Eat In Kitchen, Entrance Foyer, High Ceilings, In Law Floorplan, Open Floorplan, Pantry, Separate Dining Room, Separate Shower, Smart Camera(s)/recording, Soaking Tub, Sound System, Split Bedrooms, Tub/shower Combo, Vaulted Ceiling(s), Walk In Closet(s)
Appliances
Washer, Refrigerator, Microwave, Free Standing Electric Range, Electric Water Heater, Dryer, Dishwasher
Sewer
Septic Tank
Heating
Central, Wood Stove
Flooring
Carpet, Hardwood, Tile
Cooling
Central Air, Multi Units
Exterior Features
Balcony, Private Yard, Rain Gutters, Smart Camera(s)/recording, Smart Lock(s)
Construction
Year Built
Year Built: 2006
Home type
Single Family Residence
Foundation Details
Block
Construction Materials
Hardi Plank Type, Stone, Wood Siding
Roof
Shingle
Utilities & Energy
Pool Features
None
Laundry Features
Electric Dryer Hookup, Laundry Room, Main Level, Washer Hookup
Fireplace Features
Dining Room, Gas Starter, Kitchen, Living Room
Parking Features
Concrete, Driveway, Garage, Garage Faces Front, Off Street
Security Features
Smoke Detector(s)
Basement
Finished, Full
Association Amenities
None
Utilities
Electricity Connected, Water Connected, Underground Utilities
Water Source
Public
Other Features
Subdivision Name
Wolftever Landing
Community Features
None
Lot Features
Gentle Sloping, Wooded
Patio And Porch Features
Covered, Deck, Patio, Porch
Price History
| Date | Event | Price |
|---|---|---|
08/20/2026 Source: | Price Decreased | $550,000 -2.65% $155/sqft |
07/17/2026 Source: | Price Increased | $565,000 +2.73% $160/sqft |
05/29/2026 Source: | Listed for Sale | $550,000 -4.35% $155/sqft |
05/29/2026 Source: | Price Increased | $575,000 +58.84% $162/sqft |
12/16/2024 Source: | Price Increased | $362,000 +15.84% $102/sqft |


Show more
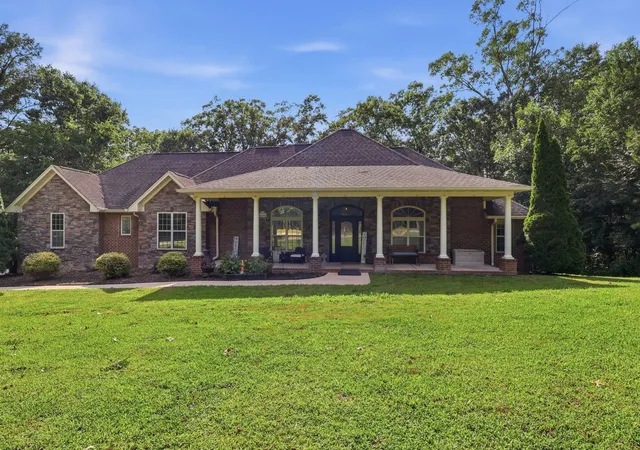
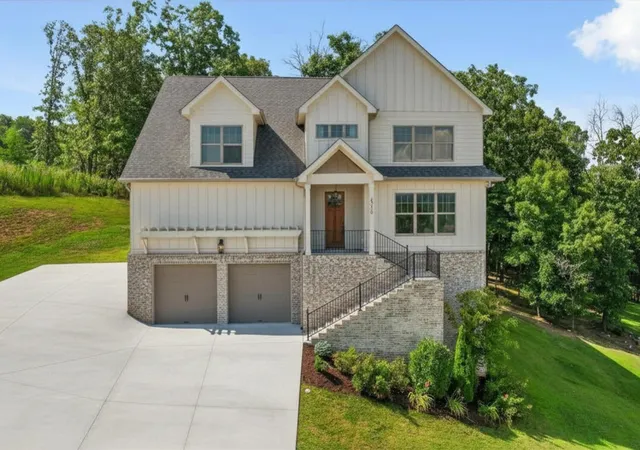
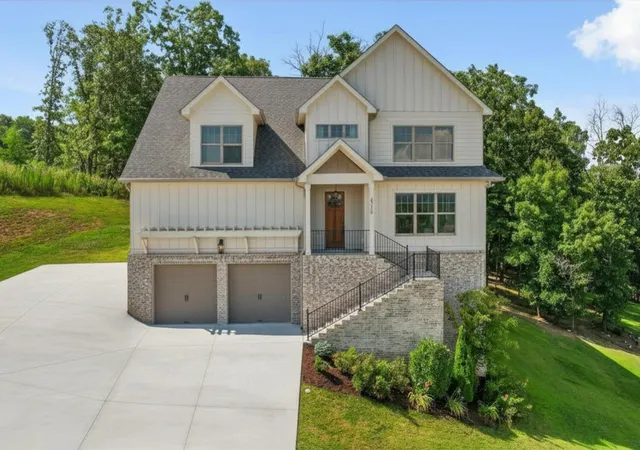
Nearby Homes

Find Homes by Property Features in Harrison, TN
Nearby New Homes For Sale


Based on information from the Greater Chattanooga REALTORS® (or, alternatively, from the MLS of Chattanooga, Inc.) through Oct 09, 2026, 02:30PM. IDX information is provided exclusively for consumers' personal, non-commercial use; it may not be used for any purpose other than to identify prospective properties consumers may be interested in purchasing, and the data is deemed reliable but is not guaranteed accurate by the MLS. © 2026 the Greater Chattanooga REALTORS®. All Rights Reserved. Angela Fowler | Angela Fowler Real Estate, LLC. | (423) 320-4620 | afowler@catt.com Mailing Address: 452 Kailors Cove Cir Ringgold, GA 30736
 Advertising Broker: Angela Fowler | Angela Fowler Real Estate, LLC.