- Overview
- Description
- Property Details
- Location
- HOA Management
- Facts & Features
- Getting Around
- Nearby Homes



$869,000
Monthly Est:$4,325
 5 Beds
 4 Baths
4 full baths
 3,503sqft
7215 Adenborough Dr, Fairview, TN 37062
$869,000
$4,325/moEst:
Get Pre-Approved
Single Family Residence
Built in 2024
$65/mo HOA
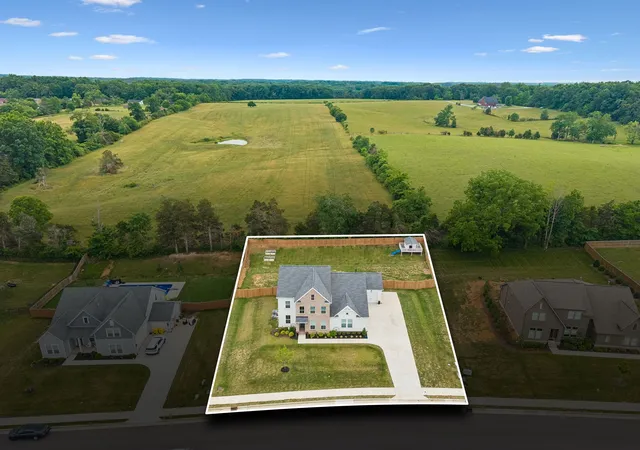
0.51 acre lot
$248/sq.ft
Description
Better Than New with Beautiful Farm Views!
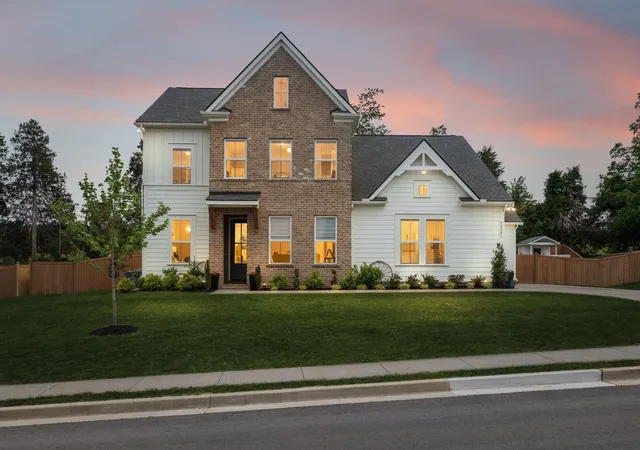
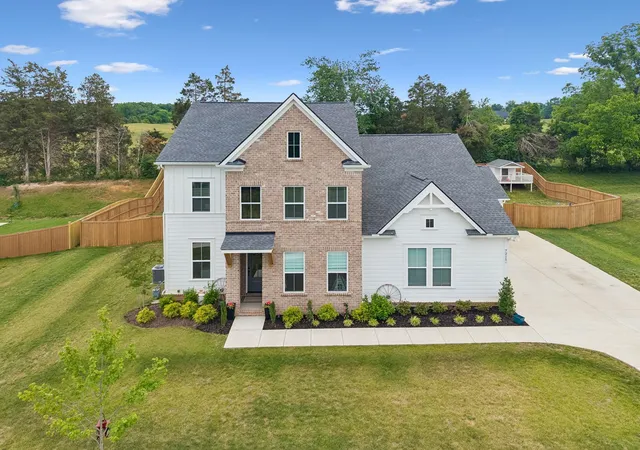
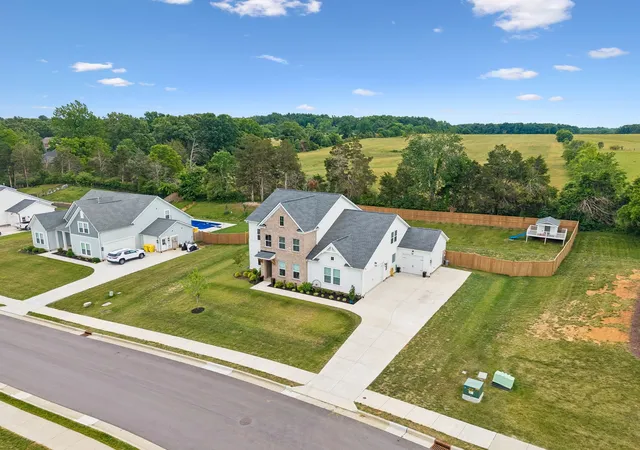
Welcome home to the perfect mix of space, privacy, and convenience. Built in 2024 and situated on over half an acre on a quiet street in Fairview, this 5-bedroom, 4-bath home offers 3,503 square feet of well-designed living space with room for everyone.
Inside, you'll find custom trim work, upgraded lighting, and thoughtful finishes throughout. The flexible floor plan includes two bedrooms on the main level, along with a dedicated home office just off the foyer. Upstairs, there's plenty of room to spread out with additional bedrooms, a private en-suite, tons of storage, and a large bonus room that can easily serve as a playroom, media room, second office, workout space, or hangout area.
The main living space feels warm and inviting with a gas fireplace and an open flow into the kitchen, complete with a gas cooktop and plenty of room for gathering with family and friends.
One of the standout features of this home is what's behind it—no rear neighbors! Instead, you'll enjoy peaceful views of a scenic farm, giving the backyard a sense of privacy and open space that's hard to find.
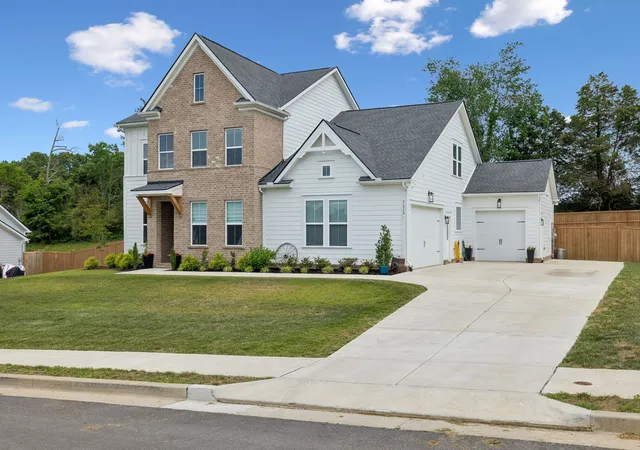
The side-entry 3-car garage offers even more flexibility. The separate third bay is heated and cooled, making it a great workshop, hobby space, home gym, studio, or even a comfortable retreat for your furry family members.
And unlike new construction, this home already has some of the big-ticket extras completed for you, including fencing and window coverings—saving you both time and money.
****Qualified buyers who utilize Ryan Templeman of The Lending Collective as their lender may be eligible for a lender credit of up to 1% of the loan amount. This credit may be applied toward allowable closing costs and/or interest rate buydown, subject to underwriting approval and program terms. Offer may vary based on loan type and borrower qualifications.
- Houzeo last checked: 6 minutes ago
- Listing updated: September 3, 2026 at 10:22 pm
- Listing Provided by: ToniAnn Templeman (805) 660-4890 DRE #376347 | Onward Real Estate (615) 234-5180
- Source: Nashville (RealTracs Mid) MLS-TN | MLS#: 3262737

Property Details
Status
Active
Type
Single Family Residence
No. of Stories
2
County
City
Neighborhood
--
Year Built
2024
HOA Fees
$65/mo
Finished Area
3,503 sqft
Lot Size
0.51 acre lot
Basement Area
- sqft
MLS Name
Nashville (RealTracs Mid) MLS
MLS Number
3262737
MLS Status
Active
Days on Market
91

Continue Your Journey in App
Find your dream home, receive real-time updates, and many more!
Download App
Continue Your Journey in App
Find your dream home, receive real-time updates, and many more!
Location
HOA Management
N/A
HOA Fees
$65/ Monthly
Amenities
 Amenities and services may be covered by one or multiple associations and service providers.
 Walk path
Underground Utilities
Disclaimer: Amenities are based on third-party information and may vary; buyers must independently verify all amenities, as information is deemed reliable but not guaranteed.
Facts & Features
Rooms
Bedrooms & bathrooms
Bedrooms: 5
Bathrooms: 4
Interior
Flooring
Carpet, Wood, Tile
Sewer
Public Sewer
Appliances
Gas Oven, Gas Range, Ice Maker, Refrigerator
Heating
Central
Cooling
Central Air
Construction
Year Built
Year Built: 2024
Home type
Single Family Residence
Foundation Details
Slab
Construction Materials
Hardboard Siding, Brick
Utilities & Energy
Utilities
Water Available
Basement
None
Water Source
Public
Security Features
Carbon Monoxide Detector(s), Smoke Detector(s)
Laundry Features
Electric Dryer Hookup, Gas Dryer Hookup
Parking Features
Garage Faces Side
Fireplace Features
Family Room, Gas
Association Amenities
Sidewalks, Underground Utilities
Other Features
Patio And Porch Features
Patio, Covered
Subdivision Name
Aden Woods Of Castleberry Ph2
Price History
| Date | Event | Price |
|---|---|---|
07/10/2026 Source: | Listed for Sale | $869,000 $248/sqft |
07/07/2026 Source: | Coming Soon | $869,000 $248/sqft |
05/22/2026 Source: | Off Market | $869,000 +3.46% $248/sqft |
06/30/2024 Source: | Sold | $839,900 $240/sqft |

Nearby Homes
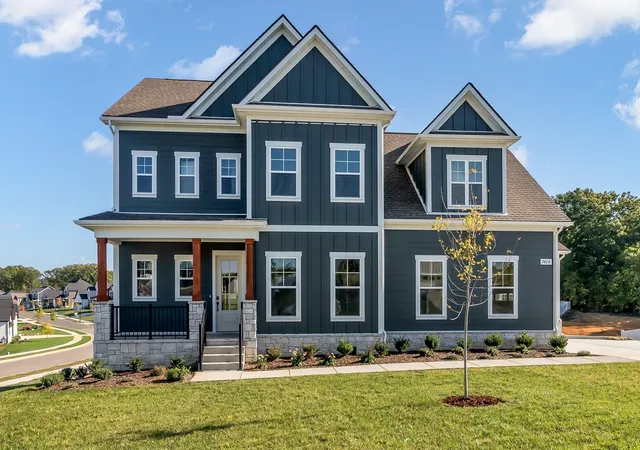
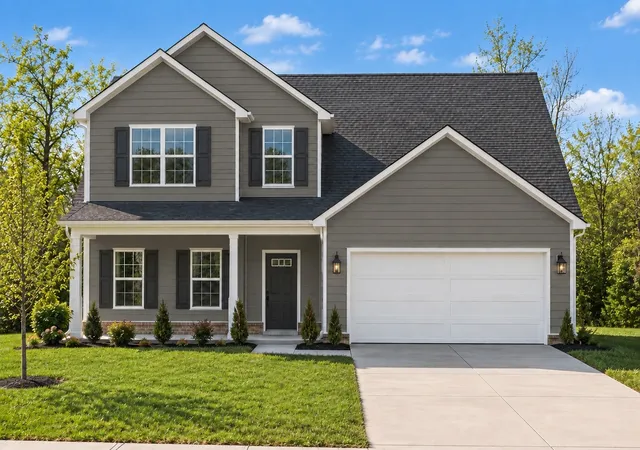
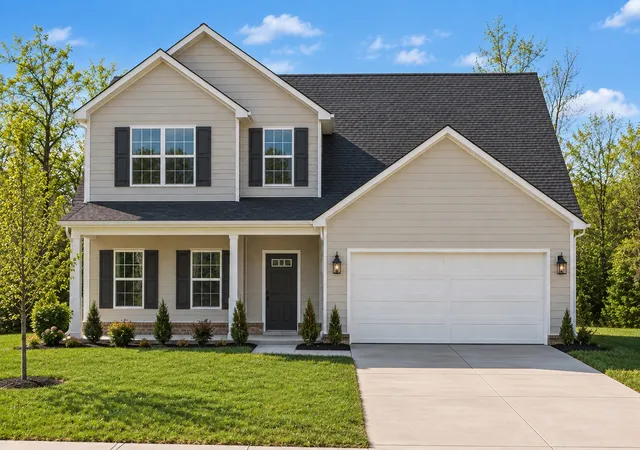
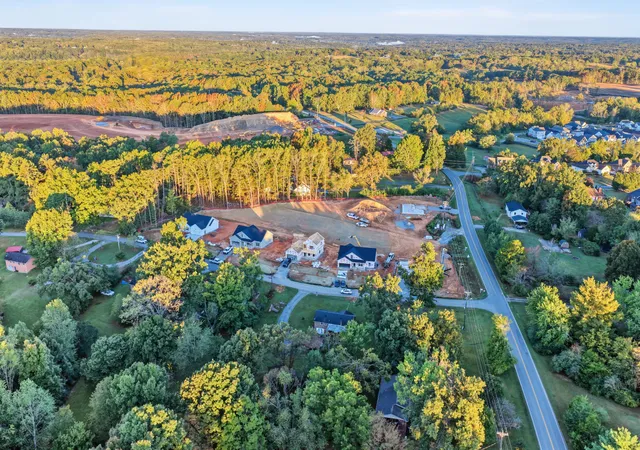
Find Homes by Property Features in Fairview, TN
Nearby New Homes For Sale

Based on information from Realtracs® through Oct 09, 2026, 10:30AM. Data courtesy of Realtracs® MLS as distributed by MLS GRID. Some IDX listings have been excluded from this website. All data is obtained from various sources and may not have been verified by the broker or MLS GRID. Supplied Open House Information is subject to change without notice. All information should be independently reviewed and verified for accuracy. Properties may or may not be listed by the office/agent presenting the information. IDX information is provided exclusively for consumers’ personal, noncommercial use. It may not be used for any purpose other than to identify prospective properties consumers may be interested in purchasing. The data is deemed reliable but is not guaranteed by MLS GRID. The use of the MLS GRID Data may be subject to an end-user license agreement prescribed by Realtracs® MLS. © 2026 RealTracs Solutions. All Rights Reserved. Angela Fowler Real Estate, LLC | 423.320.4620 | afowler@catt.com Mailing Address: 452 Kailors Cove Cir, Ringgold, GA 30736
 Advertising Broker: Angela Fowler | Angela Fowler Real Estate, LLC.