- Overview
- Description
- Property Details
- Location
- Facts & Features
- Getting Around
- Nearby Homes


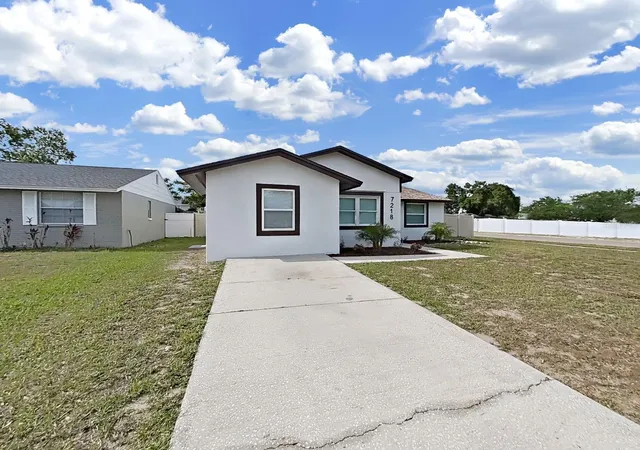
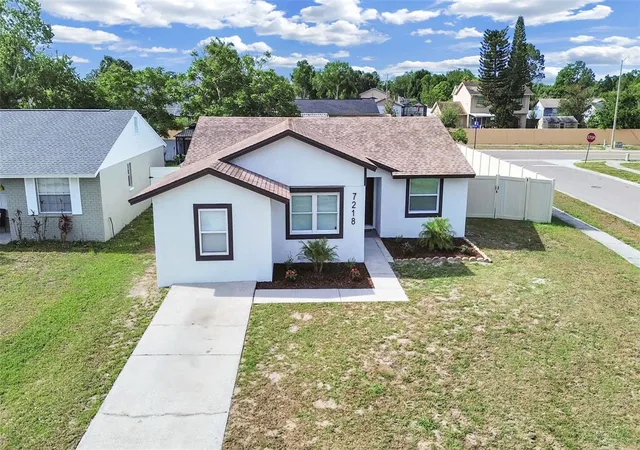
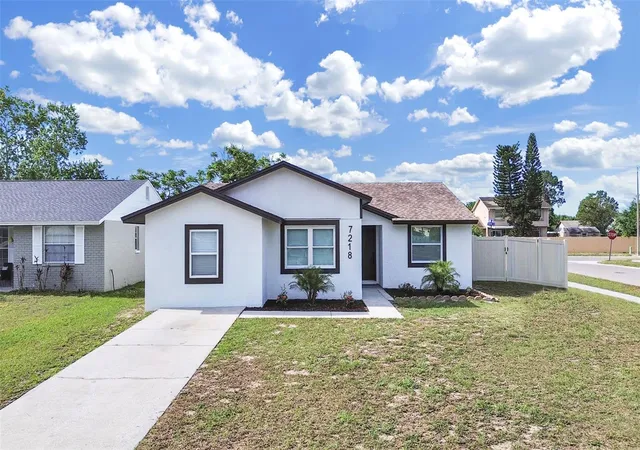


$459,900
Monthly Est:$2,289
 4 Beds
 2 Baths
2 full baths
 1,599sqft
7218 Lunita Ct, Tampa, FL 33625
$459,900
$2,289/moEst:
Get Pre-Approved
Single Family Residence
Built in 1984
$-- HOA
7,320 sqft lot
$288/sq.ft
Description
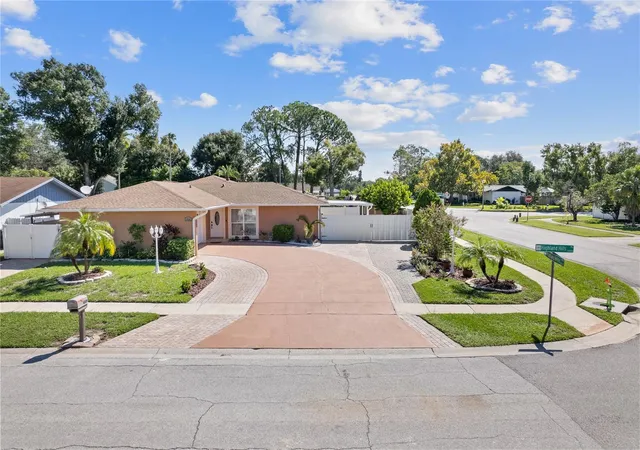
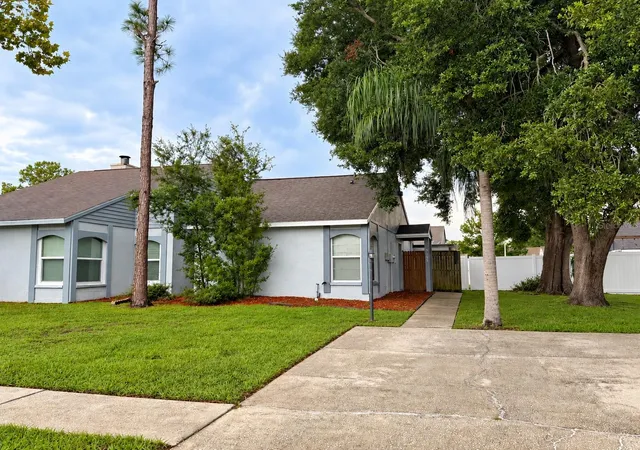
BACK TO THE MARKET GREAT CORNER LOT READY WITH DOUBLE DOOR GATE READY TO PARK YOUR BOAT, JETS SKYS OR RV Step into refined living with this exquisitely renovated residence, where modern elegance meets everyday comfort. Thoughtfully reimagined from top to bottom, this home features brand-new electrical, a 2026 A/C system and air ducts, fresh designer paint, premium flooring throughout, and beautifully redesigned spa-inspired bathrooms.Every detail has been carefully curated to deliver a seamless, move-in-ready experience with a focus on quality, style, and peace of mind.Perfectly positioned in one of Tampa’s most convenient locations, this exceptional property offers effortless access to premier dining, shopping, and major roadways. Enjoy the ease of travel with Tampa International Airport just minutes away. A rare opportunity to own a fully upgraded, turnkey home in a prime location—schedule your private showing today.
- Houzeo last checked: 12 hours ago
- Listing updated: September 2, 2026 at 8:21 pm
- Listing Provided by: Sheyla Osorno Cruz (813) 458-5055 , Carlos Osorno | A-CASA REALTY GROUP & ASSOC. (813) 244-9560
- Source: Stellar MLS-FL | MLS#: TB8503652

Property Details
Status
Active
Type
Single Family Residence
No. of Stories
-
County
City
Neighborhood
--
Year Built
1984
HOA Fees
-
Finished Area
1,599 sqft
Lot Size
7,320 sqft lot
Basement Area
- sqft
MLS Name
Stellar MLS
MLS Number
TB8503652
MLS Status
Active
Days on Market
158
Cumulative Days on Market
79

Continue Your Journey in App
Find your dream home, receive real-time updates, and many more!
Download App
Continue Your Journey in App
Find your dream home, receive real-time updates, and many more!
Location
Facts & Features
Rooms
Bedrooms & bathrooms
Bedrooms: 4
Bathrooms: 2
Primary Bedroom
Level: First
Area: 189.00 Square Feet
Dimensions: 18x10.5
Bedroom 1
Level: First
Area: 94.50 Square Feet
Dimensions: 10.5x9
Bedroom 2
Level: First
Area: 94.50 Square Feet
Dimensions: 10.5x9
Kitchen
Level: First
Living Room
Level: First
Bedroom 4
Level: First
Area: 200.00 Square Feet
Dimensions: 20x10
Interior
Flooring
Tile
Exterior Features
Other
Interior Features
Other
Sewer
Public Sewer
Heating
Central
Cooling
Central Air
Appliances
Microwave, Range, Refrigerator
Construction
Year Built
Year Built: 1984
Home type
Single Family Residence
Roof
Shingle
Foundation Details
Block
Construction Materials
Block, Stucco
Utilities & Energy
Utilities
Electricity Available, Water Available
Water Source
Public
Laundry Features
Laundry Room
Other Features
Subdivision Name
Logan Place
Price History
| Date | Event | Price |
|---|---|---|
09/02/2026 Source: | Listed for Sale | $459,900 -3.97% $288/sqft |
07/23/2026 Source: | Contingent (Active Under Contract) | $478,900 $299/sqft |
06/29/2026 Source: | Price Decreased | $478,900 -3.23% $299/sqft |
05/02/2026 Source: | Listed for Sale | $494,900 +64.97% $310/sqft |
01/17/2026 Source: | Price Increased | $300,000 +17.65% $188/sqft |

Show more
Nearby Homes
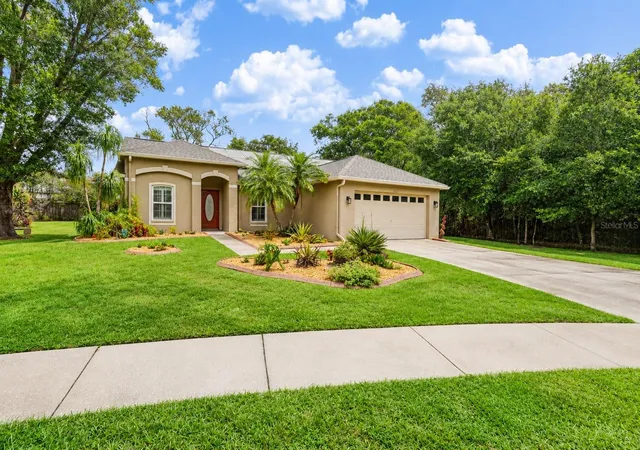
Find Homes by Property Features in Tampa, FL
Nearby New Homes For Sale

Based on information from Stellar MLS® through Oct 07, 2026, 06:00AM as submitted to and distributed by MLS GRID. All data is obtained from various sources and may not have been verified by the broker or MLS GRID. Supplied Open House Information is subject to change without notice. All information should be independently reviewed and verified for accuracy. Properties may or may not be listed by the office/agent presenting the information. IDX information is provided exclusively for consumers’ personal non-commercial use. It may not be used for any purpose other than to identify prospective properties consumers may be interested in purchasing. The data is deemed reliable but is not guaranteed by MLS GRID. The use of the MLS GRID Data may be subject to an end-user license agreement prescribed by the Member Participant’s applicable MLS, if any, and as amended from time to time. © 2026 Stellar MLS. All Rights Reserved.
 Advertising Broker: Fred McGill | Simple Showing, Inc