- Overview
- Description
- Property Details
- Location
- Facts & Features
- Getting Around
- Nearby Homes

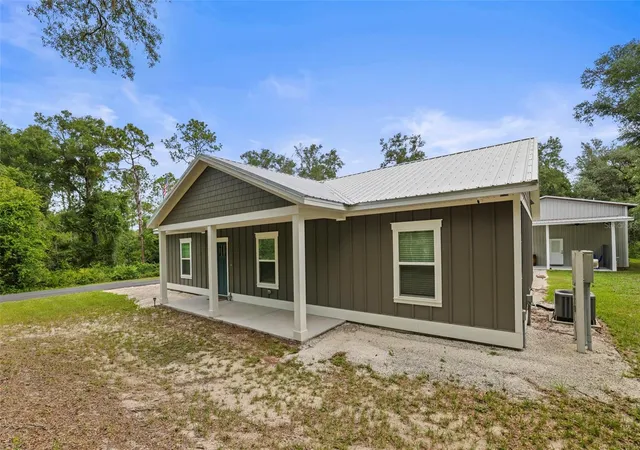


$549,900
Monthly Est:$2,737
 3 Beds
 2 Baths
2 full baths
 1,658sqft
7218 Southeast Ave, Webster, FL 33597
$549,900
$2,737/moEst:
Get Pre-Approved
Single Family Residence
Built in 2023
$-- HOA
1.02 acres lot
$332/sq.ft
Description
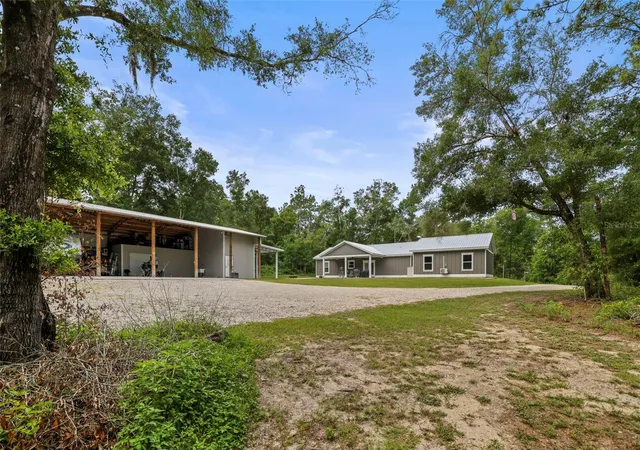
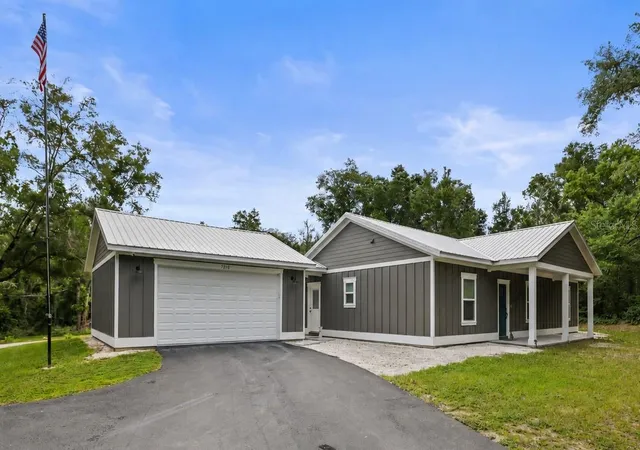
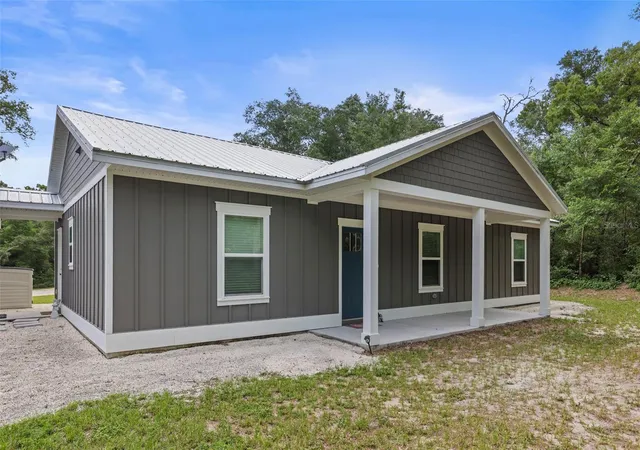
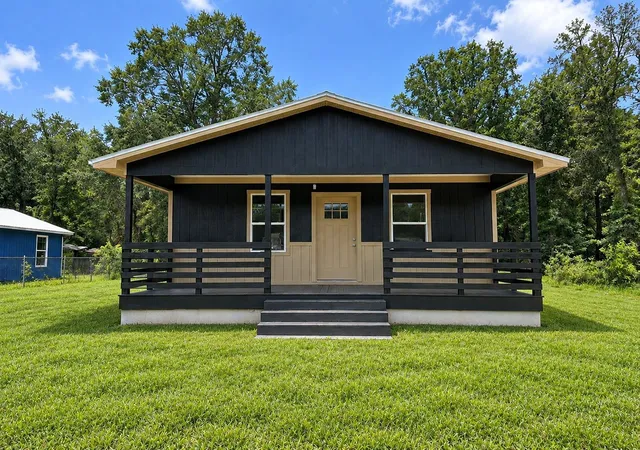
Under contract-accepting backup offers. Welcome to your private slice of country paradise in Webster, Florida. Custom built in 2023, this beautifully designed three-bedroom, two-bath home combines modern comforts, thoughtful upgrades, and exceptional outdoor amenities on a secluded, fully fenced one-acre homesite.
As you enter the home, you'll immediately appreciate the open-concept design featuring vaulted ceilings that create an expansive feel throughout the living room, dining area, and kitchen. The living room is highlighted by an electric fireplace, providing both warmth and ambiance. The kitchen is a true centerpiece, featuring custom cabinetry, granite countertops, stainless steel appliances, and ample workspace for cooking and entertaining.
The split-bedroom floor plan offers privacy and functionality. The spacious primary suite is tucked away on one side of the home and features a walk-in closet and an ensuite bathroom. Two additional bedrooms and a full guest bath are located on the opposite side of the home, making the layout ideal for family members or guests. A dedicated laundry room provides additional cabinetry and storage space to help keep everything organized.
Built with durability and peace of mind in mind, the home features a metal roof, whole-home pest control system, water purification and softener system serving both the home and barn, and a camera security system that can be connected to a monitoring service.
Step outside and discover one of the property's most inviting features—a spacious covered back porch perfect for entertaining, outdoor dining, or simply relaxing while enjoying the peaceful surroundings. A covered breezeway connects the home to the detached two-car garage, allowing convenient access regardless of the weather.
The true showstopper is the impressive five-stall pole barn. Whether you need storage for an RV, boat, recreational vehicles, work equipment, or other toys, this versatile structure offers endless possibilities. Even better, the barn includes finished office space complete with a full bathroom, loft area, and its own covered porch. This flexible space could serve as a home office, guest quarters, hobby room, workshop, or potential income-producing opportunity.
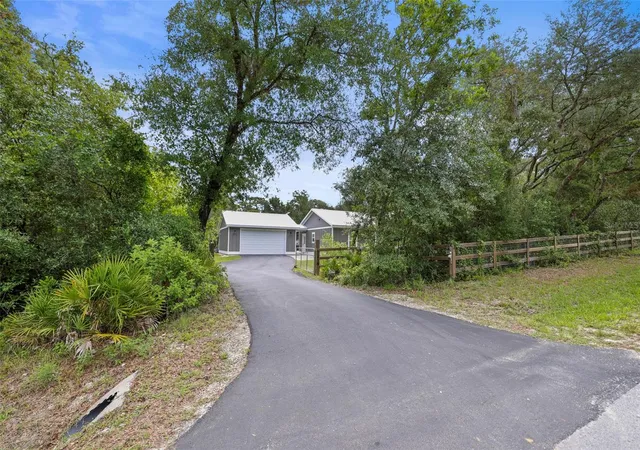
Surrounded by mature trees and lush foliage, the gated and fenced property offers an exceptional level of privacy and seclusion. For those seeking a more self-sufficient lifestyle, a chicken coop is already in place and ready to provide fresh eggs right from your own backyard.
If you've been searching for a nearly new home that offers modern construction, abundant storage, privacy, and room to live, work, and play, this exceptional property deserves your attention.
- Houzeo last checked: 30 minutes ago
- Listing updated: September 19, 2026 at 1:50 pm
- Listing Provided by: Tony Anderson (727) 282-5151 | NEXTHOME GULF COAST (727) 282-5151
- Source: Stellar MLS-FL | MLS#: TB8518531

Property Details
Status
Active Under Contract
Type
Single Family Residence
No. of Stories
1
County
City
Neighborhood
--
Year Built
2023
HOA Fees
-
Finished Area
1,658 sqft
Lot Size
1.02 acres lot
Basement Area
- sqft
MLS Name
Stellar MLS
MLS Number
TB8518531
MLS Status
Pending
Days on Market
118
Cumulative Days on Market
50

Continue Your Journey in App
Find your dream home, receive real-time updates, and many more!
Download App
Continue Your Journey in App
Find your dream home, receive real-time updates, and many more!
Location
Facts & Features
Rooms
Bedrooms & bathrooms
Bedrooms: 3
Bathrooms: 2
Living Room
Level: First
Area: 266.00 Square Feet
Dimensions: 19x14
Kitchen
Level: First
Area: 247.00 Square Feet
Dimensions: 19x13
Primary Bedroom
Level: First
Area: 168.00 Square Feet
Dimensions: 14x12
Primary Bathroom
Level: First
Area: 64.00 Square Feet
Dimensions: 8x8
Bedroom 2
Level: First
Area: 140.00 Square Feet
Dimensions: 14x10
Bedroom 3
Level: First
Area: 140.00 Square Feet
Dimensions: 14x10
Bathroom 2
Level: First
Area: 48.00 Square Feet
Dimensions: 8x6
Laundry
Level: First
Area: 98.00 Square Feet
Dimensions: 14x7
Interior
Sewer
Septic Tank
Interior Features
Cathedral Ceiling(s), Ceiling Fans(s), Eat In Kitchen, High Ceilings, Living Room/dining Room Combo, Open Floorplan, Pest Guard System, Primary Bedroom Main Floor, Solid Surface Counters, Solid Wood Cabinets, Split Bedroom, Stone Counters, Vaulted Ceiling(s), Walk In Closet(s), Window Treatments
Appliances
Dishwasher, Disposal, Range Hood, Refrigerator
Exterior Features
Storage
Flooring
Ceramic Tile, Luxury Vinyl
Cooling
Central Air
Heating
Electric
Construction
Year Built
Year Built: 2023
Home type
Single Family Residence
Foundation Details
Slab
Roof
Metal
Construction Materials
Hardi Plank Type, Frame
Utilities & Energy
Water Source
Well
Laundry Features
Inside, Laundry Room
Fireplace Features
Electric
Utilities
Cable Connected, Electricity Connected
Parking Features
Garage Door Opener
Other Features
Patio And Porch Features
Front Porch, Patio, Rear Porch
Subdivision Name
Ridge Manor Estate
Price History
| Date | Event | Price |
|---|---|---|
09/19/2026 Source: | Contingent (Active Under Contract) | $549,900 $332/sqft |
09/11/2026 Source: | Price Decreased | $549,900 -2.67% $332/sqft |
09/01/2026 Source: | Price Decreased | $565,000 -1.74% $341/sqft |
08/31/2026 Source: | Listed for Sale | $575,000 $347/sqft |
07/15/2026 Source: | Contingent (Active Under Contract) | $575,000 +18.56% $347/sqft |

Show more
Nearby Homes


Find Homes by Property Features in Webster, FL
Nearby New Homes For Sale

Based on information from Stellar MLS® through Oct 09, 2026, 02:30PM as submitted to and distributed by MLS GRID. All data is obtained from various sources and may not have been verified by the broker or MLS GRID. Supplied Open House Information is subject to change without notice. All information should be independently reviewed and verified for accuracy. Properties may or may not be listed by the office/agent presenting the information. IDX information is provided exclusively for consumers’ personal non-commercial use. It may not be used for any purpose other than to identify prospective properties consumers may be interested in purchasing. The data is deemed reliable but is not guaranteed by MLS GRID. The use of the MLS GRID Data may be subject to an end-user license agreement prescribed by the Member Participant’s applicable MLS, if any, and as amended from time to time. © 2026 Stellar MLS. All Rights Reserved.
 Advertising Broker: Fred McGill | Simple Showing, Inc