Realty Solution
Powered by 
- 0
- 9
- Overview
- Description
- Property Details
- Location
- Facts & Features
- Getting Around
- Nearby Homes
 Price Drop: $5.1K (09/28)
 No HOA


Street View
Listed by: Mary Morton (805) 689-1188 DRE #00869989 | Pacific Realty (805) 928-0028
$789,900
Monthly Est:$3,932
 4 Beds
 3 Baths
3 full baths
 2,390sqft
722 E Bunny Ave, Santa Maria, CA 93454
$789,900
$3,932/moEst:
Get Pre-Approved
Single Family Residence
Built in 1977
$-- HOA
9,583 sqft lot
$331/sq.ft
Description
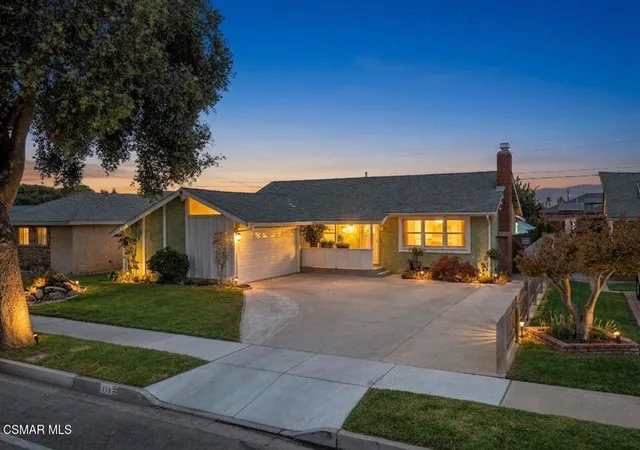
Great New Price! Huge Price Reduction! Very motivated Sellers! Welcome to this spacious 4 bed/3 bath Mediterranean style, 2-story home on almost 1/4 (.22) acre lot in a quiet neighborhood, convenient to freeway access and shopping. The front yard is low-maintenance xeriscaping with drought tolerant plants requiring little water. Enjoy the fresh air and water feature on the portico secluded from the front yard by a custom design wall. New bifold doors have been installed going into the formal living room which is currently being used as a large (247 sf) office space. As an original model Majorca home, it has custom design features of columns in the dining room, main bedroom and solid wood panel doors throughout. The kitchen has been updated with new cooktop, range hood and dishwasher. A window seat and breakfast bar offer additional seating. The kitchen is open to the family room with a cathedral ceiling and features a beautiful brick fireplace at the far end with built-in shelves on each side. The downstairs bedroom has built-in cabinets perfect for storage, an office or guest room. It also has a ceiling solar tube for extra daylight. Recent updates include dimmable ceiling LED lighting in the entry, kitchen, office, and hallway. A good-sized workshop is located behind the finished two-car garage which has attic access. Over the garage, is a bonus room/loft ideal for an extra guest or craft room. Another solar tube is over the stairwell going up to the loft. There is an additional skylight in the loft. The large fully fenced backyard has a covered patio perfect for entertaining and family BBQs. The yard is a fruit lover's and gardener's delight complete with a variety of fruit trees (including two exotic fruit trees--Cherimoya and Sapote), grapes and a raised garden bed. A fully enclosed chicken coop with hen house and a shed are at one end of the yard (no chickens). A second shed is on the other side of the yard. There is an empty koi pond that could be used again as a pond, another landscape feature or usable space for possible ADU. This home includes a completely owned solar system which is a huge savings on the monthly electric bill (latest bill was $13). A new water heater has been installed within the last six months. There is additional parking space on the side of the workshop/garage for RVs or other vehicles behind a gate. The house is also wired for ADT security. Call your favorite Realtor for a showing today! More photos to come.
- Houzeo last checked: 5 minutes ago
- Listing updated: September 28, 2026 at 7:53 pm
- Source: California Regional MLS-CA | MLS#: PI26184557

Property Details
Status
Pending
Type
Single Family Residence
No. of Stories
2
County
City
Neighborhood
--
Year Built
1977
HOA Fees
-
Finished Area
2,390 sqft
Lot Size
9,583 sqft lot
Basement Area
- sqft
MLS Name
California Regional MLS
MLS Number
PI26184557
MLS Status
Pending
Days on Market
50
Cumulative Days on Market
34

Continue Your Journey in App
Find your dream home, receive real-time updates, and many more!
Download App
Continue Your Journey in App
Find your dream home, receive real-time updates, and many more!
Location
Facts & Features
Rooms
Bedrooms & bathrooms
Bedrooms: 4
Bathrooms: 3
Interior
Cooling
None
Exterior Features
Koi Pond, Rain Gutters
Window Features
Blinds, Bay Windows, Screens, Skylights
Appliances
Double Oven, Dishwasher, Energy Star Qualified Appliances, Gas Cooktop, Disposal, Gas Water Heater, Refrigerator, Range Hood, Self Cleaning Oven
Interior Features
Breakfast Bar, Built In Features, Cathedral Ceilings, Separate Formal Dining Room, Eat In Kitchen, Multiple Staircases, Open Floorplan, Recessed Lighting, Storage, Tile Counters, Unfurnished, All Bedrooms Up, Bedroom On Main Level, Entrance Foyer, Loft, Primary Suite, Workshop
Heating
Forced Air, Fireplaces, Natural Gas
Sewer
Public Sewer
Flooring
Carpet, Tile
Construction
Year Built
Year Built: 1977
Home type
Single Family Residence
Property Condition
Repairs Cosmetic, Updated Remodeled
Architectural Style
Mediterranean, Patio Home
Roof
Shingle
Construction Materials
Blown In Insulation, Drywall, Stucco
Foundation Details
Slab
Utilities & Energy
Utilities
Cable Available, Electricity Available, Natural Gas Connected, Sewer Connected, Water Connected
Water Source
Public
Fireplace Features
Family Room, Gas Starter, Wood Burning
Parking Features
Concrete, Door Multi, Direct Access, Driveway, Driveway Up Slope From Street, Garage Faces Front, Garage, Garage Door Opener, Off Street, Rv Access Parking, One Space, Workshop In Garage
Pool Features
None
Laundry Features
Washer Hookup, Electric Dryer Hookup, Gas Dryer Hookup, In Garage
Electric
Volts220in Garage, Volts220in Kitchen, Photovoltaics Seller Owned, Volts220in Workshop
Security Features
Prewired, Carbon Monoxide Detectors, Smoke Detectors
Other Features
Subdivision Name
Sm Northwest(920)
Disclosures
Familial Relation, Home Warranty, Principal Is Real Estate Licensed, Seller Will Pay Sec1termite
Patio And Porch Features
Concrete, Covered, Front Porch, Patio
Community Features
Biking, Curbs, Foothills, Gutters, Storm Drains, Street Lights, Sidewalks, Valley, Park
Lot Features
Zero To One Unit Acre, Drip Irrigation Bubblers, Front Yard, Garden, Landscaped, Level, Near Park, Near Public Transit, Street Level, Yard
Price History
| Date | Event | Price |
|---|---|---|
09/28/2026 Source: | Pending | $789,900 $331/sqft |
09/18/2026 Source: | Price Decreased | $789,900 -0.64% $331/sqft |
09/11/2026 Source: | Price Decreased | $795,000 -4.16% $333/sqft |
09/04/2026 Source: | Price Decreased | $829,500 -3.53% $347/sqft |
08/30/2026 Source: | Price Decreased | $859,850 -0.01% $360/sqft |

Show more
Nearby Homes





Find Homes by Property Features in Santa Maria, CA


Based on information from California Regional Multiple Listing Service, Inc. as of Oct 12, 2026, 04:45AM and /or other sources. All data, including all measurements and calculations of area, is obtained from various sources and has not been, and will not be, verified by broker or MLS. All information should be independently reviewed and verified for accuracy. Properties may or may not be listed by the office/agent presenting the information. Information being provided is for consumers’ personal, non-commercial use and may not be used for any purpose other than to identify prospective properties consumers may be interested in purchasing. This website may not include listings or property addresses of sellers who have directed their listing brokers to withhold their listing or their property address from display on the Internet. © 2026 California Regional Multiple Listing Service. All Rights Reserved.
 Advertising Broker: William Johnson DRE #01463271 | William Johnson Brokerage