- Overview
- Description
- Property Details
- Location
- Facts & Features
- Getting Around
- Nearby Homes



$950,000
Monthly Est:$4,728
 4 Beds
 3 Baths
3 full baths
 2,519sqft
722 Three Skillet Rd #FR, Springtown, TX 76082
$950,000
$4,728/moEst:
Get Pre-Approved
Farm
Built in 2012
$-- HOA
14 acres lot
$377/sq.ft
Description
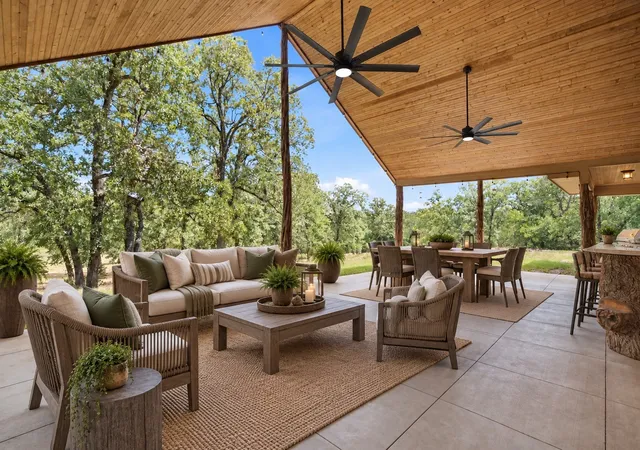
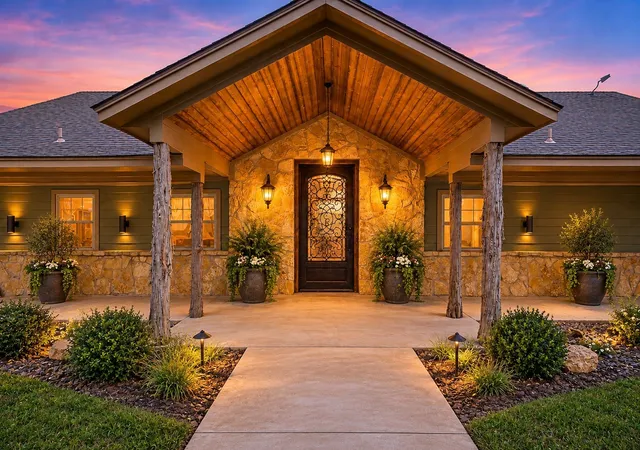
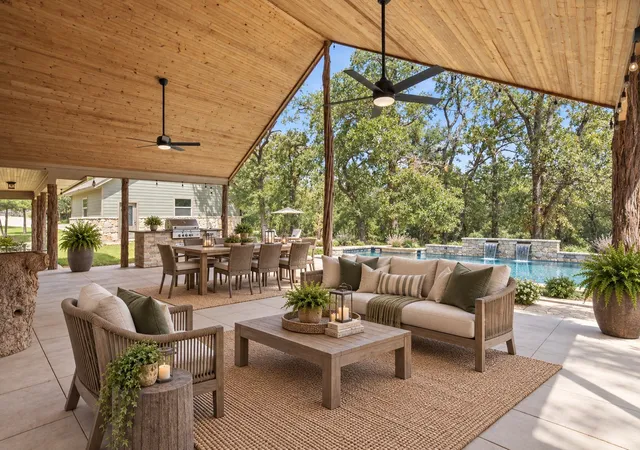
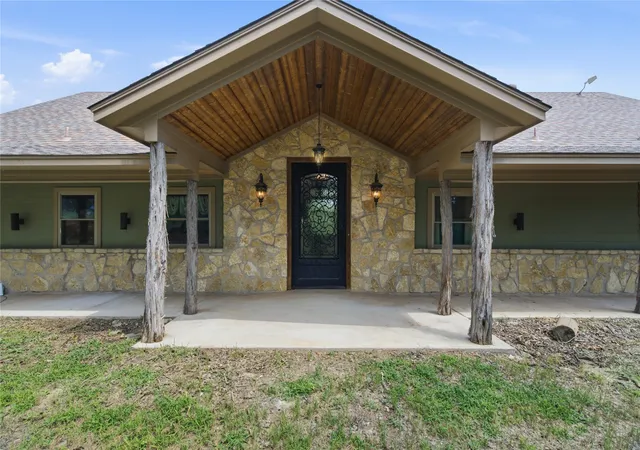
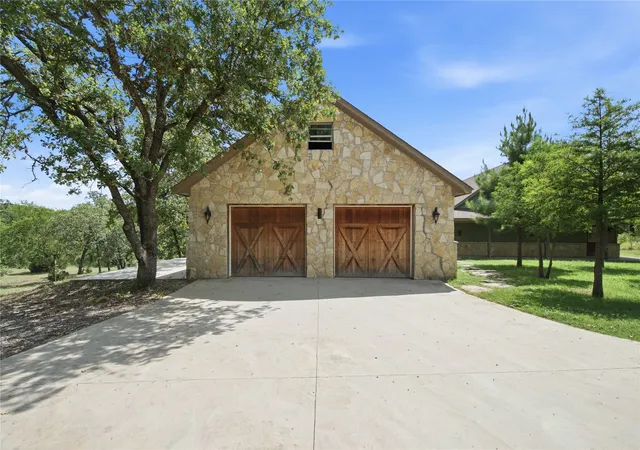
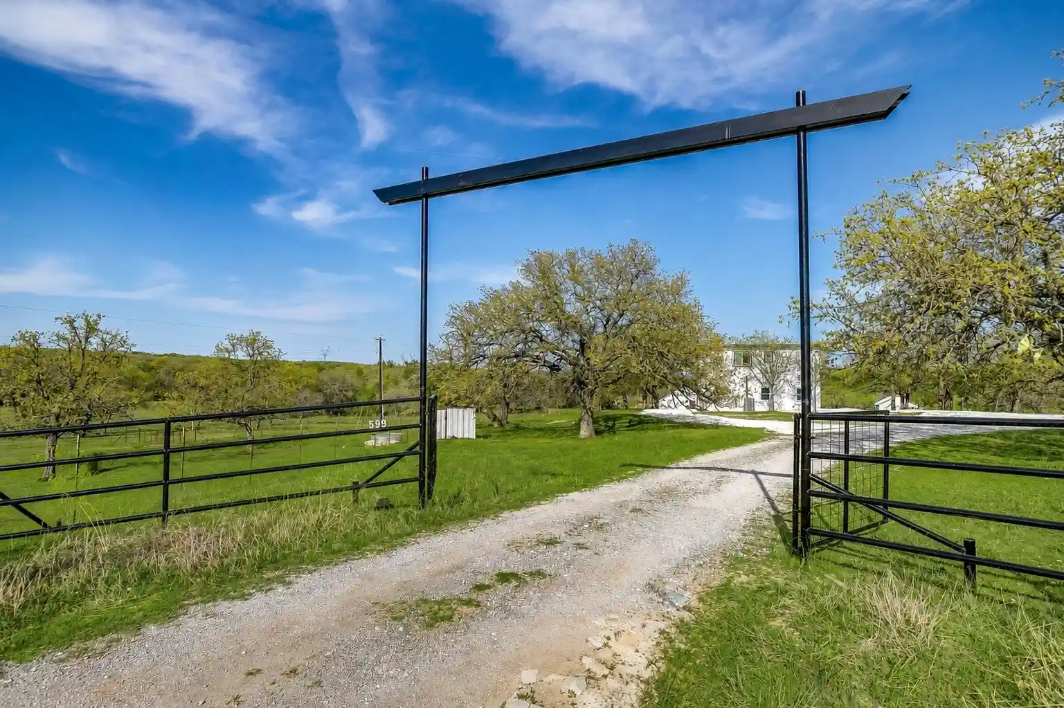
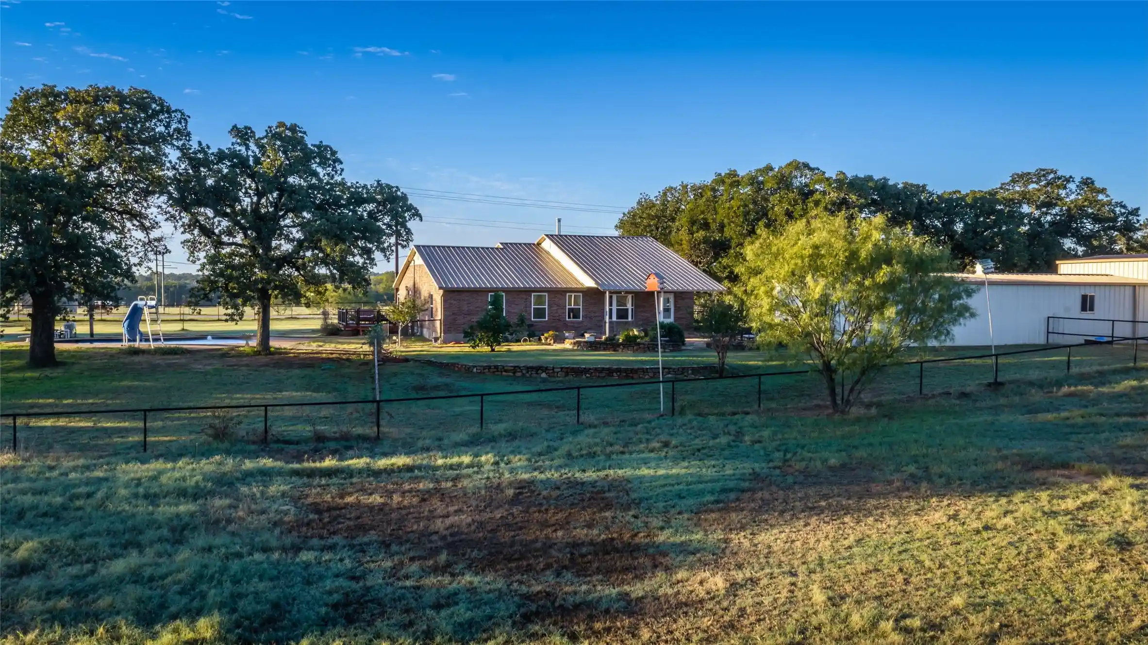
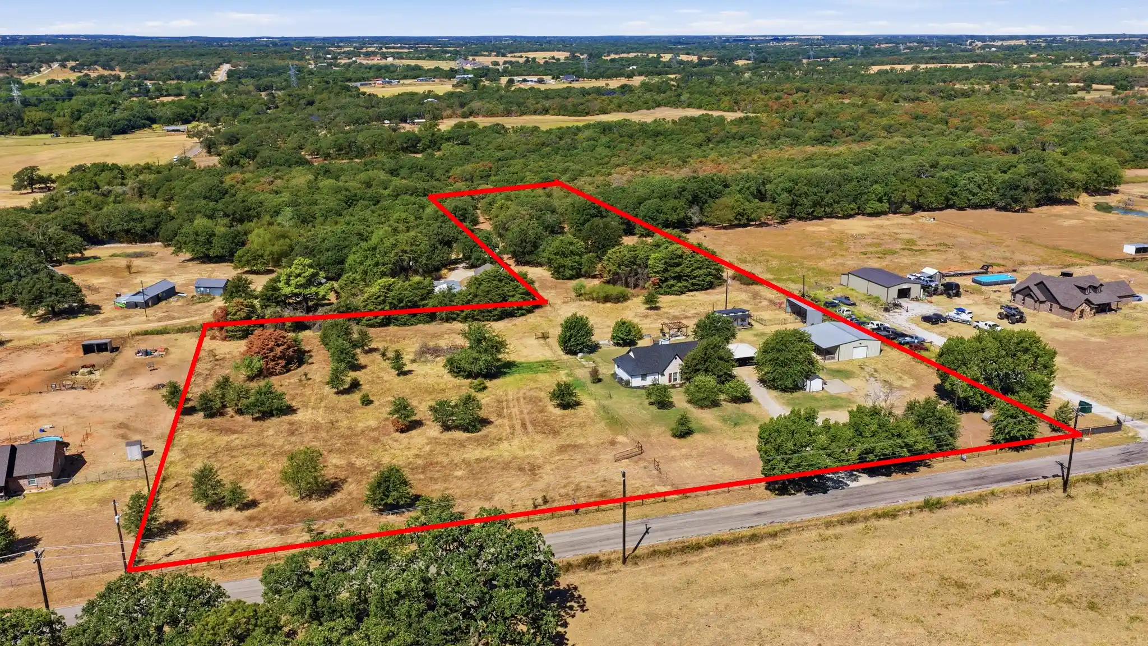
14± ACRES, TWO SHOPS, AND ONE INCREDIBLE TEXAS RETREAT! Why settle for ordinary when you can have extraordinary? Tucked behind a private gated road and surrounded by approximately 14 sprawling acres of scenic Texas countryside, this one-of-a-kind 4-bedroom, 3-bath custom home offers the ultimate combination of privacy, versatility, and rustic luxury. Currently AG exempt, this exceptional property delivers something increasingly hard to find—Room to Roam, 2 Shops, and Endless Possibilities! From the moment you enter through the impressive custom Durango front door, you'll discover a home unlike any other. Rich exposed wood, soaring vaulted ceilings, remarkable craftsmanship, and warm lodge-inspired details create an atmosphere that is both grand and inviting. The open-concept living area showcases a dramatic floor-to-ceiling stone fireplace, while the spacious kitchen features granite countertops, a distinctive marble sink, generous workspace, and seamless flow for entertaining. Open-cell foam insulation provides added energy efficiency and year-round comfort. But the beauty doesn't stop at the front door! Step onto the expansive covered back porch, where breathtaking vaulted ceilings and gorgeous tongue-and-groove woodwork set the stage for unforgettable outdoor living. Imagine sipping your morning coffee while watching deer wander across your acreage. THE BONUS- TWO SHOPS! Whether you're a car enthusiast, hobbyist, outdoor adventurer, or dreaming of your own homestead, these versatile outbuildings offer incredible opportunities for storage, equipment, recreational toys, workshops, or potential livestock accommodations.
Properties offering this much land, flexibility, and privacy are a rare find. Whether you're looking for a secluded family estate, a weekend hunting retreat, or your own slice of Texas country living, this property delivers the space and freedom to make it your own. Your Texas dream starts here!
- Houzeo last checked: 12 minutes ago
- Listing updated: November 4, 2026 at 7:53 pm
- Listing Provided by: Katy Reeves (806) 626-9575 , Amanda Langley | Trinity Group Realty (817) 941-6454
- Source: NTREIS MLS-TX | MLS#: 21421818

Property Details
Status
Active
Type
Land
No. of Stories
1
County
City
Neighborhood
--
Year Built
2012
HOA Fees
-
Finished Area
2,519 sqft
Lot Size
14 acres lot
Basement Area
- sqft
MLS Name
NTREIS MLS
MLS Number
21421818
MLS Status
Active
Cumulative Days on Market
7

Continue Your Journey in App
Find your dream home, receive real-time updates, and many more!
Continue Your Journey in App
Find your dream home, receive real-time updates, and many more!
Location
Facts & Features
Rooms
Bedrooms & bathrooms
Bedrooms: 4
Bathrooms: 3
FullBath
Level: First
Area: 48.00 Square Feet
Dimensions: 6 x 8
FullBath
Level: First
Area: 40.00 Square Feet
Dimensions: 4 x 10
Bedroom
Level: First
Area: 182.00 Square Feet
Dimensions: 13 x 14
LivingRoom
Level: First
Area: 546.00 Square Feet
Dimensions: 26 x 21
Laundry
Level: First
Area: 126.00 Square Feet
Dimensions: 18 x 7
LivingRoom
Level: First
Area: 546.00 Square Feet
Dimensions: 26 x 21
Bedroom
Level: First
Area: 195.00 Square Feet
Dimensions: 15 x 13
Bedroom
Level: First
Area: 196.00 Square Feet
Dimensions: 14 x 14
Kitchen
Level: First
Area: 160.00 Square Feet
Dimensions: 20 x 8
PrimaryBathroom
Level: First
Area: 120.00 Square Feet
Dimensions: 15 x 8
PrimaryBedroom
Level: First
Area: 360.00 Square Feet
Dimensions: 18 x 20
Interior
Cooling
Central Air, Ceiling Fans, Electric
Window Features
Window Coverings
Heating
Central, Electric, Fireplaces, Humidity Control
Exterior Features
Outdoor Grill
Interior Features
Decorative Designer Lighting Fixtures, Eat In Kitchen, Granite Counters, High Speed Internet, Kitchen Island, Open Floorplan, Pantry, Vaulted Ceilings, Natural Woodwork, Walk In Closets
Flooring
Concrete
Appliances
Dishwasher, Electric Range, Electric Water Heater, Microwave
Sewer
Private Sewer, Septic Tank
Construction
Year Built
Year Built: 2012
Home type
Farm
Roof
Composition
Architectural Style
Ranch, Traditional, Farmhouse
Construction Materials
Cedar, Log, Concrete
Foundation Details
Slab
Utilities & Energy
Pool Features
None
Fireplace Features
Living Room, Wood Burning
Security Features
Security Gate
Utilities
Electricity Available, Electricity Connected, Sewer Available, Septic Available, Water Available
Water Source
Community Coop
Parking Features
Additional Parking, Boat, Concrete, Driveway, Electric Gate, Garage, Garage Door Opener, Gravel, Gated, Lighted, Off Street, Oversized, Private, Rv Garage, Garage Faces Side, Storage
Laundry Features
Washer Hookup, Dryer Hookup, Electric Dryer Hookup, Laundry In Utility Room
Other Features
Lot Features
Acreage, Agricultural, Many Trees
Disclosures
Accessory Dwelling Unit
Subdivision Name
Three Skillet Ranch
Price History
| Date | Event | Price |
|---|---|---|
10/28/2026 Source: | Price Decreased | $950,000 -5.00% $377/sqft |
10/28/2026 Source: | Listed for Sale | $999,999 $397/sqft |

Nearby Homes
Find Homes by Property Features in Springtown, TX
Nearby New Homes For Sale

Based on information from the North Texas Real Estate Information Systems, Inc., through Nov 05, 2026, 07:45PM. Information is provided exclusively for consumers’ personal, non-commercial use. It may not be used for any purpose other than to identify prospective properties consumers may be interested in purchasing. Data is deemed reliable but is not guaranteed accurate. This website may not include listings or property addresses of sellers who have directed their listing brokers to withhold their listing or their property address from display on the Internet. ©2026 North Texas Real Estate Information Systems, Inc. All Rights Reserved.
 Advertising Broker: Michelle Brecker | Pathway To Home Realty
