
Powered by 
- 6
- Overview
- Description
- Property Details
- Location
- HOA Management
- Facts & Features
- Getting Around
- Nearby Homes
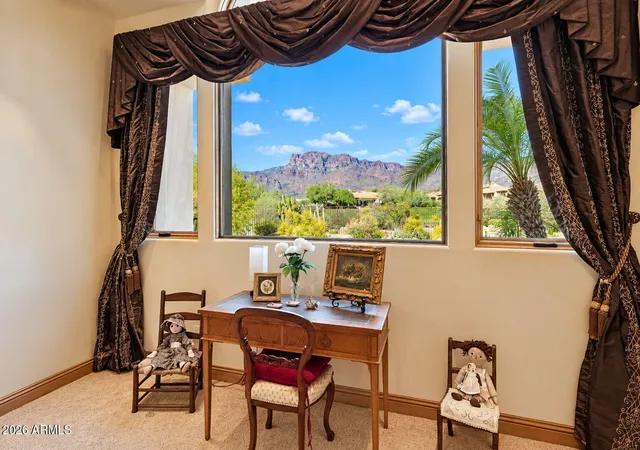

Street View
$2,900,000
Monthly Est:$14,434
 5 Beds
 5 Baths
4 full baths + 1 half bath
 5,824sqft
7220 E Cottonwood Dr, Gold Canyon, AZ 85118
$2,900,000
$14,434/moEst:
Get Pre-Approved
Single Family Residence
Built in 2005
$340/mo HOA
43,386 sqft lot
$498/sq.ft
Description
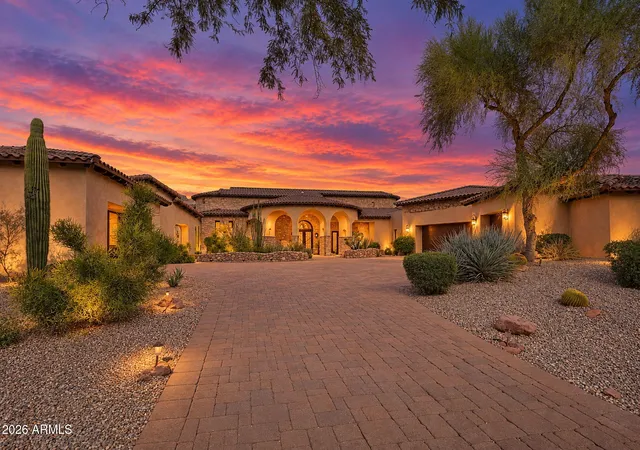
SPECTACULAR VIEW ESTATE in an Arizona Premier Guard-Gated Community
Experience the pinnacle of desert luxury in this timeless architectural masterpiece, privately situated on the end of a Cul de sac. Located within an elite, 24-hour guard-gated community featuring its own private club and two pristine 18-hole Nicklaus-designed golf courses, this estate offers a rare blend of absolute security, unparalleled privacy, and world-class leisure.
For the collector or automotive enthusiast, the residence features a massive, attached 6-car garage designed with extensive built-in storage solutions. This immaculate space offers the perfect combination of convenience and utility. Serving as a pristine showcase for a prized vehicle collector while keeping equipment and seasonal gear seamlessly organized out of sight.
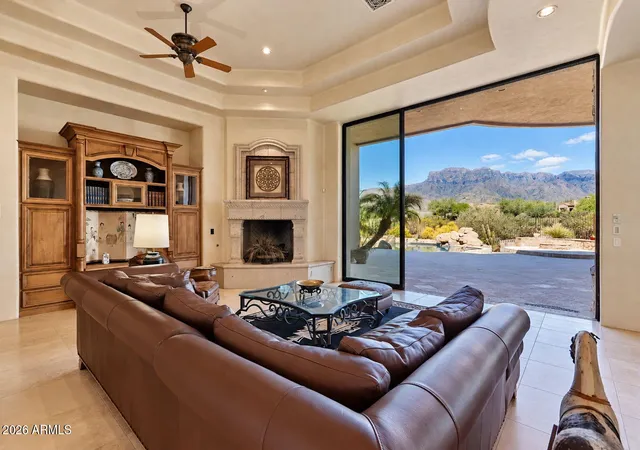
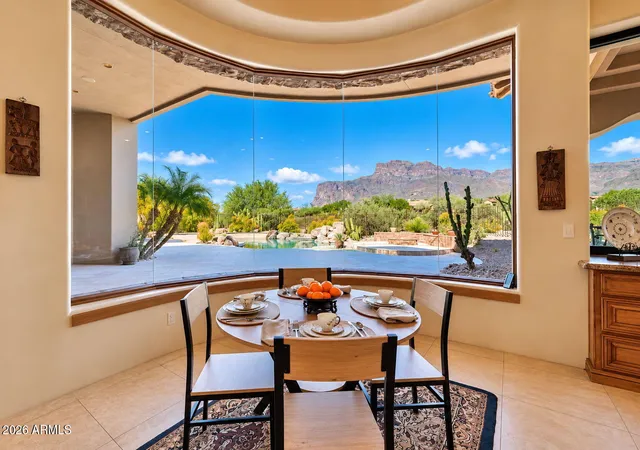
Spanning just over 5,800 square feet, the residence is perfectly oriented with a desirable northern exposure, framing breathtaking, PANORAMIC VIEWS of the Superstition Mountain range. Every detail exudes sophistication, from the solid 8-foot Alder interior doors to the stunning vaulted coffered ceilings that soar overhead, adding dramatic architectural volume to the living spaces.
Floor-to-ceiling 12-foot telescoping power operated glass windows seamlessly blur the line between indoor elegance and outdoor grandeur, drawing your eyes to the stunning mountain backdrop and pristine golf course. For the ultimate sunset and city-light viewing experience, ascend to the expansive roof deck--a premier vantage point for Arizona's legendary evening skies.
Designed for year-round, indoor-outdoor entertaining, the backyard oasis features a fully equipped, covered outdoor kitchen complete with a built-in gas barbecue and an outdoor eating bar. Integrated, permanent overhead gas heaters ensure total comfort during crisp Arizona desert evenings.
The home's thoughtful layout accommodates both grand entertaining and serene privacy: " Generous Accommodations: 4 bedrooms and 4.5 bathrooms, meticulously detailed.
" Private Guest Ensuite: A secluded retreat for friends and family, complete with its own private bedroom and dedicated bath.
" Private Cinema: A sizeable theater room with custom seating for up to 7 guests.
" Meticulous Maintenance: Peace of mind comes standard with a brand-new roof and a fully updated outdoor irrigation system completed in 2026.
- Houzeo last checked: 4 hours ago
- Listing updated: October 29, 2026 at 6:01 pm
- Listing Provided by: Arlene F Herling (480) 849-5190 , Carol M Duren (480) 326-6767 | Lori Blank & Associates, LLC (480) 983-8383
- Source: Arizona Regional Multiple Listing Service-AZ | MLS#: 7099656

Property Details
Status
Active
Type
Single Family Residence
No. of Stories
1
County
City
Neighborhood
--
Year Built
2005
HOA Fees
$340/mo
Finished Area
5,824 sqft
Lot Size
43,386 sqft lot
Basement Area
- sqft
MLS Name
Arizona Regional Multiple Listing Service
MLS Number
7099656
MLS Status
Active
Days on Market
1

Continue Your Journey in App
Find your dream home, receive real-time updates, and many more!
Continue Your Journey in App
Find your dream home, receive real-time updates, and many more!
Location
HOA Management
SMOA
HOA Fees
$1,020/ Quarterly
Amenities
 Amenities and services may be covered by one or multiple associations and service providers.
 Maintenance
 Street Maint
Disclaimer: Amenities are based on third-party information and may vary; buyers must independently verify all amenities, as information is deemed reliable but not guaranteed.
Facts & Features
Rooms
Bedrooms & bathrooms
Bedrooms: 5
Bathrooms: 5
Interior
Interior Features
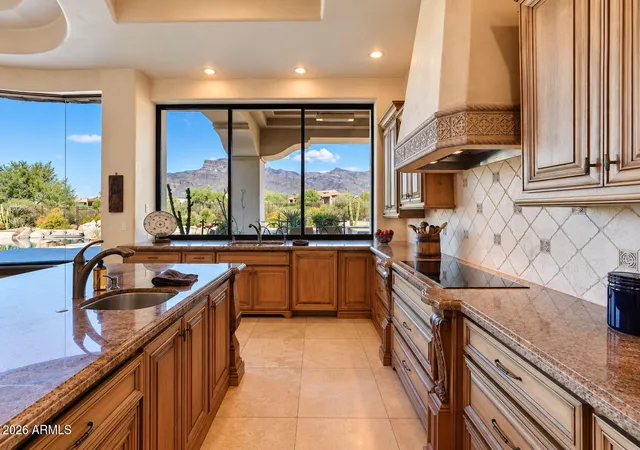
Full Bth Master Bdrm, Separate Shwr & Tub, Double Vanity, Tub With Jets, Eat In Kitchen, Breakfast Bar, Pantry, Kitchen Island, Walk In Pantry, Granite Counters, High Speed Internet, Vaulted Ceiling(s), Central Vacuum, Wet Bar, Furnished(see Rmrks)
Flooring
Carpet, Stone
Cooling
Ceiling Fan(s), Central Air
Window Features
Dual Pane
Sewer
Private Sewer, Sewer In & Connected
Heating
Natural Gas, Hot Water
Appliances
Dishwasher, Disposal, Refrigerator, Gas Stub For Range, Microwave, Reverse Osmosis, Built In Electric Oven, Washer, Dryer, Water Softener Owned
Exterior Features
Balcony, Storage, Private Yard, Built In Barbecue
Construction
Year Built
Year Built: 2005
Home type
Single Family Residence
Architectural Style
Spanish
Construction Materials
Wood Frame, Painted, Stucco
Foundation Details
Slab
Roof
Tile
Utilities & Energy
Parking Features
Golf Cart Garage, Over Height Garage, Extended Length Garage, Side Vehicle Entry, Garage Door Opener, Attch'd Gar Cabinets, Separate Strge Area, Attached Garage
Pool Features
Heated, Outdoor
Utilities
Natural Gas Connected
Security Features
Security Guard, Security System Owned
Laundry Features
Inside
Water Source
Pvt Water Company
Fireplace Features
Family Room, Living Room, Master Bedroom, Gas, Fire Pit, Other
Other Features
Patio And Porch Features
Patio, Covered Patio(s)
Subdivision Name
Superstition Mountain
Disclosures
Seller Discl Avail, Agency Discl Req
Community Features
Guarded Entry, Community Spa, Community Spa Htd, Gated, Golf, Tennis Court(s), Clubhouse
Lot Features
On Golf Course, Cul De Sac, North/south Exposure, Sprinklers In Front, Sprinklers In Rear, Gravel/stone Front, Gravel/stone Back, Auto Timer H2o Front, Auto Timer H2o Back
Price History
| Date | Event | Price |
|---|---|---|
10/28/2026 Source: | Listed for Sale | $2,900,000 +16.00% $498/sqft |
03/31/2022 Source: | Price Increased | $2,499,900 +32.45% $429/sqft |
05/19/2017 Source: | Price Decreased | $1,887,500 -1.95% $324/sqft |
04/16/2017 Source: | Sold | $1,925,000 $331/sqft |

Getting Around 7220 E Cottonwood Dr
Bike Score®

Somewhat Bikeable
24/100
Walk Score®

Car-Dependent
1/100
Data provided by Redfin
Nearby Homes

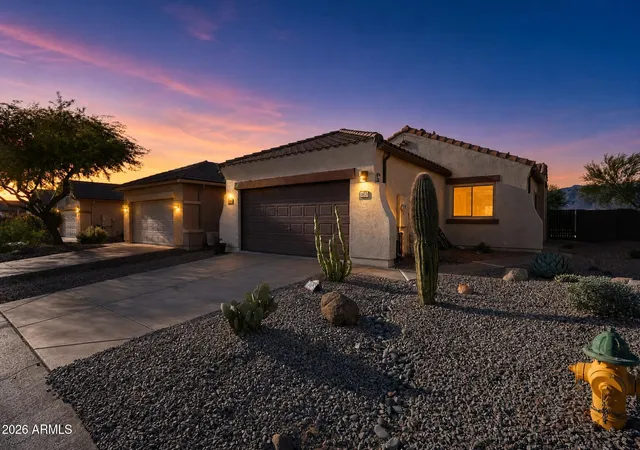

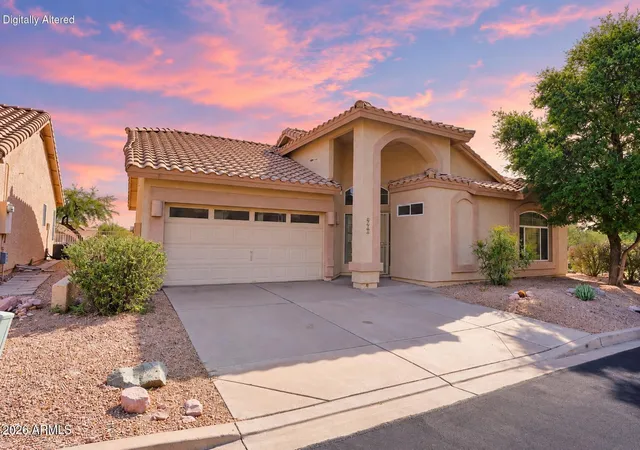

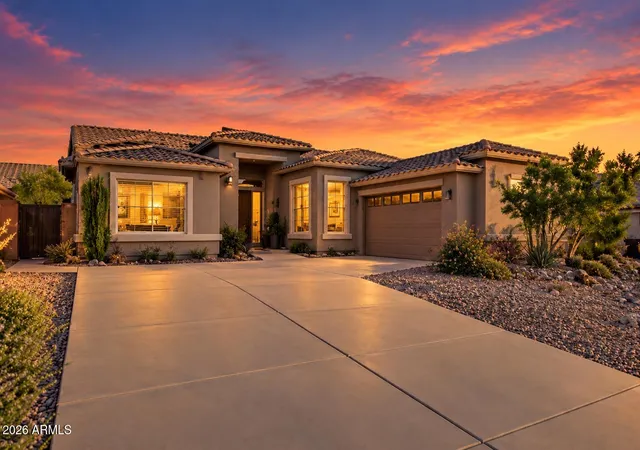

Find Homes by Property Features in Gold Canyon, AZ
Nearby New Homes For Sale

Based on information from the Arizona Regional Multiple Listing Service through Oct 29, 2026, 02:15PM. All information should be verified by the recipient and none is guaranteed as accurate by ARMLS. Listing Information presented by local MLS brokerage: Sell Your Home Services, local REALTOR®- Dan Demers (774) 265-0879. Information is provided exclusively for personal, non-commercial use. It may not be used for any purpose other than to identify prospective properties consumers may be interested in purchasing. This website may not include listings or property addresses of sellers who have directed their listing brokers to withhold their listing or their property address from display on the Internet. © 2026 Arizona Regional Multiple Listing Service, Inc. All rights reserved.
 Advertising Broker: Daniel Demers (267) 341-8337 | Sell Your Home Services
