- Overview
- Description
- Property Details
- Location
- Facts & Features
- Getting Around
- Nearby Homes



$995,000
Monthly Est:$4,952
 4 Beds
 3 Baths
2 full baths + 1 half bath
 2,900sqft
7220 Shiloh Rd, Midlothian, TX 76065
$995,000
$4,952/moEst:
Get Pre-Approved
Single Family Residence
Built in 1971
$-- HOA
10.22 acres lot
$343/sq.ft
Description
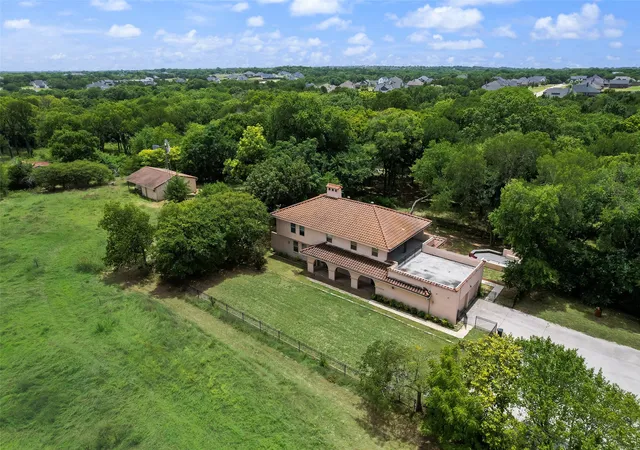
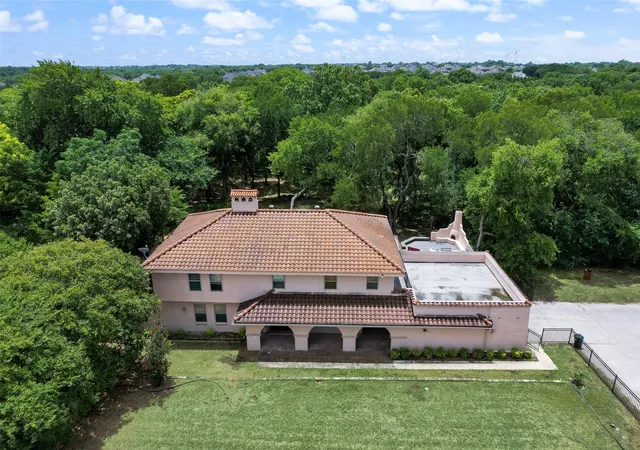
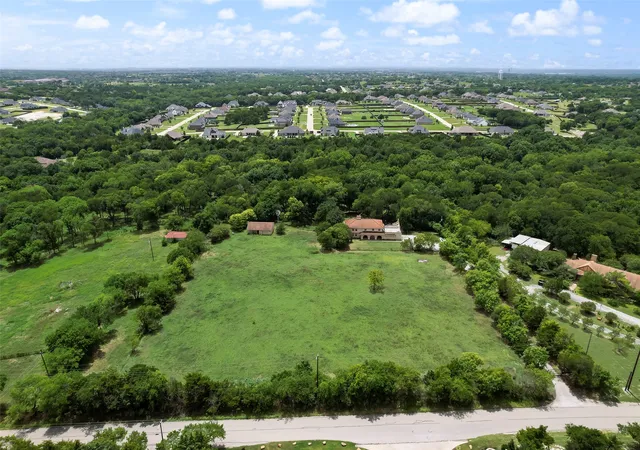
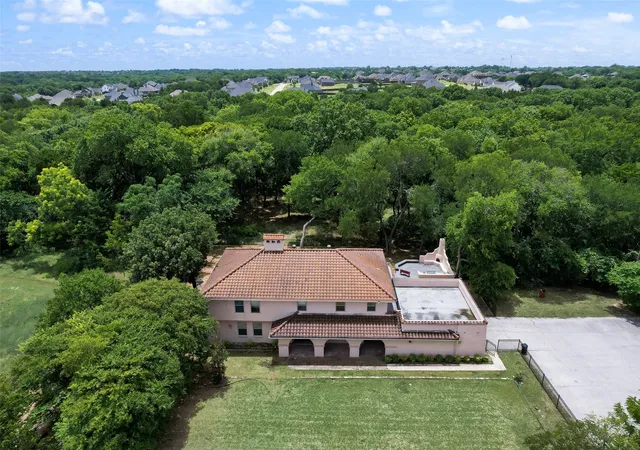
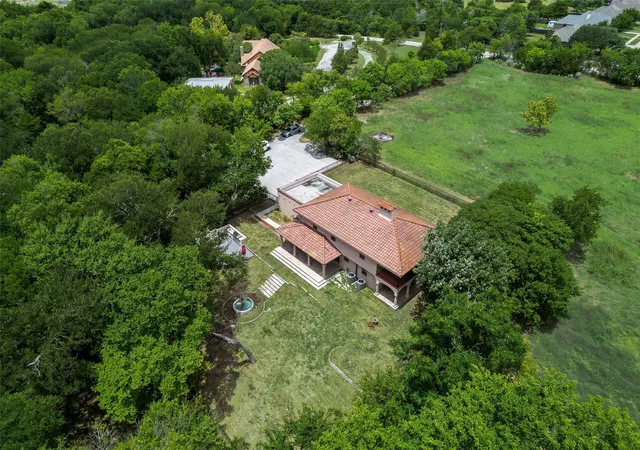
Private Mediterranean or Spanish-style home situated on 10.22 heavily wooded acres offering privacy and scenic views. This approximately 2,900 SF home features 4 bedrooms, 2.5 baths, and an open layout designed for everyday living and entertaining. The living room includes a gas-start fireplace. The spacious primary suite offers an ensuite bath, attached library with fireplace, and private balcony overlooking the property.
Terra cotta flooring extends throughout the main living areas, with carpet in the bedrooms. The upstairs bath features an oversized marble walk-in shower, double vanity, and tile flooring. Covered front and back porches, along with multiple exterior doors opening to covered outdoor spaces, provide easy indoor-outdoor living. Second-story balconies overlook the mature trees and surrounding acreage.
Outdoor amenities include a courtyard with a fireplace, outdoor kitchen, fountain, and ample seating area. Wrought iron fencing surrounds portions of the property. Additional improvements include a detached multi-purpose building suitable for a workshop, storage, or hobby space, a detached two-car garage, chicken coop, covered livestock shelter, and livestock water trough.
Refrigerator conveys with the property. NO HOA!!
- Houzeo last checked: 11 hours ago
- Listing updated: August 24, 2026 at 5:13 pm
- Listing Provided by: Julie Mckeever (972) 824-6017 | McKeever Real Estate (972) 824-6017
- Source: NTREIS MLS-TX | MLS#: 21315753

Property Details
Status
Active
Type
Single Family Residence
No. of Stories
1
County
City
Neighborhood
--
Year Built
1971
HOA Fees
-
Finished Area
2,900 sqft
Lot Size
10.22 acres lot
Basement Area
- sqft
MLS Name
NTREIS MLS
MLS Number
21315753
MLS Status
Active
Cumulative Days on Market
54

Continue Your Journey in App
Find your dream home, receive real-time updates, and many more!
Download App
Continue Your Journey in App
Find your dream home, receive real-time updates, and many more!
Location
Facts & Features
Rooms
Bedrooms & bathrooms
Bedrooms: 4
Bathrooms: 3
Laundry
Level: First
Area: 80.00 Square Feet
Dimensions: 10 x 8
LivingRoom
Level: First
Area: 299.00 Square Feet
Dimensions: 23 x 13
Kitchen
Level: First
Area: 130.00 Square Feet
Dimensions: 13 x 10
Bedroom
Level: Second
Area: 120.00 Square Feet
Dimensions: 12 x 10
Bedroom
Level: Second
Area: 180.00 Square Feet
Dimensions: 15 x 12
Library
Level: Second
Area: 154.00 Square Feet
Dimensions: 14 x 11
PrimaryBedroom
Level: Second
Area: 187.00 Square Feet
Dimensions: 17 x 11
DiningRoom
Level: First
Area: 196.00 Square Feet
Dimensions: 14 x 14
HalfBath
Level: First
Area: 36.00 Square Feet
Dimensions: 6 x 6
BonusRoom
Level: First
Area: 154.00 Square Feet
Dimensions: 11 x 14
Bedroom
Level: Second
Area: 154.00 Square Feet
Dimensions: 11 x 14
Interior
Appliances
Dishwasher, Electric Cooktop, Electric Oven, Disposal, Microwave, Refrigerator, Water Softener
Exterior Features
Balcony, Courtyard, Outdoor Grill, Outdoor Kitchen, Outdoor Living Area, Private Entrance, Private Yard, Storage, Uncovered Courtyard
Interior Features
Built In Features, Decorative Designer Lighting Fixtures, Granite Counters, Pantry, Cable Tv, Walk In Closets
Sewer
Aerobic Septic
Cooling
Central Air
Flooring
Carpet, Ceramic Tile, Tile
Heating
Central, Electric, Fireplaces, Propane
Construction
Year Built
Year Built: 1971
Home type
Single Family Residence
Roof
Slate, Tile
Foundation Details
Slab
Architectural Style
Mediterranean, Ranch, Traditional, Detached
Construction Materials
Stucco
Property Condition
Resale
Utilities & Energy
Fireplace Features
Bedroom, Gas, Living Room
Utilities
Electricity Available, Propane, Septic Available, Cable Available
Pool Features
None
Laundry Features
Washer Hookup, Dryer Hookup, Electric Dryer Hookup, Laundry In Utility Room
Parking Features
Additional Parking, Covered, Door Multi, Garage, Garage Door Opener, Kitchen Level, Private, Garage Faces Side, Boat, Rv Access Parking
Security Features
Security System, Security Gate, Smoke Detectors
Other Features
Subdivision Name
J S Berry
Patio And Porch Features
Front Porch, Patio, Rooftop, Side Porch, Balcony, Covered
Lot Features
Acreage, Back Yard, Interior Lot, Lawn, Pasture, Many Trees
Disclosures
Accessory Dwelling Unit
Price History
| Date | Event | Price |
|---|---|---|
07/18/2026 Source: | Listed for Sale | $995,000 -16.39% $343/sqft |
06/12/2025 Source: | Listing Removed | $1,190,000 -13.77% $410/sqft |
12/25/2024 Source: | Listed for Sale | $1,380,000 +43025.00% $476/sqft |
06/13/2023 Source: | Price Increased | $3,200 +6.67% $1/sqft |
07/29/2021 Source: | Price Decreased | $3,000 -99.62% $1/sqft |

Show more
Getting Around 7220 Shiloh Rd
Bike Score®

Somewhat Bikeable
9/100
Walk Score®

Car-Dependent
2/100
Data provided by Redfin
Nearby Homes


Find Homes by Property Features in Midlothian, TX
Nearby New Homes For Sale

Based on information from the North Texas Real Estate Information Systems, Inc., through Oct 09, 2026, 02:30PM. Information is provided exclusively for consumers’ personal, non-commercial use. It may not be used for any purpose other than to identify prospective properties consumers may be interested in purchasing. Data is deemed reliable but is not guaranteed accurate. This website may not include listings or property addresses of sellers who have directed their listing brokers to withhold their listing or their property address from display on the Internet. ©2026 North Texas Real Estate Information Systems, Inc. All Rights Reserved.
 Advertising Broker: Michelle Brecker | Pathway To Home Realty