- Overview
- Description
- Property Details
- Location
- HOA Management
- Facts & Features
- Getting Around
- Nearby Homes


Street View
$529,900
Monthly Est:$2,638
 4 Beds
 3 Baths
2 full baths + 1 half bath
 2,485sqft
7222 Stanford Dr, Lakeland, FL 33809
$529,900
$2,638/moEst:
Get Pre-Approved
Single Family Residence
Built in 1993
$30.83/mo HOA
15,878 sqft lot
$213/sq.ft
Description
Virtually Staged. Welcome to 7222 Stanford Drive, a beautifully maintained home tucked away in the sought-after Sherwood Lakes community of North Lakeland. Situated on an oversized .36-acre lot, this spacious 4-bedroom, 2.5-bath residence offers over 2,400 square feet of comfortable living space, thoughtful updates, and room to enjoy both inside and out. From the moment you arrive, you'll appreciate the pride of ownership and extensive improvements that make this home truly move-in ready. Major updates include a new roof (2022), new HVAC system (2023), new hot water heater, updated septic and drain field, and nine new energy-efficient windows that fill the home with natural light while helping keep utility costs in check. Inside, the flexible split-bedroom floor plan is designed for both everyday living and entertaining. A welcoming living room at the front of the home provides the perfect space to greet guests, while the spacious family room offers a comfortable setting for relaxing evenings, holiday gatherings, and game-day celebrations. Luxury vinyl flooring flows through the main living areas, creating a warm and inviting atmosphere. The updated kitchen serves as the heart of the home, featuring modern finishes, ample workspace, and plenty of storage for the home chef. The primary suite offers a peaceful retreat with a beautifully renovated bathroom, while the additional bathrooms have also been tastefully updated. Step outside and discover one of the property's most appealing features—an expansive backyard with endless possibilities. Whether you envision a future pool, detached workshop, outdoor entertaining area, or simply extra space to spread out and enjoy, this oversized homesite provides the flexibility to make it your own. A large driveway extending to the backyard offers convenient access for boats, trailers, recreational vehicles, or additional parking. As a resident of Sherwood Lakes, you'll enjoy low HOA fees and access to Sherwood Forest Lake through the community boat ramp, providing opportunities for fishing, boating, and enjoying Florida's outdoor lifestyle. Homes offering this combination of space, major system updates, oversized lot, and community lake access are increasingly difficult to find. Don't miss your opportunity to make this exceptional property your next home.
- Houzeo last checked: 2 minutes ago
- Listing updated: August 22, 2026 at 6:06 pm
- Listing Provided by: Corey Smallman (407) 744-2765 | MARKET CONNECT REALTY LLC (407) 250-4708
- Source: Stellar MLS-FL | MLS#: O6413543

Property Details
Status
Active
Type
Single Family Residence
No. of Stories
-
County
City
Neighborhood
--
Year Built
1993
HOA Fees
$30.83/mo
Finished Area
2,485 sqft
Lot Size
15,878 sqft lot
Basement Area
- sqft
MLS Name
Stellar MLS
MLS Number
O6413543
MLS Status
Active
Days on Market
147
Cumulative Days on Market
80

Continue Your Journey in App
Find your dream home, receive real-time updates, and many more!
Continue Your Journey in App
Find your dream home, receive real-time updates, and many more!
Location
HOA Management
EnProVera Property Advisors / JoAnna Lika
HOA Fees
$185/ Semi-Annually
Disclaimer: Amenities are based on third-party information and may vary; buyers must independently verify all amenities, as information is deemed reliable but not guaranteed.
Facts & Features
Rooms
Bedrooms & bathrooms
Bedrooms: 4
Bathrooms: 3
Primary Bedroom
Level: First
Area: 300.00 Square Feet
Dimensions: 20x15
Bedroom 2
Level: First
Area: 168.00 Square Feet
Dimensions: 14x12
Bedroom 3
Level: First
Area: 168.00 Square Feet
Dimensions: 14x12
Bedroom 4
Level: First
Area: 144.00 Square Feet
Dimensions: 12x12
Living Room
Level: First
Area: 306.00 Square Feet
Dimensions: 17x18
Kitchen
Level: First
Area: 210.00 Square Feet
Dimensions: 15x14
Interior
Interior Features
Ceiling Fans(s), Central Vaccum, Kitchen/family Room Combo, Open Floorplan, Solid Wood Cabinets, Thermostat, Walk In Closet(s), Window Treatments
Cooling
Central Air
Appliances
Dishwasher, Dryer, Electric Water Heater, Microwave, Range, Refrigerator, Washer, Water Softener
Exterior Features
French Doors, Lighting, Outdoor Shower, Rain Gutters
Heating
Central, Electric
Sewer
Septic Tank
Flooring
Luxury Vinyl, Tile
Construction
Year Built
Year Built: 1993
Home type
Single Family Residence
Foundation Details
Slab
Roof
Shingle
Construction Materials
Block, Stucco
Utilities & Energy
Fireplace Features
Wood Burning
Laundry Features
Laundry Room
Water Source
Public
Utilities
Bb/hs Internet Available, Cable Available, Electricity Connected, Water Connected
Other Features
Subdivision Name
Sherwood Lakes
Price History
| Date | Event | Price |
|---|---|---|
08/03/2026 Source: | Price Decreased | $529,900 -3.65% $213/sqft |
06/03/2026 Source: | Listed for Sale | $550,000 $221/sqft |
06/03/2026 Source: | Price Decreased | $550,000 -1.79% $221/sqft |
10/21/2025 Source: | Listing Removed | $560,000 $225/sqft |
08/25/2025 Source: | Listed for Sale | $560,000 +6.87% $225/sqft |

Show more
Getting Around 7222 Stanford Dr
Bike Score®

Somewhat Bikeable
27/100
Walk Score®

Car-Dependent
3/100
Data provided by Redfin
Nearby Homes
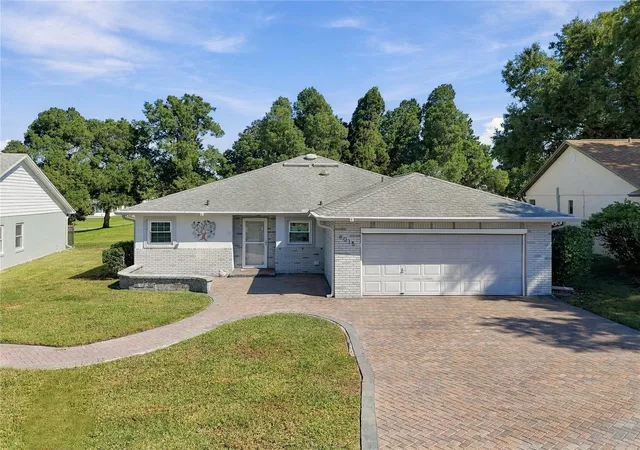
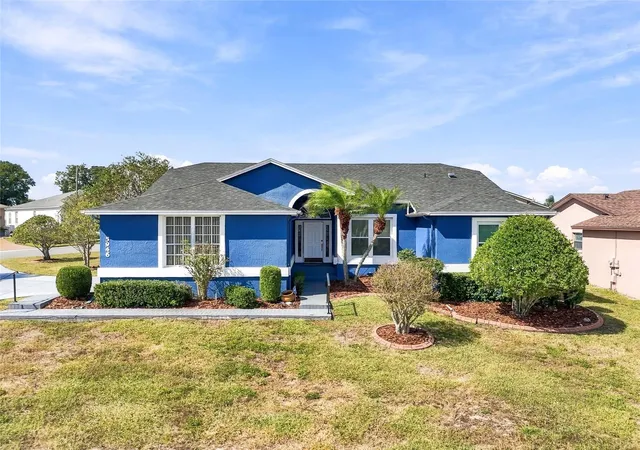
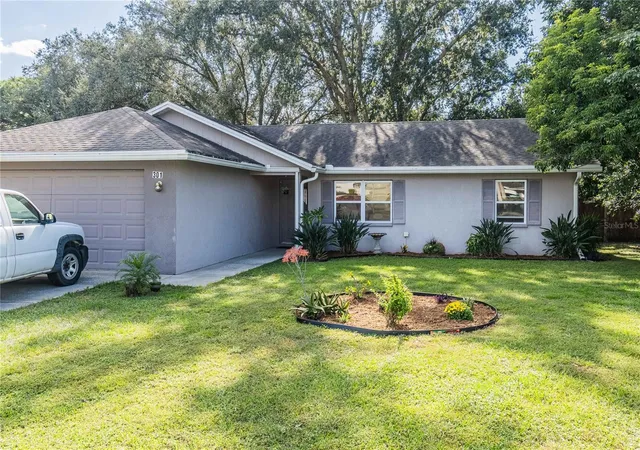
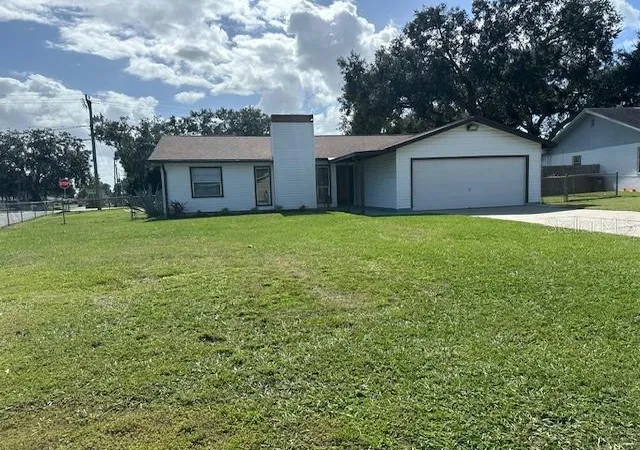
Find Homes by Property Features in Lakeland, FL
Nearby New Homes For Sale

Based on information from Stellar MLS® through Oct 30, 2026, 12:30AM as submitted to and distributed by MLS GRID. All data is obtained from various sources and may not have been verified by the broker or MLS GRID. Supplied Open House Information is subject to change without notice. All information should be independently reviewed and verified for accuracy. Properties may or may not be listed by the office/agent presenting the information. IDX information is provided exclusively for consumers’ personal non-commercial use. It may not be used for any purpose other than to identify prospective properties consumers may be interested in purchasing. The data is deemed reliable but is not guaranteed by MLS GRID. The use of the MLS GRID Data may be subject to an end-user license agreement prescribed by the Member Participant’s applicable MLS, if any, and as amended from time to time. © 2026 Stellar MLS. All Rights Reserved.
 Advertising Broker: Fred McGill | Simple Showing, Inc
