- Overview
- Description
- Property Details
- Location
- Facts & Features
- Getting Around
- Nearby Homes

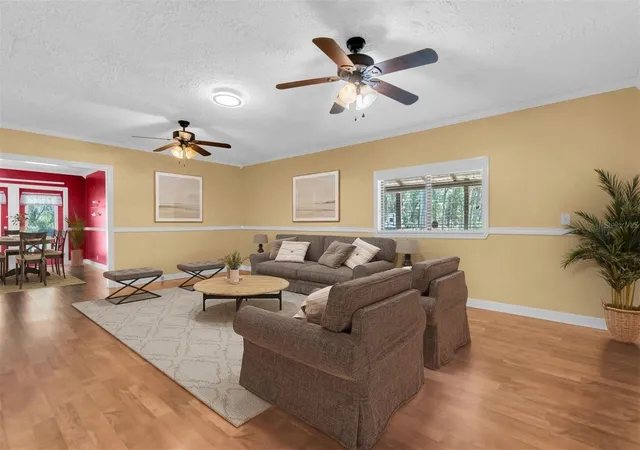


$539,000
Monthly Est:$2,683
 3 Beds
 2 Baths
2 full baths
 1,728sqft
7224 Shaw Rd, Brooksville, FL 34602
$539,000
$2,683/moEst:
Get Pre-Approved
Single Family Residence
Built in 1980
$-- HOA
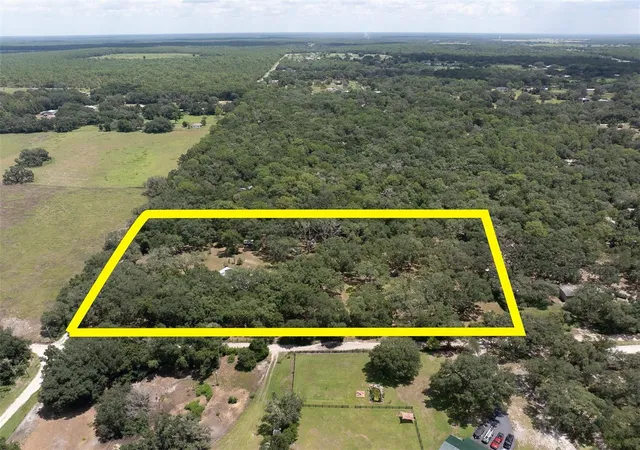
5 acres lot
$312/sq.ft
Description
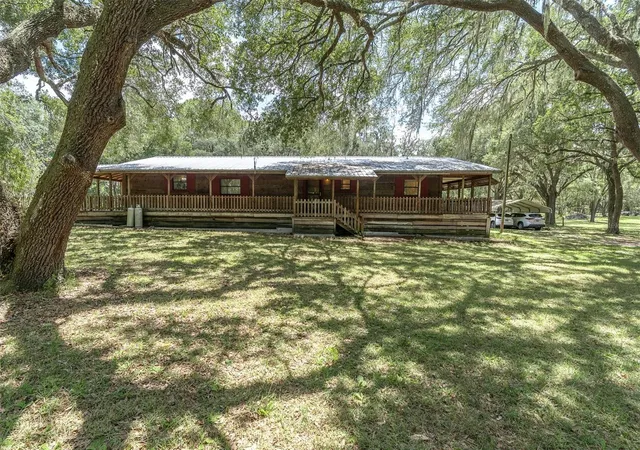
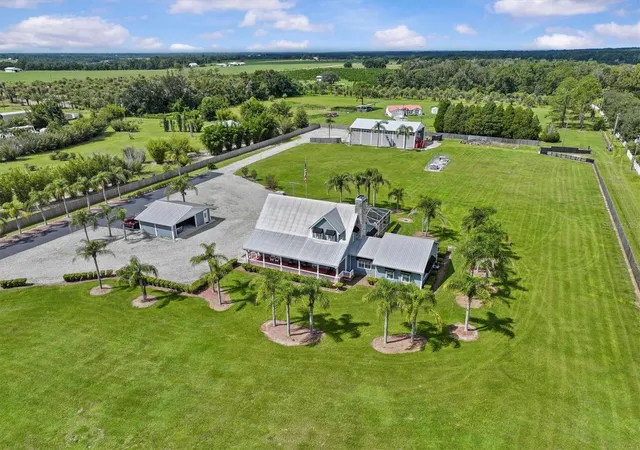
Escape to peaceful country living on 5 acres, surrounded by large, stately oak trees that provide natural beauty, shade, and timeless character. Bring your animals—there’s room for cows, pigs, goats, chickens, and more, offering the opportunity to enjoy the country lifestyle right at home. This charming 3-bedroom, 2-bath home features a beautiful cypress wrap-around porch that surrounds the entire house—an inviting place to enjoy morning coffee, relaxing evenings, and the tranquility of your own country retreat.
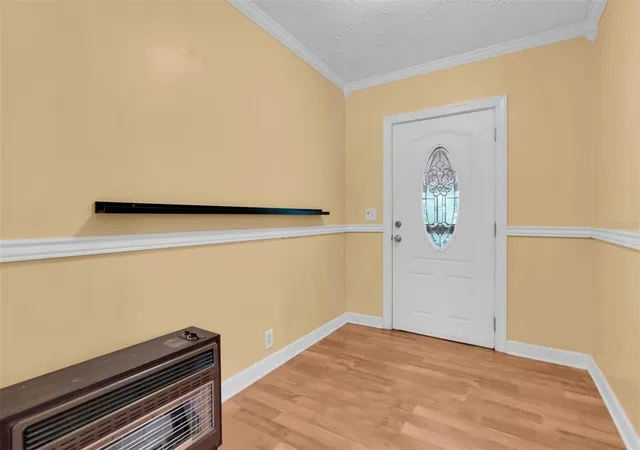
Inside, you’ll find laminate flooring and crown molding throughout, adding a polished touch to the home’s comfortable and functional layout. The spacious kitchen offers plenty of room to gather, featuring 42-inch wood cabinets, Corian countertops, floor-to-ceiling cabinetry for generous storage, and ample space for a dining table. Just off the kitchen is a convenient mudroom with a utility closet, providing additional storage and everyday functionality.
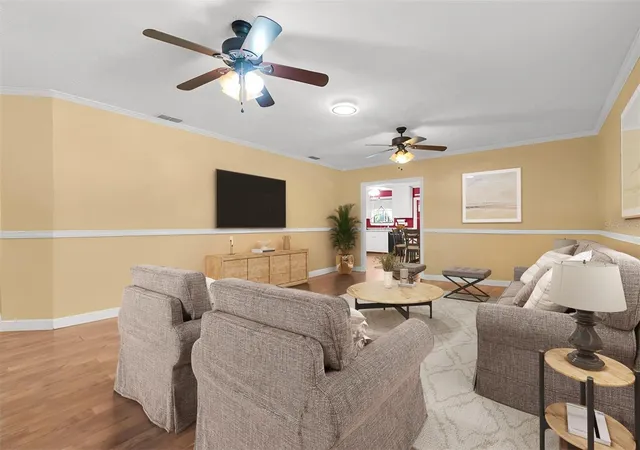
The kitchen opens to a spacious living room, creating a welcoming setting for relaxing and entertaining.
The primary suite offers a private retreat with an ensuite bathroom featuring a walk-in shower with glass barn-style doors, granite countertops, and cabinetry. Two additional bedrooms and a second full bath provide plenty of space for family, guests, or a home office.
Outside, the 5-acre property is graced with stately oak trees and plenty of room to enjoy the outdoors. The home features exterior wood window shutters that can be converted to hurricane shutters if needed. A fenced yard, carport, two storage sheds, and chicken coop add versatility for gardening, animals, hobbies, equipment, and storage.
Additional highlights include a durable metal roof and owned solar panels, adding energy efficiency and long-term value. In addition, there are three solar batteries that store energy for use during power outages, providing an added layer of convenience and peace of mind when the grid goes down. With the solar system, the electric bill has never been more than $43 per month.
Enjoy the peacefulness of country living while still being close to everything that makes Brooksville special. Explore its historic downtown and small-town charm, with quaint shops, local restaurants, and community character. Outdoor enthusiasts will appreciate being near some of Florida’s most beautiful natural attractions, including natural springs, Withlacoochee State Forest, and Weeki Wachee Springs State Park, offering opportunities for hiking, paddling, wildlife viewing, and outdoor adventures. Come experience the peaceful setting, timeless charm, and wide-open spaces for yourself—your country retreat is waiting to welcome you home.
- Houzeo last checked: 2 minutes ago
- Listing updated: September 22, 2026 at 2:11 pm
- Listing Provided by: JACKIE Palmer (727) 364-3764 , Susan McCarragher | BHHS FLORIDA PROPERTIES GROUP (727) 847-4444
- Source: Stellar MLS-FL | MLS#: W7888652

Property Details
Status
Active
Type
Single Family Residence
No. of Stories
-
County
City
Neighborhood
--
Year Built
1980
HOA Fees
-
Finished Area
1,728 sqft
Lot Size
5 acres lot
Basement Area
- sqft
MLS Name
Stellar MLS
MLS Number
W7888652
MLS Status
Active
Days on Market
51
Cumulative Days on Market
33

Continue Your Journey in App
Find your dream home, receive real-time updates, and many more!
Download App
Continue Your Journey in App
Find your dream home, receive real-time updates, and many more!
Location
Facts & Features
Rooms
Bedrooms & bathrooms
Bedrooms: 3
Bathrooms: 2
Bedroom 3
Level: First
Area: 216.00 Square Feet
Dimensions: 18x12
Bedroom 2
Level: First
Area: 108.00 Square Feet
Dimensions: 9x12
Primary Bedroom
Level: First
Area: 208.00 Square Feet
Dimensions: 16x13
Living Room
Level: First
Area: 352.00 Square Feet
Dimensions: 22x16
Kitchen
Level: First
Area: 270.00 Square Feet
Dimensions: 18x15
Interior
Sewer
Septic Tank
Interior Features
Ceiling Fans(s), Chair Rail, Crown Molding, Primary Bedroom Main Floor, Solid Surface Counters, Solid Wood Cabinets, Thermostat, Walk In Closet(s), Window Treatments
Window Features
Window Treatments
Cooling
Central Air
Flooring
Laminate
Heating
Central, Electric
Exterior Features
Storage
Appliances
Dishwasher, Dryer, Microwave, Range, Refrigerator, Washer
Construction
Year Built
Year Built: 1980
Home type
Single Family Residence
Roof
Metal
Foundation Details
Pillar/post/pier
Construction Materials
Frame, Wood Siding
Utilities & Energy
Laundry Features
Inside, Laundry Closet
Water Source
Well
Utilities
Electricity Connected, Sewer Connected
Other Features
Subdivision Name
Ac Wth Forest/ridge Mnr Area (ac05)
Lot Features
Oversized Lot, Unpaved
Patio And Porch Features
Covered, Wrap Around
Price History
| Date | Event | Price |
|---|---|---|
08/20/2026 Source: | Price Decreased | $539,000 -3.58% $312/sqft |
08/20/2026 Source: | Listed for Sale | $559,000 $323/sqft |

Nearby Homes
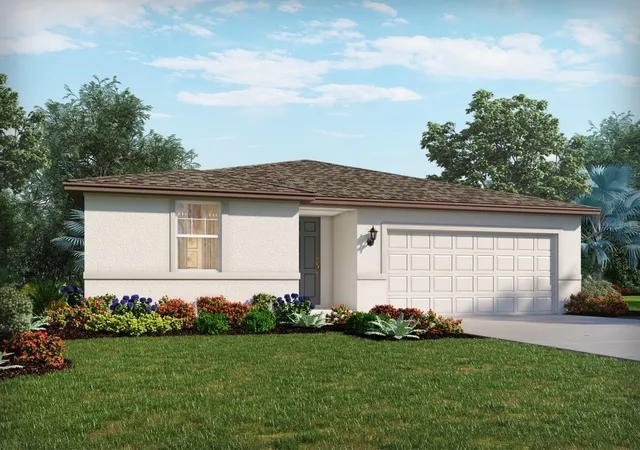
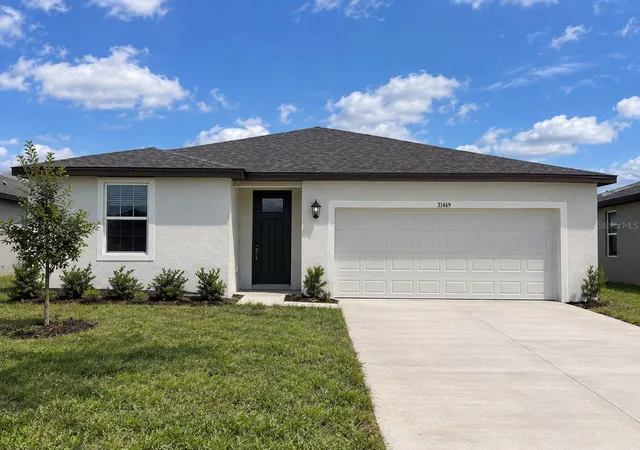
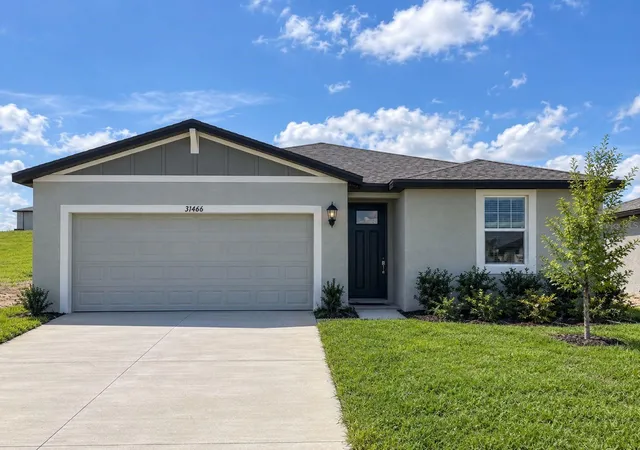
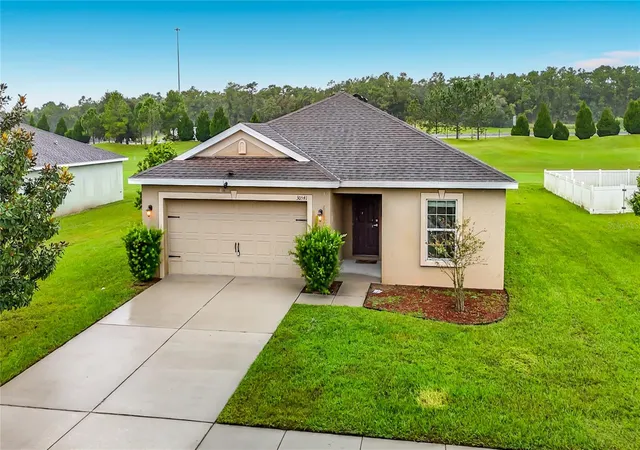
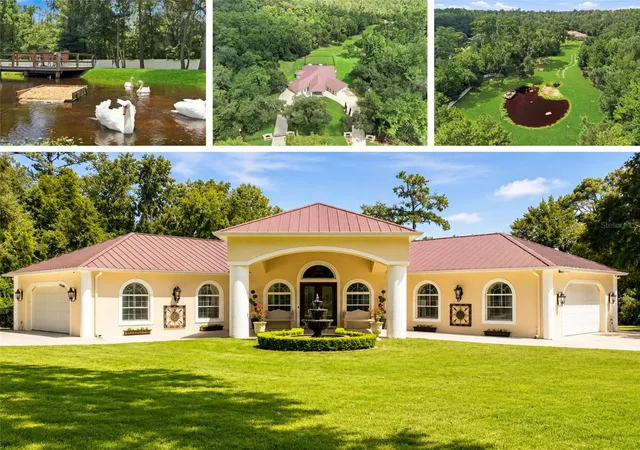
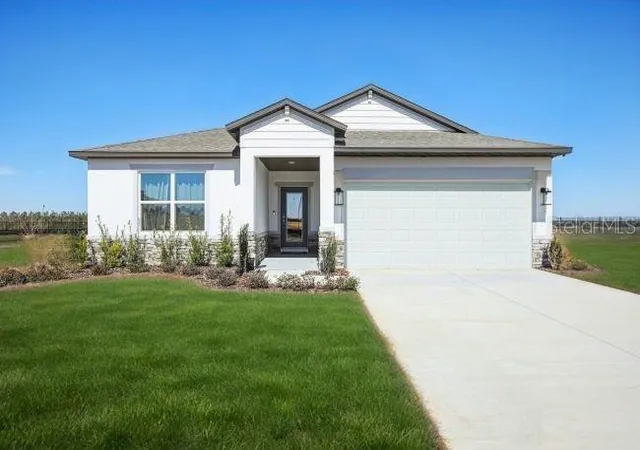
Find Homes by Property Features in Brooksville, FL
Nearby New Homes For Sale

Based on information from Stellar MLS® through Oct 10, 2026, 10:15PM as submitted to and distributed by MLS GRID. All data is obtained from various sources and may not have been verified by the broker or MLS GRID. Supplied Open House Information is subject to change without notice. All information should be independently reviewed and verified for accuracy. Properties may or may not be listed by the office/agent presenting the information. IDX information is provided exclusively for consumers’ personal non-commercial use. It may not be used for any purpose other than to identify prospective properties consumers may be interested in purchasing. The data is deemed reliable but is not guaranteed by MLS GRID. The use of the MLS GRID Data may be subject to an end-user license agreement prescribed by the Member Participant’s applicable MLS, if any, and as amended from time to time. © 2026 Stellar MLS. All Rights Reserved.
 Advertising Broker: Fred McGill | Simple Showing, Inc