Andover RE
Powered by 
- 16
- Overview
- Description
- Property Details
- Location
- Facts & Features
- Getting Around
- Nearby Homes
 Hot

Street View
$749,900
Monthly Est:$3,733
 4 Beds
 2 Baths
2 full baths
 2,274sqft
7228 Yankee Rd, Ottawa Lake, MI 49267
$749,900
$3,733/moEst:
Get Pre-Approved
Single Family Residence
Built in 1900
$-- HOA
9.02 acres lot
$330/sq.ft
Description
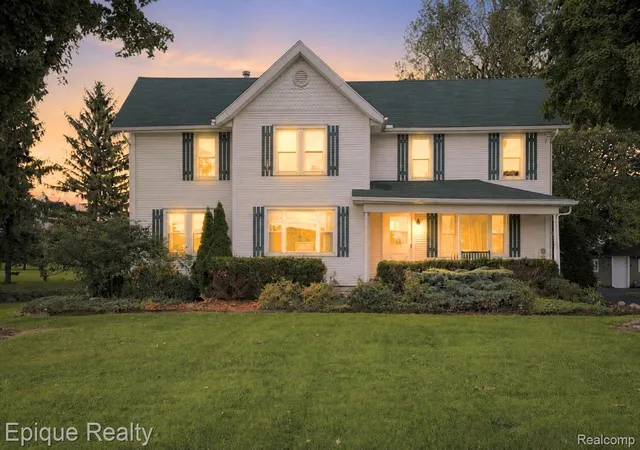
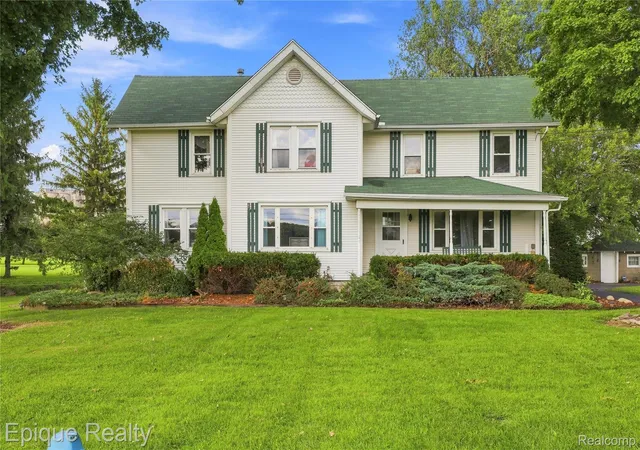
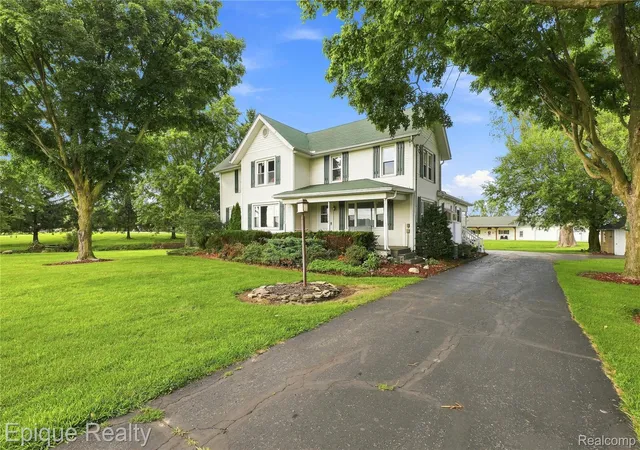
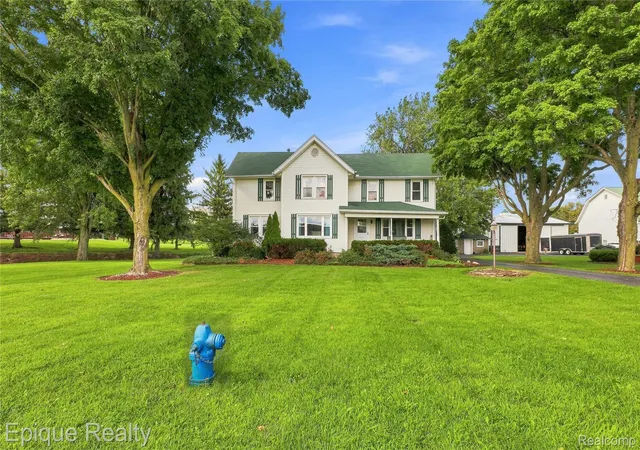
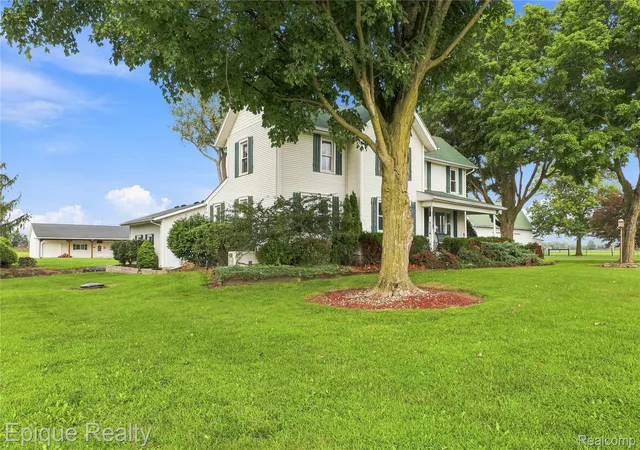
Welcome to a truly extraordinary country retreat where character meets modern luxury on over 9 expansive acres. Step inside to find a light-filled layout featuring dual living spaces with both a spacious family room and a living room, a convenient main-floor mudroom and laundry room, and a beautifully updated eat-in kitchen boasting newly refinished cabinetry, a center island, and rich granite countertops. Designed for effortless main-level living, the expanded first-floor primary suite is a private oasis, complete with a brand-new walk-in closet and a lavish custom-tiled shower in the newly renovated master bath. Major system upgrades offer complete peace of mind, including newly installed HVAC with central air throughout, plus updated electrical and plumbing. Outdoors, the property transforms into an entertainer’s paradise centered around a 3/4-acre stocked pond and a charming 30x14 Amish-built log cabin featuring electric, a covered porch, a stamped concrete patio, a wood deck, a 12x20 storage shed, and a cedar outhouse. Exceptional infrastructure completes this unique estate, including an attached heated 3-car garage, a 35x60 wood hip roof barn, a 45x36 metal Morton building, a massive 100x30 insulated and heated wood building, and a 12x12 cement block pump house/plant shed—offering infinite possibilities for hobbies, storage, and rural living at its finest.
eller Incentive: 2/1 Mortgage Rate Buydown!
Make your move more affordable! The seller is offering a 2/1 temporary mortgage rate buydown for a qualified buyer, reducing the buyer’s interest rate by 2% in the first year and 1% in the second year. The rate then returns to the original note rate for the remainder of the loan term.
This incentive can help lower your initial monthly mortgage payments and give you more financial flexibility as you settle into your new home!
- Houzeo last checked: 1 hour ago
- Listing updated: October 21, 2026 at 9:33 pm
- Listing Provided by: Troy Kelley (734) 846-7995 | Epique Realty (248) 218-2604
- Source: Realcomp MLS-MI | MLS#: 20261061305

- Originating MLS: Realcomp II Ltd
Property Details
Status
Active
Type
Single Family Residence
No. of Stories
-
County
City
Neighborhood
--
Year Built
1900
HOA Fees
-
Finished Area
2,274 sqft
Lot Size
9.02 acres lot
Basement Area
- sqft
MLS Name
Realcomp MLS
MLS Number
20261061305
MLS Status
Active
Days on Market
91
Cumulative Days on Market
70

Continue Your Journey in App
Find your dream home, receive real-time updates, and many more!
Continue Your Journey in App
Find your dream home, receive real-time updates, and many more!
Location
Facts & Features
Rooms
Bedrooms & bathrooms
Bedrooms: 4
Bathrooms: 2
Interior
Sewer
Public Sewer
Heating
Forced Air, Natural Gas
Construction
Year Built
Year Built: 1900
Home type
Single Family Residence
Architectural Style
Farmhouse
Construction Materials
Vinyl Siding
Foundation Details
Basement, Block, Michigan Basement
Utilities & Energy
Parking Features
Five Car Garage, Attached, Detached
Basement
Unfinished
Pool Features
None
Water Source
Well
Other Features
Disclosures
No Restrictions, Taxes Homestead Exempt
Price History
| Date | Event | Price |
|---|---|---|
09/17/2026 Source: | Price Decreased | $749,900 -6.15% $330/sqft |
08/31/2026 Source: | Price Decreased | $799,000 -6.01% $351/sqft |
08/17/2026 Source: | Listed for Sale | $850,100 $374/sqft |
08/12/2026 Source: | Coming Soon | $850,100 $374/sqft |

Nearby Homes
Find Homes by Property Features in Ottawa Lake, MI


Based on information from the Board/Association of REALTORS® (alternatively, from the Realcomp II Ltd. MLS) through Nov 04, 2026, 12:45PM. All information provided is deemed reliable, but is not guaranteed to be accurate and should be independently verified. IDX provided courtesy of Realcomp II Ltd. via Andover Real Estate & Houzeo, Copyright 2026 Realcomp II Ltd. Shareholders Any use of search facilities of data on the site, other than by a consumer looking to purchase real estate, is prohibited. IDX information is provided exclusively for consumers' personal, noncommercial use and may not be used for any purpose other than to identify prospective properties consumers may be interested in purchasing. The accuracy of all information, regardless of source, is not guaranteed or warranted. All information should be independently verified. Listing Information presented by local MLS brokerage: Andover Real Estate, local REALTOR®- Scott Rubin - (248)206-3666 . Any use of search facilities of data on the site, other than by a consumer looking to purchase real estate, is prohibited. © 2024 Realcomp II Ltd. MLS. All Rights Reserved.
 Advertising Broker: Andover Real Estate | Andover Real Estate
