Andover RE
Powered by 
- 0
- 7
- Overview
- Description
- Property Details
- Location
- Facts & Features
- Getting Around
- Nearby Homes
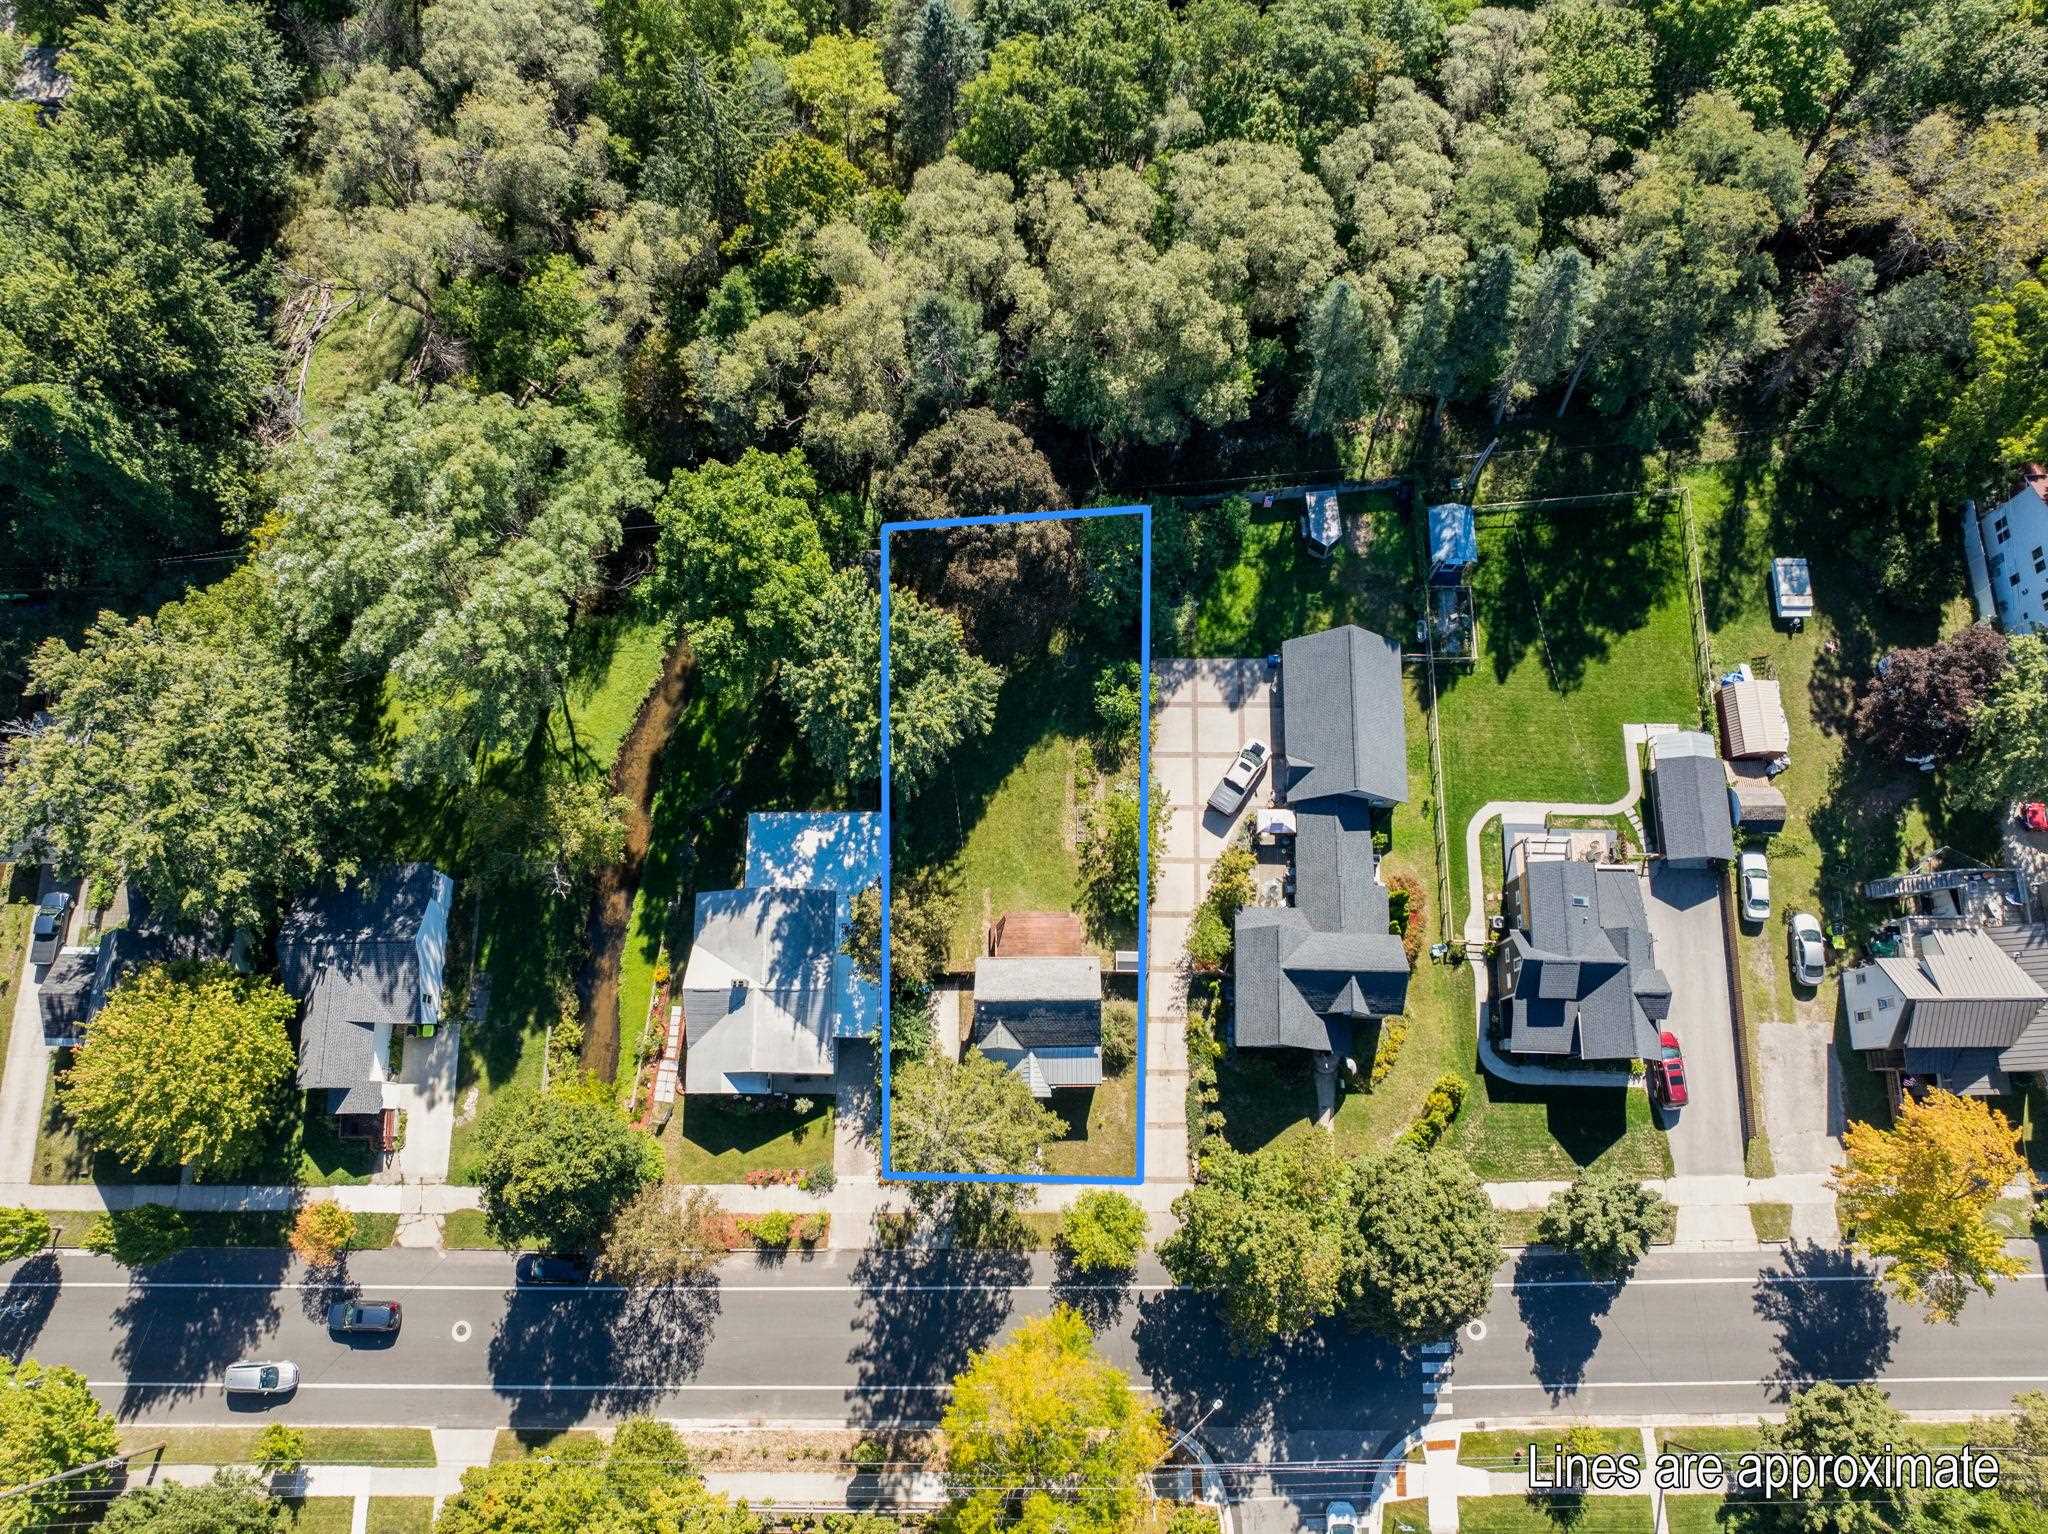

Street View
$425,000
Monthly Est:$2,115
 2 Beds
 1 Bath
1 full bath
 944sqft
723 7th Street, Traverse City, MI 49684
$425,000
$2,115/moEst:
Get Pre-Approved
Single Family Residence
Built in 1900
$-- HOA
8,276.4 sqft lot
$450/sq.ft
Description
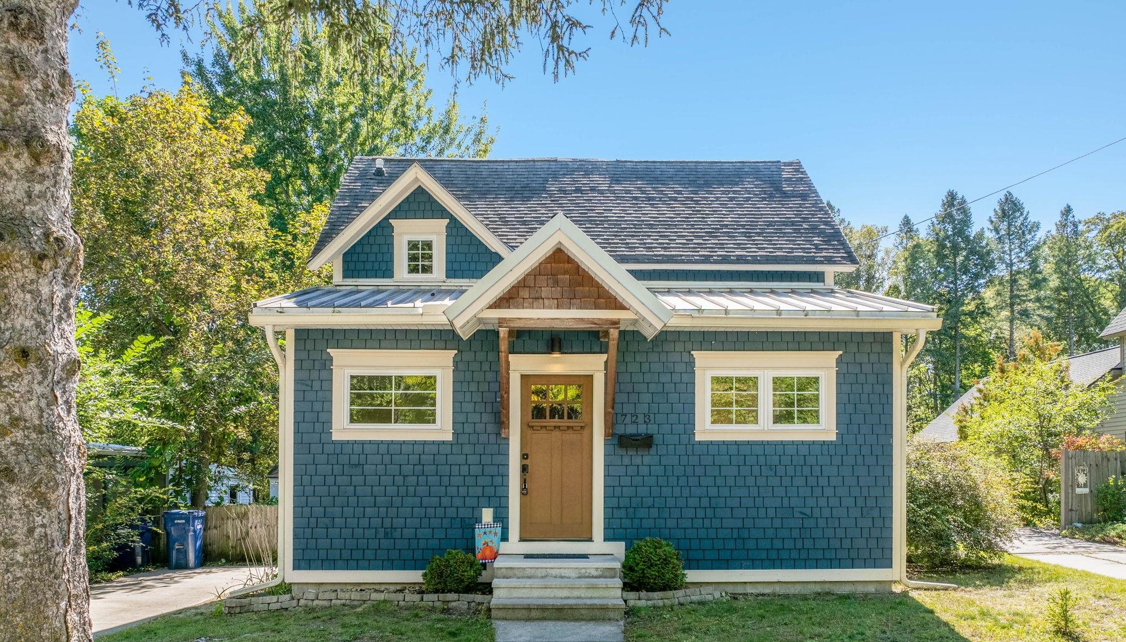
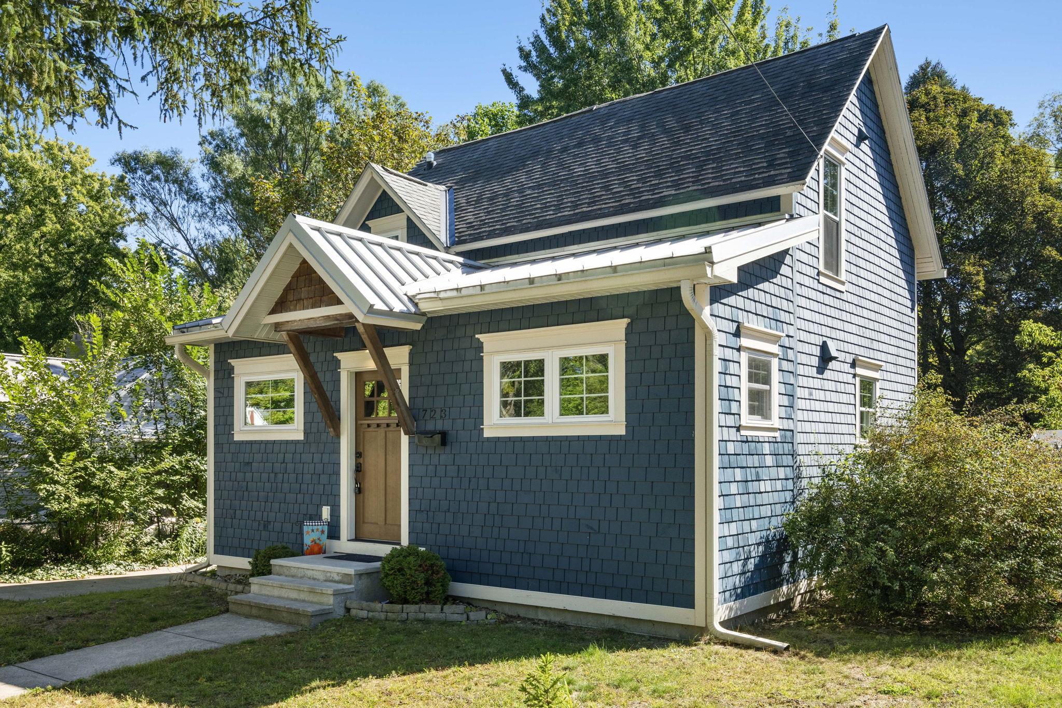
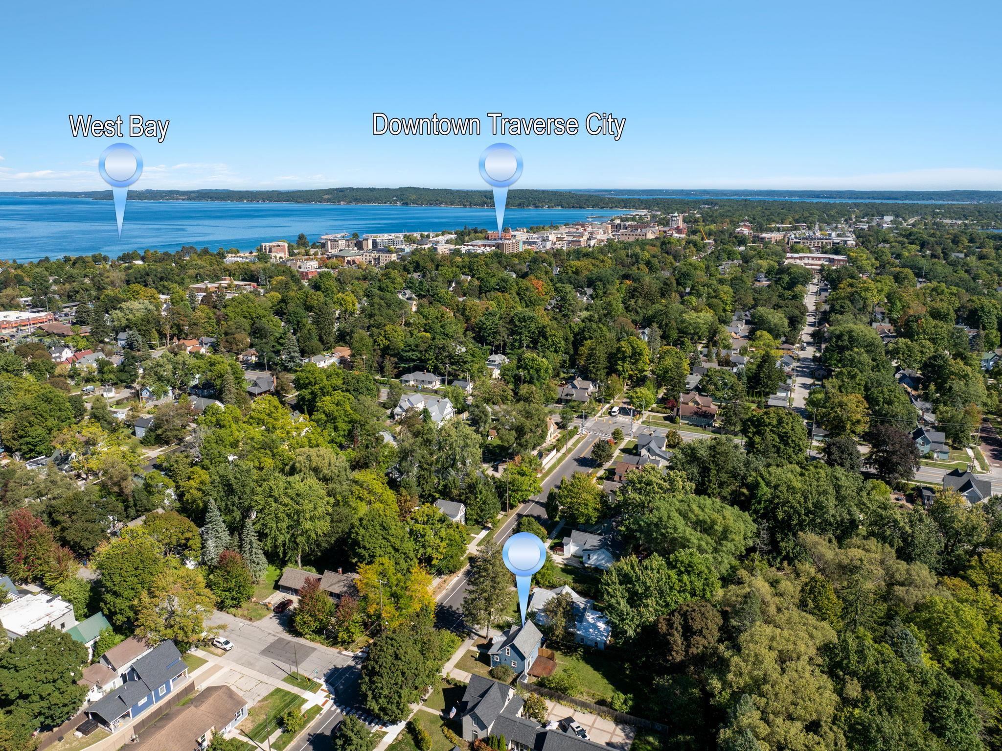
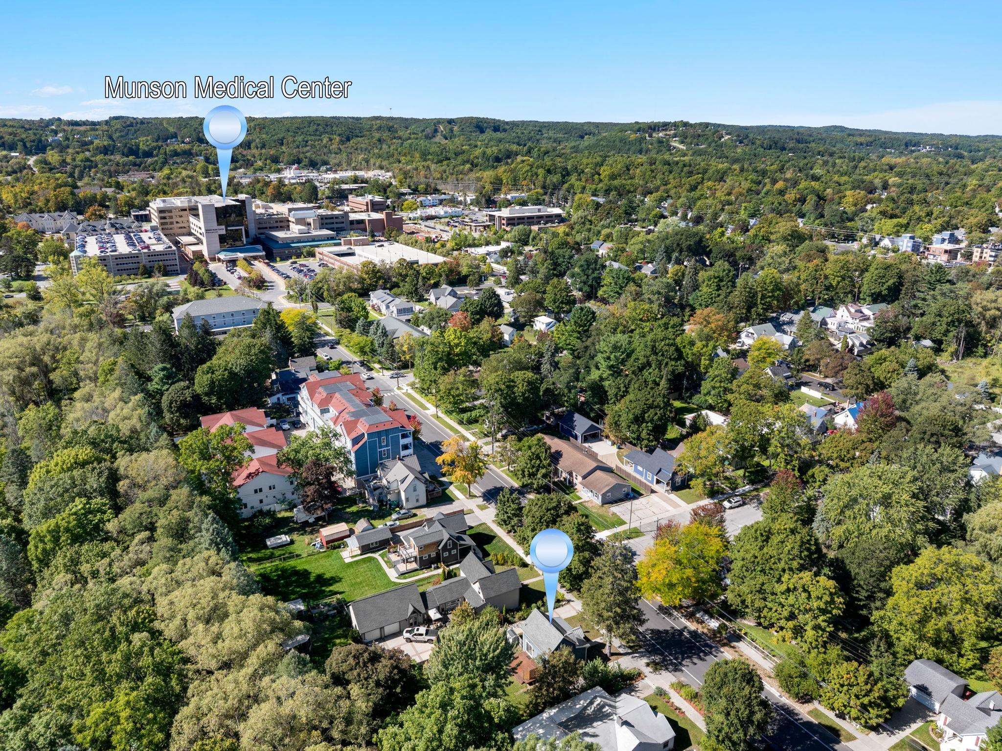
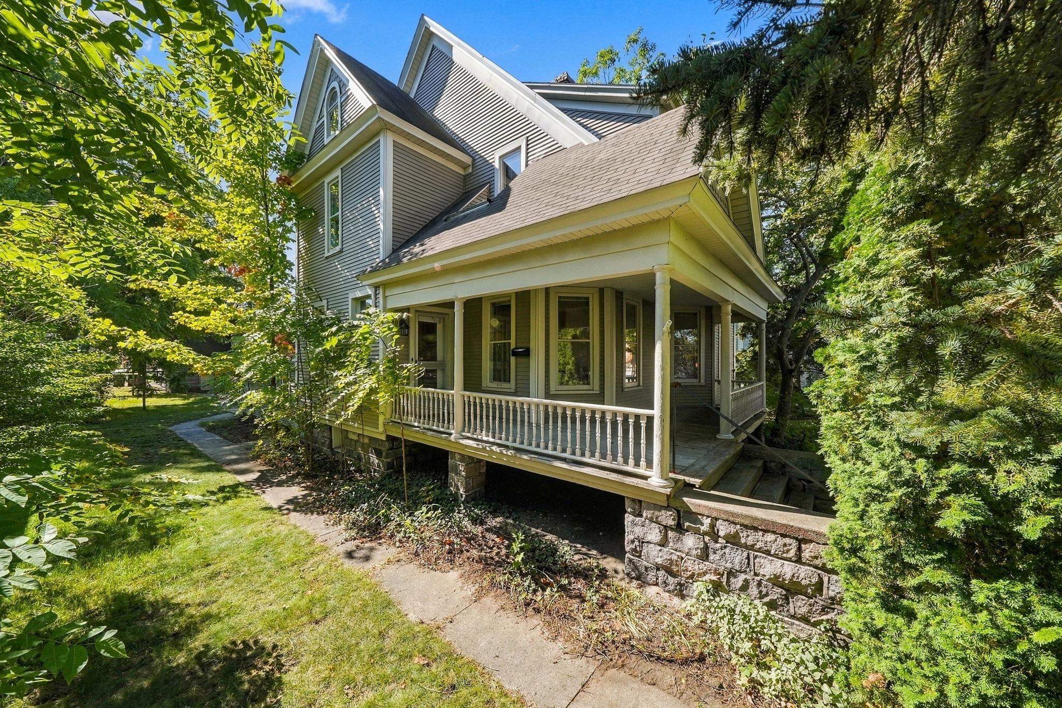
Charming, updated, and tucked into the Kids Creek neighborhood near the Grand Traverse Commons, this 2-bedroom, 1-bath Cape Cod packs a lot into a great Traverse City location. Inside youll find refinished hardwood floors, an updated kitchen with custom cabinetry, solid-surface countertops, farmhouse sink, subway tile, and stainless steel appliances, plus two nicely sized bedrooms and an updated full bath with heated tile floors upstairs. This home provides a layout that focuses on ease of living, low maintenance, and stress free entertaining. Step outside to a surprisingly expansive backyard, fully fenced and bursting with character: a raspberry patch, native wildflowers, a dedicated garden area, and raised beds, all with Kids Creek flowing just beyond the fence line. It's a rare amount of space this close to downtown, with the potential to become your own downtown oasis, whether that means expanding the gardens, adding a fire pit and seating area, or simply soaking in the sound of the creek. Beyond the yard, you're just steps from Hickory Hills and its network of trails, with Munson Medical Center, downtown Traverse City, and West Bay all just a short drive away. A really cute home with a backyard that feels like its own private retreat, all in a location that makes getting around town effortless.
- Houzeo last checked: 49 minutes ago
- Listing updated: October 4, 2026 at 11:22 am
- Listing Provided by: Eric Levanduski | The Mitten Real Estate Group (231) 421-1970
- Source: Realcomp MLS-MI | MLS#: 78080074107

- Originating MLS: Aspire North REALTORS
Property Details
Status
Active
Type
Single Family Residence
No. of Stories
-
County
City
Neighborhood
--
Year Built
1900
HOA Fees
-
Finished Area
944 sqft
Lot Size
8,276.4 sqft lot
Basement Area
- sqft
MLS Name
Realcomp MLS
MLS Number
78080074107
MLS Status
Active
Days on Market
6
Cumulative Days on Market
3

Continue Your Journey in App
Find your dream home, receive real-time updates, and many more!
Download App
Continue Your Journey in App
Find your dream home, receive real-time updates, and many more!
Location
Facts & Features
Rooms
Bedrooms & bathrooms
Bedrooms: 2
Bathroom: 1
Interior
Sewer
Shared Septic
Cooling
Window Units
Interior Features
Entrance Foyer
Appliances
Dishwasher, Disposal, Dryer, Microwave, Oven, Refrigerator, Range, Washer
Heating
Forced Air, Natural Gas
Construction
Year Built
Year Built: 1900
Home type
Single Family Residence
Foundation Details
Basement, Michigan Basement
Construction Materials
Vinyl Siding
Architectural Style
Cape Cod
Utilities & Energy
Basement
Concrete, Interior Entry, Unfinished
Water Source
Public
Other Features
Patio And Porch Features
Deck
Subdivision Name
Hannah Lay & Co's 9th
Price History
| Date | Event | Price |
|---|---|---|
10/01/2026 Source: | Listed for Sale | $425,000 +254.46% $450/sqft |
06/30/2006 Source: | Sold | $119,900 $127/sqft |


Nearby Homes

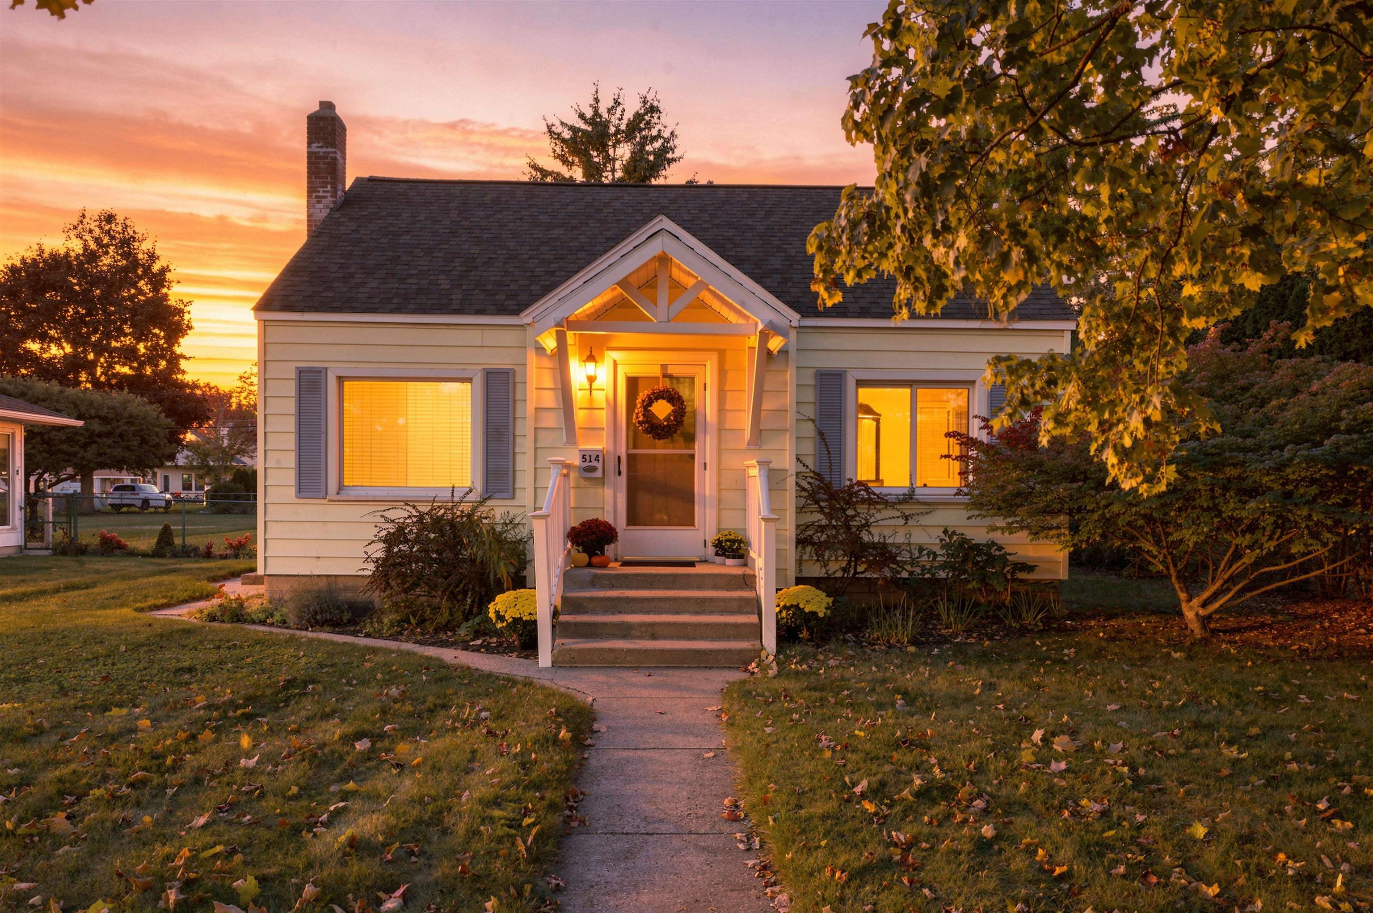
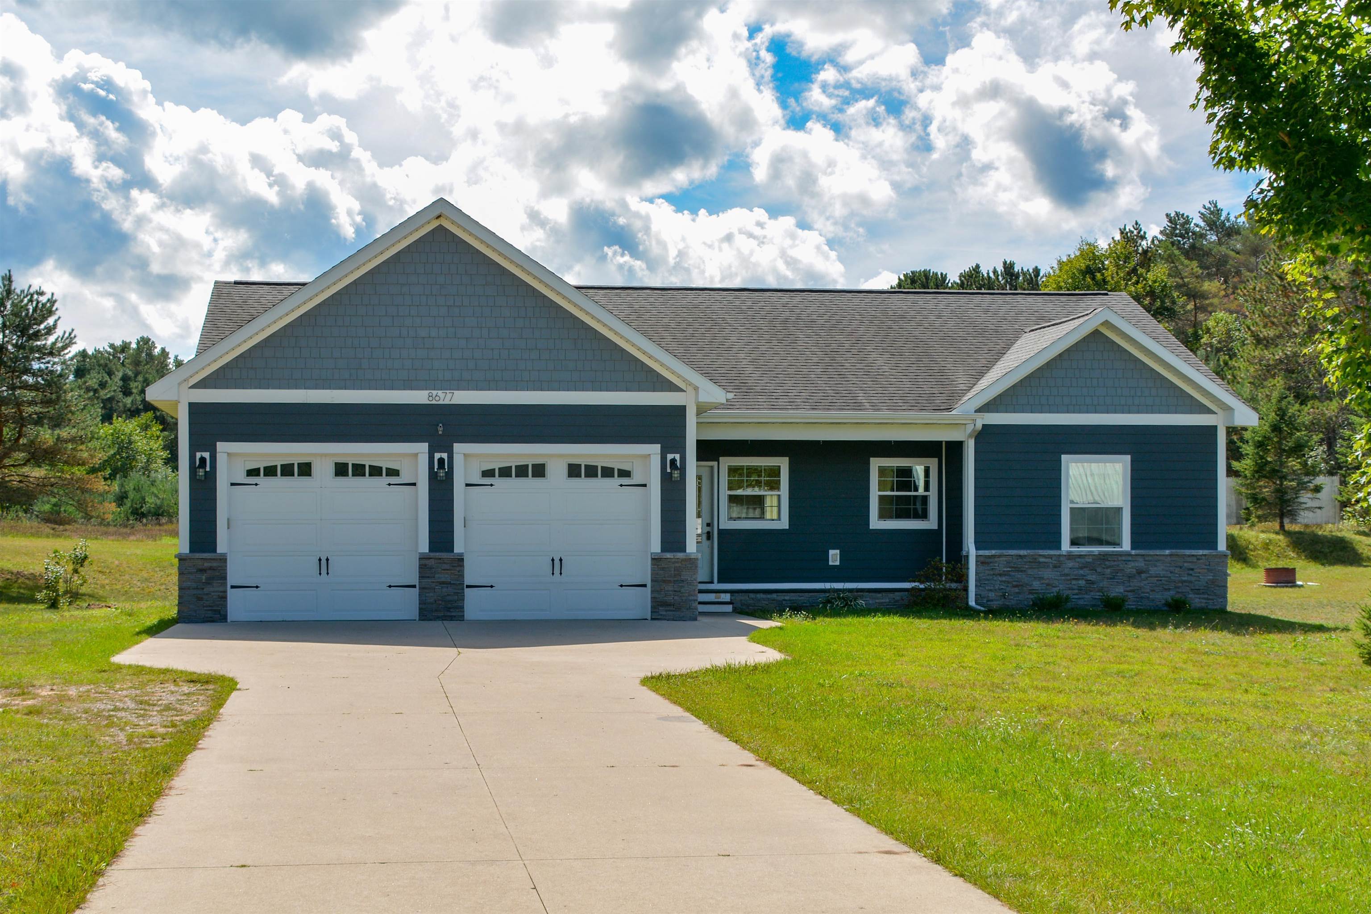
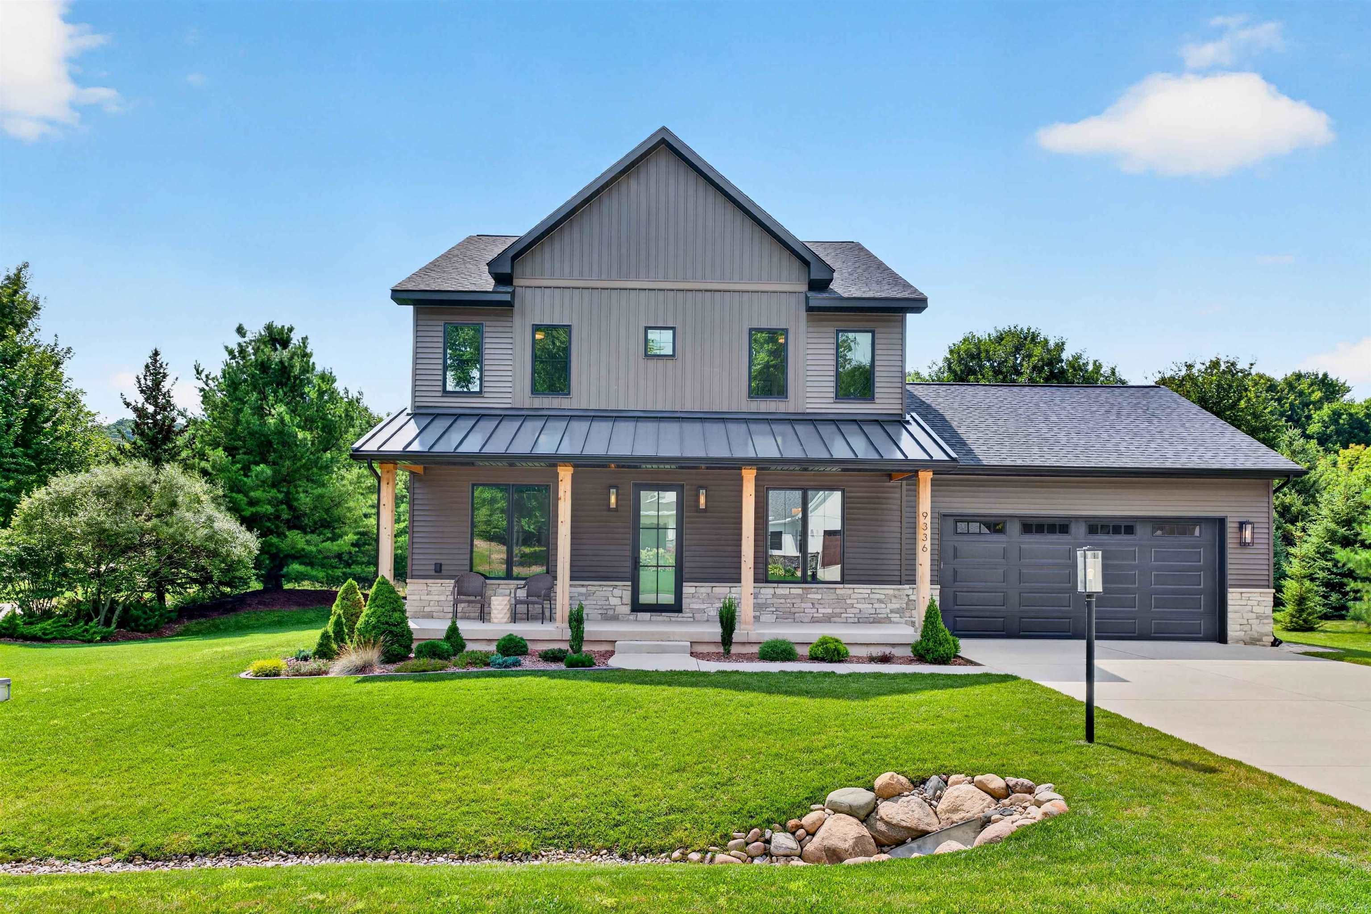
Find Homes by Property Features in Traverse City, MI
Nearby New Homes For Sale


Based on information from the Board/Association of REALTORS® (alternatively, from the Realcomp II Ltd. MLS) through Oct 08, 2026, 07:30AM. All information provided is deemed reliable, but is not guaranteed to be accurate and should be independently verified. IDX provided courtesy of Realcomp II Ltd. via Andover Real Estate & Houzeo, Copyright 2026 Realcomp II Ltd. Shareholders Any use of search facilities of data on the site, other than by a consumer looking to purchase real estate, is prohibited. IDX information is provided exclusively for consumers' personal, noncommercial use and may not be used for any purpose other than to identify prospective properties consumers may be interested in purchasing. The accuracy of all information, regardless of source, is not guaranteed or warranted. All information should be independently verified. Listing Information presented by local MLS brokerage: Andover Real Estate, local REALTOR®- Scott Rubin - (248)206-3666 . Any use of search facilities of data on the site, other than by a consumer looking to purchase real estate, is prohibited. © 2024 Realcomp II Ltd. MLS. All Rights Reserved.
 Advertising Broker: Andover Real Estate | Andover Real Estate