- Overview
- Description
- Property Details
- Location
- HOA Management
- Facts & Features
- Getting Around
- Nearby Homes


Street View
$1,950,000
Monthly Est:$9,706
 4 Beds
 5 Baths
4 full baths + 1 half bath
 4,525sqft
723 Azalea Ct, Franklin, TN 37064
$1,950,000
$9,706/moEst:
Get Pre-Approved
Single Family Residence
Built in 2007
$67/mo HOA
0.34 acre lot
$431/sq.ft
Description
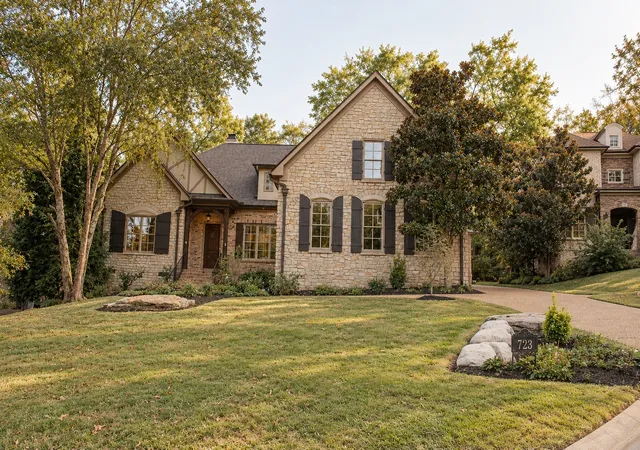
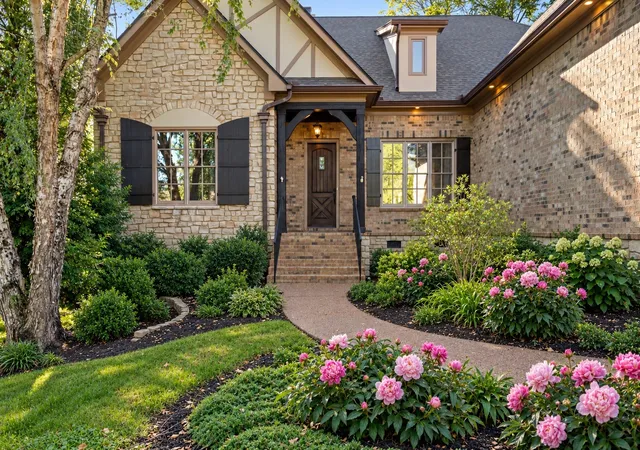
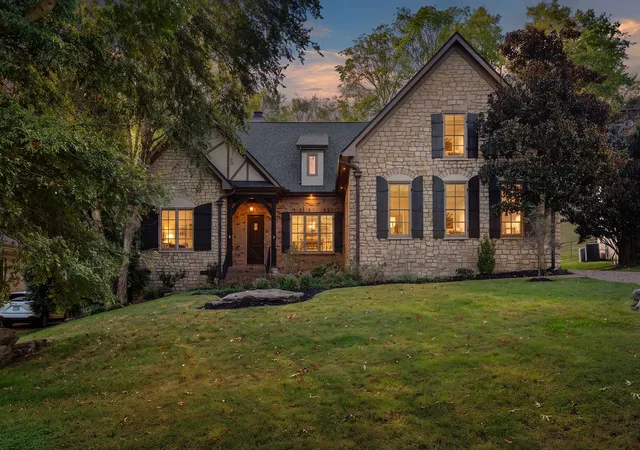
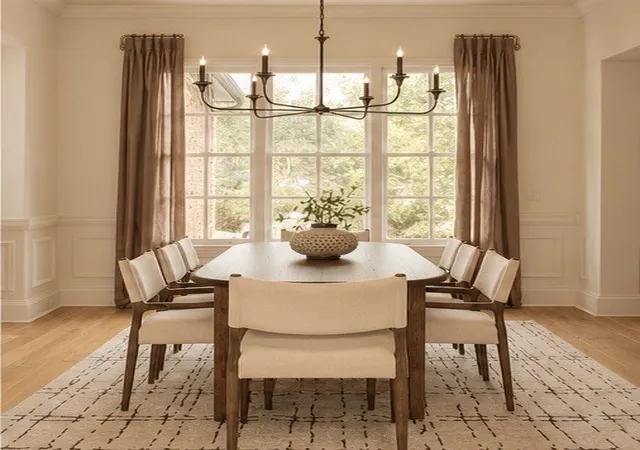
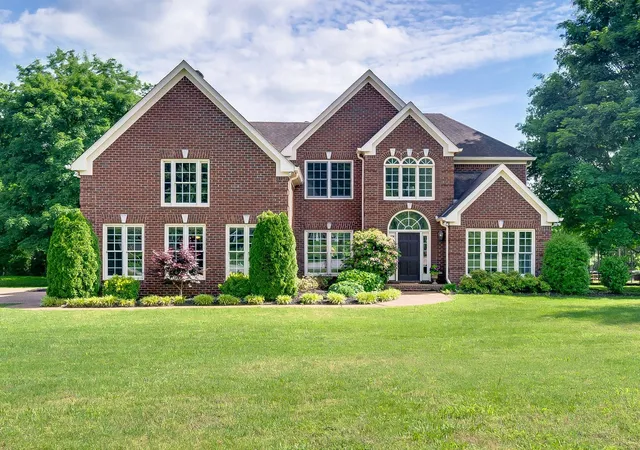
LIKE NEW, ONLY BETTER! Welcome to 723 Azalea Court, a stunning, fully reimagined luxury residence tucked inside a private gated community in the rolling hills of Franklin. Offering over 4,500 SF of sophisticated living, this exceptional home combines designer finishes, modern conveniences, and unparalleled privacy.
With no immediate front or rear neighbors, enjoy wooded HOA-maintained surroundings that feel like owning acreage without the expense or upkeep! Expansive windows capture breathtaking views and natural light throughout.
Designed for effortless main-level living, the home features a luxurious primary suite, private office, and two additional ensuite bedrooms. All bedrooms boast spacious closets with custom built-ins. Upstairs offers another ensuite bedroom and TWO generous bonus/flex rooms.
The showstopping chef's kitchen features a 10' European-style oak island, 48" gas range, 48" refrigerator/freezer, microwave drawer, beverage center, custom range hood, and picturesque oversized arched window. Extensive renovations include a NEW ROOF, NEW HVAC, completely redesigned kitchen, baths and laundry, fresh interior/exterior paint, designer lighting, updated plumbing, refinished hardwoods, new carpet, and landscaping.
Outdoor living is equally impressive! Sip wine by the freestanding fireplace, entertain around the built-in grilling kitchen, or enjoy peaceful walks through the Tennessee hills. A dedicated pet park and backyard with room for a future pool complete this private retreat.
Minutes from the charm of Downtown Franklin, Leiper's Fork, Southall Farm & Inn, CoolSprings Galleria, Berry Farms, acclaimed restaurants, shopping, schools, and major employers including In-N-Out's Eastern Territory Headquarters.
The beauty and privacy of an established estate with the luxury and convenience of new construction. A rare Franklin opportunity!
- Houzeo last checked: 7 minutes ago
- Listing updated: October 25, 2026 at 9:04 pm
- Listing Provided by: Jennifer Blake (727) 776-4949 DRE #322025 | Regal Realty Group (615) 499-5864
- Source: Nashville (RealTracs Mid) MLS-TN as distributed by MLS GRID | MLS#: 3619109

Property Details
Status
Active
Type
Single Family Residence
No. of Stories
2
County
City
Neighborhood
--
Year Built
2007
HOA Fees
$67/mo
Finished Area
4,525 sqft
Lot Size
0.34 acre lot
Basement Area
- sqft
MLS Name
Nashville (RealTracs Mid) MLS
MLS Number
3619109
MLS Status
Active
Days on Market
16

Continue Your Journey in App
Find your dream home, receive real-time updates, and many more!
Continue Your Journey in App
Find your dream home, receive real-time updates, and many more!
Location
HOA Management
N/A
HOA Fees
$67/ Monthly
Amenities
 Amenities and services may be covered by one or multiple associations and service providers.
 Maintenance
Disclaimer: Amenities are based on third-party information and may vary; buyers must independently verify all amenities, as information is deemed reliable but not guaranteed.
Facts & Features
Rooms
Bedrooms & bathrooms
Bedrooms: 4
Bathrooms: 5
Interior
Heating
Central, Electric
Interior Features
High Speed Internet, Kitchen Island
Cooling
Ceiling Fan(s), Central Air, Electric
Exterior Features
Balcony, Gas Grill, Smart Irrigation
Flooring
Carpet, Wood, Tile
Sewer
Public Sewer
Appliances
Double Oven, Electric Oven, Oven, Cooktop, Gas Range, Range, Dishwasher, Disposal, Dryer, Freezer, Indoor Grill, Ice Maker, Microwave, Refrigerator, Stainless Steel Appliance(s), Washer
Construction
Year Built
Year Built: 2007
Home type
Single Family Residence
Architectural Style
Cottage
Construction Materials
Brick, Stone
Utilities & Energy
Parking Features
Garage Door Opener, Garage Faces Side, Concrete, Driveway
Fireplace Features
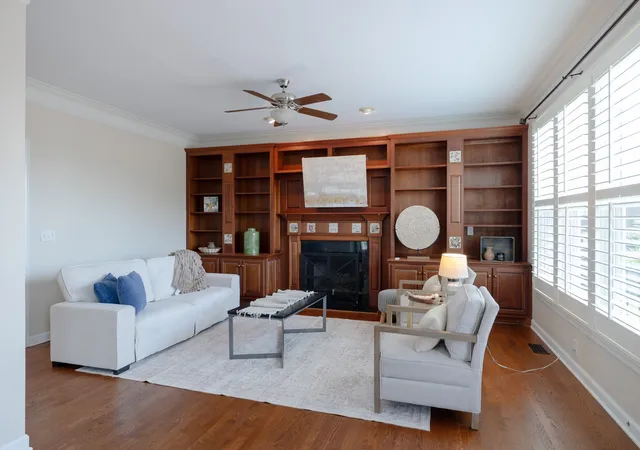
Gas, Great Room, Wood Burning
Basement
None
Laundry Features
Electric Dryer Hookup, Washer Hookup
Security Features
Security Gate
Water Source
Public
Utilities
Electricity Available, Water Available, Cable Connected
Other Features
Subdivision Name
Belle Vista Sec 1
Lot Features
Cleared, Cul De Sac, Private, Rolling Slope, Wooded
Patio And Porch Features
Deck, Covered, Patio, Porch
Price History
| Date | Event | Price |
|---|---|---|
10/15/2026 Source: | Listed for Sale | $1,950,000 $431/sqft |
10/10/2026 Source: | Coming Soon | $1,950,000 +95.00% $431/sqft |
04/11/2026 Source: | Sold | $1,000,000 -16.60% $221/sqft |
03/18/2026 Source: | Pending | $1,199,000 -14.36% $265/sqft |
03/11/2026 Source: | Listed for Sale | $1,400,000 +16.76% $309/sqft |

Show more
Nearby Homes






Find Homes by Property Features in Franklin, TN
Nearby New Homes For Sale

Based on information from Realtracs® through Oct 31, 2026, 06:45PM. Data courtesy of Realtracs® MLS as distributed by MLS GRID. Some IDX listings have been excluded from this website. All data is obtained from various sources and may not have been verified by the broker or MLS GRID. Supplied Open House Information is subject to change without notice. All information should be independently reviewed and verified for accuracy. Properties may or may not be listed by the office/agent presenting the information. IDX information is provided exclusively for consumers’ personal, noncommercial use. It may not be used for any purpose other than to identify prospective properties consumers may be interested in purchasing. The data is deemed reliable but is not guaranteed by MLS GRID. The use of the MLS GRID Data may be subject to an end-user license agreement prescribed by Realtracs® MLS. © 2026 RealTracs Solutions. All Rights Reserved. Angela Fowler Real Estate, LLC | 423.320.4620 | afowler@catt.com Mailing Address: 452 Kailors Cove Cir, Ringgold, GA 30736
 Advertising Broker: Angela Fowler | Angela Fowler Real Estate, LLC.
