- Overview
- Description
- Property Details
- Location
- Facts & Features
- Getting Around
- Nearby Homes

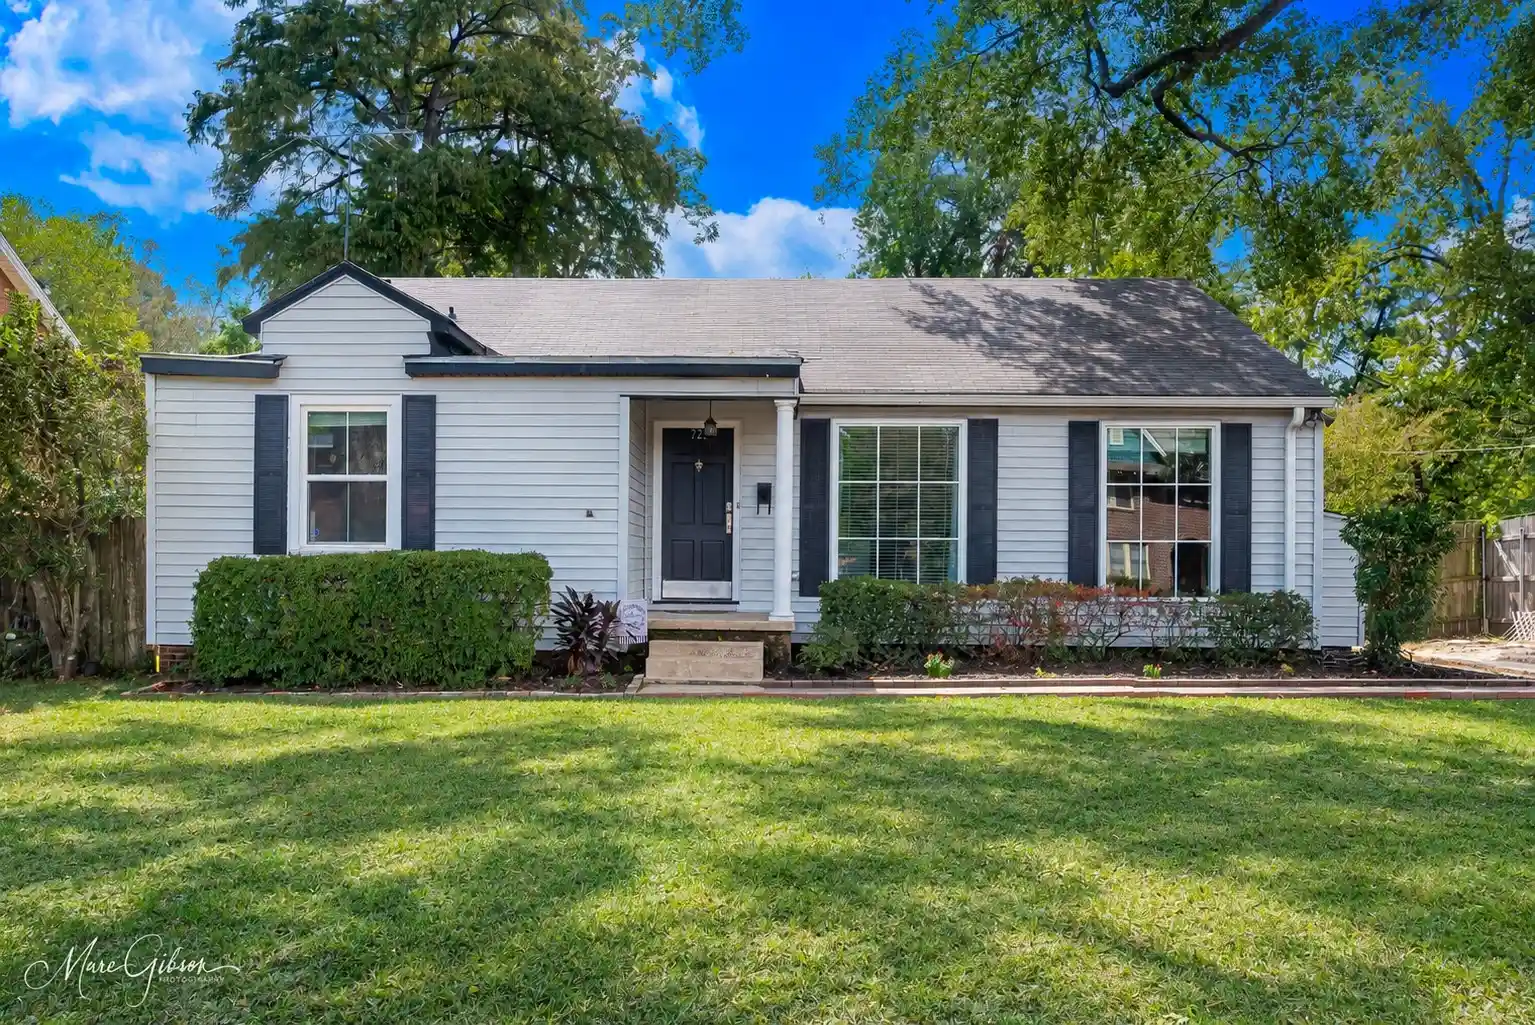


$220,000
Monthly Est:$1,095
 3 Beds
 2 Baths
2 full baths
 1,893sqft
723 Ockley Dr, Shreveport, LA 71106
$220,000
$1,095/moEst:
Get Pre-Approved
Single Family Residence
Built in 1950
$-- HOA
0.23 acre lot
$116/sq.ft
Description
Adorable single-story South Highlands home in a wonderful location near Betty Virginia Park, Rhino Coffee, the R.W. Norton Art Gallery, great restaurants, shopping, schools and more. The inviting Living Room features a large floor-to-ceiling picture window that fills the space with beautiful natural light, while the Formal Dining Room is perfectly positioned between the Living Room and Kitchen, creating an easy flow for everyday living and entertaining. Just off the Living and Dining Rooms, a versatile bonus space provides the perfect setting for a Home Office or Playroom and can remain open to the main living areas or be closed for added privacy. A second picture window fills this room with natural light, while adorable decorative fireplaces in both the Living Room and bonus space add character and charm. The precious Kitchen offers stainless steel appliances, a classic white hexagon mosaic tile backsplash in a timeless honeycomb pattern, a walk-in pantry, a breakfast bar and a charming nook with a cute wallpaper accent wall—ideal for banquette seating. The home features three exceptionally spacious Bedrooms and two beautifully updated full Bathrooms, including a Master Bedroom with double closets and an ensuite bath. Pretty wood and tile flooring extend throughout—no carpet—and window coverings are already installed. Generous closets provide excellent storage throughout the home. A door from the Kitchen leads directly to the backyard, where two great decks provide plenty of space for outdoor seating and entertaining. The generously sized, fully fenced yard is perfect for outdoor enjoyment and pets and includes a privacy gate, while the detached garage offers even more storage. This charming South Highlands home is ready for its next owner—schedule your private showing today.
- Houzeo last checked: 6 hours ago
- Listing updated: October 21, 2026 at 6:24 pm
- Listing Provided by: Susannah Hodges (318) 505-2875 , Sara Moore | Compass Corporate (LATT16) (504) 525-1311
- Source: NTREIS MLS-TX | MLS#: 21379047

Property Details
Status
Active Under Contract
Type
Single Family Residence
No. of Stories
1
County
City
Neighborhood
--
Year Built
1950
HOA Fees
-
Finished Area
1,893 sqft
Lot Size
0.23 acre lot
Basement Area
- sqft
MLS Name
NTREIS MLS
MLS Number
21379047
MLS Status
ActiveUnderContract
Cumulative Days on Market
28

Continue Your Journey in App
Find your dream home, receive real-time updates, and many more!
Continue Your Journey in App
Find your dream home, receive real-time updates, and many more!
Location
Facts & Features
Rooms
Bedrooms & bathrooms
Bedrooms: 3
Bathrooms: 2
LivingRoom
Level: First
Area: 0.00 Square Feet
Dimensions: 0 x 0
Kitchen
Level: First
Area: 0.00 Square Feet
Dimensions: 0 x 0
PrimaryBedroom
Level: First
Area: 0.00 Square Feet
Dimensions: 0 x 0
Interior
Interior Features
High Speed Internet, Cable Tv
Window Features
Window Coverings
Cooling
Central Air
Appliances
Dishwasher, Electric Cooktop, Electric Range, Disposal, Microwave
Heating
Central
Sewer
Public Sewer
Flooring
Ceramic Tile, Wood
Construction
Year Built
Year Built: 1950
Home type
Single Family Residence
Property Condition
Resale
Architectural Style
Detached
Foundation Details
Pillar Post Pier
Roof
Shingle
Utilities & Energy
Fireplace Features
Decorative
Pool Features
None
Parking Features
Garage
Laundry Features
Laundry In Utility Room, In Kitchen
Water Source
Public
Utilities
Sewer Available, Water Available, Cable Available
Other Features
Lot Features
Interior Lot, Landscaped
Subdivision Name
College Hill Sub
Patio And Porch Features
Deck, Front Porch
Price History
| Date | Event | Price |
|---|---|---|
10/21/2026 Source: | Contingent (Active Under Contract) | $220,000 $116/sqft |
09/23/2026 Source: | Listed for Sale | $220,000 +25.71% $116/sqft |
04/30/2021 Source: | Sold | $175,000 $92/sqft |
03/24/2021 Source: | Price Decreased | $175,000 -5.41% $92/sqft |
10/31/2020 Source: | Listing Removed | $185,000 $98/sqft |

Nearby Homes


Find Homes by Property Features in Shreveport, LA
Nearby New Homes For Sale

Based on information from the North Texas Real Estate Information Systems, Inc., through Oct 29, 2026, 02:15PM. Information is provided exclusively for consumers’ personal, non-commercial use. It may not be used for any purpose other than to identify prospective properties consumers may be interested in purchasing. Data is deemed reliable but is not guaranteed accurate. This website may not include listings or property addresses of sellers who have directed their listing brokers to withhold their listing or their property address from display on the Internet. ©2026 North Texas Real Estate Information Systems, Inc. All Rights Reserved.
 Advertising Broker: Michelle Brecker | Pathway To Home Realty
