- Overview
- Description
- Property Details
- Location
- Facts & Features
- Getting Around
- Nearby Homes



$560,000
Monthly Est:$2,787
 3 Beds
 3 Baths
1 full bath + 1 half bath
 2,086sqft
723 Pine St, Woodland Park, CO 80863
$560,000
$2,787/moEst:
Get Pre-Approved
Single Family Residence
Built in 1979
$-- HOA
0.34 acre lot
$268/sq.ft
Description
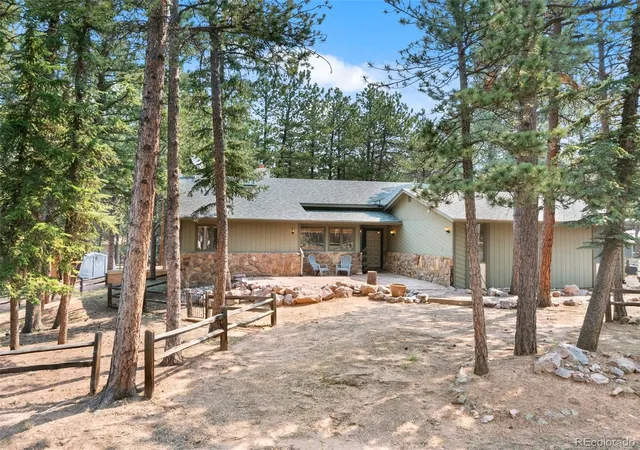
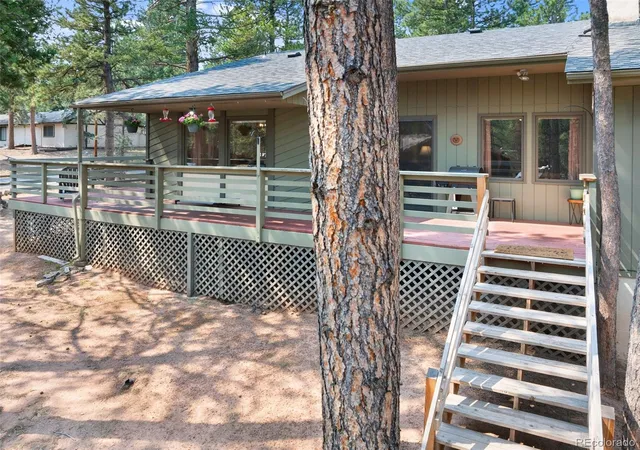
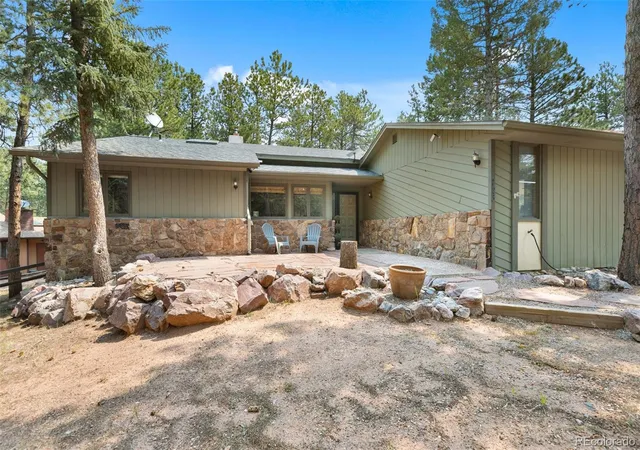
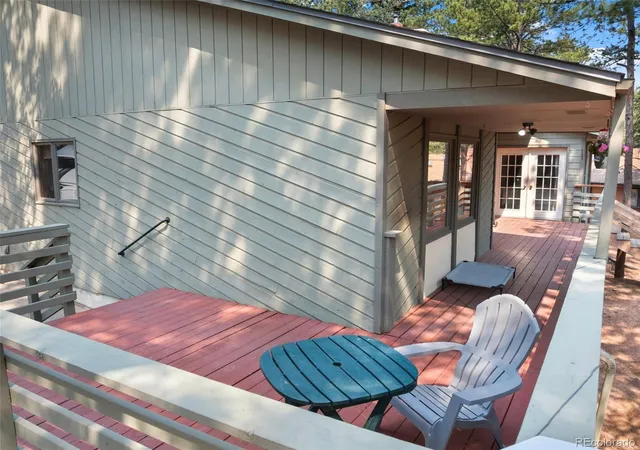
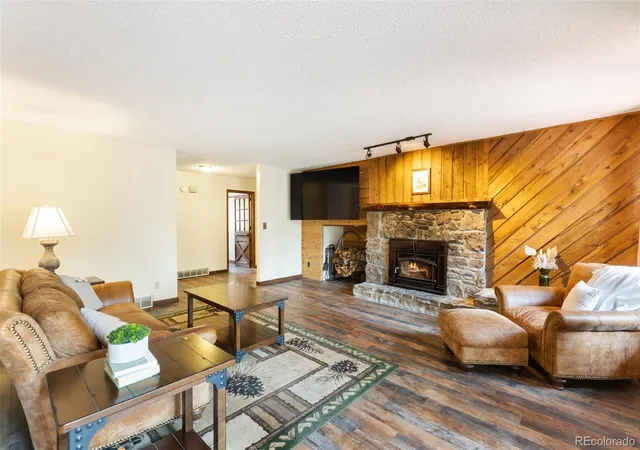
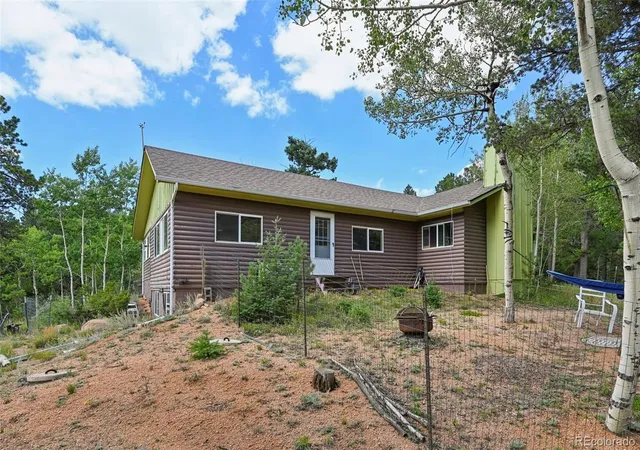
Charming Mountain Home in Woodland Park, Colorado! Discover your dream retreat in this warm and inviting ranch-style home, perfectly situated in a serene, wooded neighborhood of Woodland Park. Centrally located, this beautiful property is just a short walk from Memorial Park, the library, and the Ute Pass Cultural Center, offering the perfect blend of tranquility and convenient access to downtown amenities. Nestled in a peaceful enclave with no through traffic, the home enjoys a quiet atmosphere with abundant wildlife and birdwatching opportunities. Step inside to find new luxury vinyl plank flooring throughout, providing a fresh, modern look with exceptional durability and easy maintenance while complementing the home's mountain charm. Custom barn doors have been added to the primary ensuite, bedroom closets, and the access to the finished attic space, creating a stylish rustic-modern touch while enhancing functionality. The spacious primary ensuite bedroom features walk-out French doors leading to the rear deck—perfect for morning coffee or evening relaxation. The inviting living area includes a wood-burning insert with an electric fan, ensuring the home stays warm and cozy during Colorado winters. A south-facing driveway receives abundant sunlight to help melt snow, making winter maintenance easier. With easy access to Highways 24 and 67, outdoor adventures, hiking, fishing, and nearby attractions are just a short drive away. This mountain home is an ideal sanctuary for those seeking peaceful living without sacrificing the convenience of nearby amenities. Don't miss the opportunity to make this beautifully updated Woodland Park property your own! Contact us today for more information or to schedule a private showing.
- Houzeo last checked: 12 hours ago
- Listing updated: August 17, 2026 at 8:31 pm
- Listing Provided by: Kellie Case (719) 291-0951 | High Country Realty (719) 963-4135
- Source: DENVER (RE COLORADO) MLS-CO | MLS#: 8372636

Property Details
Status
Active Under Contract
Type
Single Family Residence
No. of Stories
-
County
City
Neighborhood
--
Year Built
1979
HOA Fees
-
Finished Area
2,086 sqft
Lot Size
0.34 acre lot
Basement Area
- sqft
MLS Name
DENVER (RE COLORADO) MLS
MLS Number
8372636
MLS Status
Pending
Days on Market
95

Continue Your Journey in App
Find your dream home, receive real-time updates, and many more!
Download App
Continue Your Journey in App
Find your dream home, receive real-time updates, and many more!
Location
Facts & Features
Rooms
Bedrooms & bathrooms
Bedrooms: 3
Bathrooms: 3
Bathroom Full
Level: Main
Area: Square Feet
Dimensions: 45.00
Bathroom Three Quarter
Level: Main
Area: Square Feet
Dimensions: 72.00
Bathroom Half
Level: Upper
Area: Square Feet
Dimensions: 20.00
Bedroom
Level: Main
Area: Square Feet
Dimensions: 210.00
Bedroom
Level: Main
Area: Square Feet
Dimensions: 90.00
Bedroom
Level: Main
Area: Square Feet
Dimensions: 156.00
Dining Room
Level: Main
Area: Square Feet
Dimensions: 180.00
Kitchen
Level: Main
Area: Square Feet
Dimensions: 180.00
Laundry
Level: Main
Area: Square Feet
Dimensions: 72.00
Living Room
Level: Main
Area: Square Feet
Dimensions: 160.00
Loft
Level: Upper
Area: Square Feet
Dimensions: 182.00
Interior
Flooring
Carpet, Vinyl
Appliances
Dishwasher, Microwave, Range, Refrigerator
Sewer
Public Sewer
Cooling
None
Heating
Forced Air, Natural Gas
Window Features
Window Coverings
Interior Features
Ceiling Fan(s), Entrance Foyer, Pantry, Primary Suite, Smoke Free
Exterior Features
Rain Gutters
Construction
Year Built
Year Built: 1979
Home type
Single Family Residence
Roof
Composition
Foundation Details
Slab
Construction Materials
Frame, Stone, Wood Siding
Utilities & Energy
Parking Features
Asphalt, Exterior Access Door
Utilities
Electricity Connected, Natural Gas Connected
Basement
Crawl Space
Fireplace Features
Living Room, Wood Burning Stove
Water Source
Public
Other Features
Vegetation
Natural State, Pine
Lot Features
Corner Lot, Level, Many Trees
Patio And Porch Features
Deck
Subdivision Name
Tierra Del Sol
Price History
| Date | Event | Price |
|---|---|---|
08/17/2026 Source: | Contingent (Active Under Contract) | $560,000 -2.61% $268/sqft |
07/09/2026 Source: | Listed for Sale | $575,000 +4.55% $276/sqft |
11/21/2024 Source: | Sold | $550,000 $264/sqft |

Nearby Homes

Find Homes by Property Features in Woodland Park, CO

Based on information from REcolorado®, Inc.through Oct 12, 2026, 10:30AM. Not all properties were listed and/or closed by Company. This representation is based in whole or in part on content supplied by REcolorado®, Inc. REcolorado®, Inc. does not guarantee nor is it in any way responsible for its accuracy. Content maintained by REcolorado®, Inc. may not reflect all real estate activity in the market. Some IDX listings have been excluded from this website. Any use search of data on the website, other than by a consumer looking to purchase real estate, is prohibited. If Houzeo suspect “scraping” of the data has occurred, the suspicion and any evidence will be reported to the MLS. IDX information is provided exclusively for consumers' personal non-commercial use. It may not be used for any purpose other than to identify prospective properties consumers may be interested in purchasing. The data is deemed reliable but is not guaranteed by REcolorado®. The use of the IDX Data may be subject to an end user license agreement prescribed by REcolorado® as amended from time to time.
Based on information submitted to the MLS GRID as of Oct 12, 2026, 10:30AM. All data is obtained from various sources and may not have been verified by broker or MLS GRID. Supplied Open House information is subject to change without notice. All information should be independently reviewed and verified for accuracy. Properties may or may not be listed by the office/agent presenting the information. ©2026 REcolorado®, Inc. All Rights Reserved.
 Advertising Broker: Albert Gollas | Gollas and Company, Inc.