- Overview
- Description
- Property Details
- Location
- HOA Management
- Facts & Features
- Getting Around
- Nearby Homes


$129,900
Monthly Est:$647
 2 Beds
 2 Baths
2 full baths
 732sqft
723 Roma Rd, Venice, FL 34285
$129,900
$647/moEst:
Get Pre-Approved
Manufactured Mobile Home
Built in 1971
$229/mo HOA
4,225 sqft lot
$177/sq.ft
Description
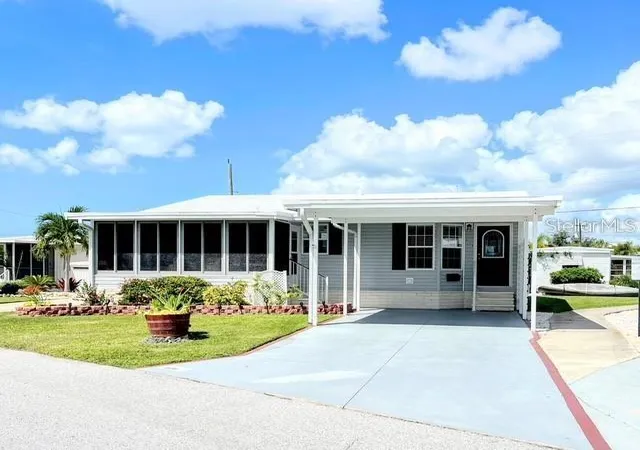
Move-in condition! "X" Flood Zone! Pet Area - You can have pets in this home! This terrific home is waiting for its new owner! Many updates have been done to this home. The step saver kitchen is well laid out with the open floorplan concept. Spacious living room opening onto an oversized, bright and cheerful side porch! The primary bedroom has an abundance of built in drawers and an ensuite bathroom with shower and toilet. The split floorplan has the 2nd bedroom at the opposite end of the home along with a second bathroom with shower, tub and double sinks. On the exterior, there are two sheds - one includes a work bench for the hobbyist and both give great storage capabilities.
The double length carport easily holds two vehicles or can alternate to use as a patio plus a carport. On the rear of the home is a pleasant private sitting area. The property is backed by a privacy fence. There is a large grassy area to the left of the home.
A sample of the amenities: Two clubhouses -- two pools - weight room - miniature golf course - library - many activities- plus much
more!
Sellers have a renter for January - April - These funds will be transferred to the new owner - great way to defer closing costs!
- Houzeo last checked: 3 hours ago
- Listing updated: October 11, 2026 at 7:05 pm
- Listing Provided by: Andrea Barber (941) 270-6052 | BRETT BARBER & COMPANY REAL ES (941) 474-7121
- Source: Stellar MLS-FL | MLS#: D6147690

Property Details
Status
Active
Type
Manufactured Mobile Home
No. of Stories
-
County
City
Neighborhood
--
Year Built
1971
HOA Fees
$229/mo
Finished Area
732 sqft
Lot Size
4,225 sqft lot
Basement Area
- sqft
MLS Name
Stellar MLS
MLS Number
D6147690
MLS Status
Active
Days on Market
139
Cumulative Days on Market
128

Continue Your Journey in App
Find your dream home, receive real-time updates, and many more!
Download App
Continue Your Journey in App
Find your dream home, receive real-time updates, and many more!
Location
HOA Management
Real Manage Venice Isles Homeowners Association
HOA Fees
$687/ Quarterly
Amenities
 Amenities and services may be covered by one or multiple associations and service providers.
 Pool
 Gym
 Trash Pickup
 Cable TV
 Security Guard
 Club House
 Internet
 Maintenance
 Spa
 Sports Court
Recreation Facilities
Common Area Taxes
Escrow Reserves Fund
Management
Recreational Facilities
Fidelity Bond
Disclaimer: Amenities are based on third-party information and may vary; buyers must independently verify all amenities, as information is deemed reliable but not guaranteed.
Facts & Features
Rooms
Bedrooms & bathrooms
Bedrooms: 2
Bathrooms: 2
Living Room
Level: First
Area: 154.00 Square Feet
Dimensions: 11x14
Dining Room
Level: First
Area: 55.00 Square Feet
Dimensions: 11x5
Kitchen
Level: First
Area: 88.00 Square Feet
Dimensions: 11x8
Primary Bedroom
Level: First
Area: 121.00 Square Feet
Dimensions: 11x11
Primary Bathroom
Level: First
Area: 18.00 Square Feet
Dimensions: 3x6
Bedroom 2
Level: First
Area: 88.00 Square Feet
Dimensions: 11x8
Bathroom 2
Level: First
Area: 18.00 Square Feet
Dimensions: 3x6
Balcony/Porch/Lanai
Level: First
Area: 220.00 Square Feet
Dimensions: 11x20
Interior
Appliances
Dishwasher, Disposal, Dryer, Microwave, Range, Refrigerator, Washer
Exterior Features
Awning(s)
Cooling
Central Air
Sewer
Public Sewer
Heating
Central, Electric
Interior Features
Ceiling Fans(s), Living Room/dining Room Combo, Primary Bedroom Main Floor, Solid Wood Cabinets, Window Treatments
Flooring
Carpet, Laminate, Luxury Vinyl
Construction
Year Built
Year Built: 1971
Home type
Manufactured Mobile Home
Roof
Membrane
Foundation Details
Block, Pillar/post/pier
Construction Materials
Metal Frame, Vinyl Siding
Utilities & Energy
Utilities
Cable Connected, Electricity Connected, Public, Sewer Connected, Water Connected
Water Source
Public
Association Amenities
Clubhouse, Fitness Center, Pool, Recreation Facilities, Security, Shuffleboard Court, Spa/hot Tub
Laundry Features
Inside
Other Features
Community Features
Deed Restrictions, Fitness Center, Golf Carts Ok, Pool
Subdivision Name
Venice Isle
Lot Features
Paved
Price History
| Date | Event | Price |
|---|---|---|
06/05/2026 Source: | Listed for Sale | $129,900 +188.67% $177/sqft |
10/01/2014 Source: | Price Decreased | $45,000 -11.76% $61/sqft |
10/01/2014 Source: | Sold | $51,000 $70/sqft |

Nearby Homes

Find Homes by Property Features in Venice, FL

Based on information from Stellar MLS® through Oct 23, 2026, 06:45AM as submitted to and distributed by MLS GRID. All data is obtained from various sources and may not have been verified by the broker or MLS GRID. Supplied Open House Information is subject to change without notice. All information should be independently reviewed and verified for accuracy. Properties may or may not be listed by the office/agent presenting the information. IDX information is provided exclusively for consumers’ personal non-commercial use. It may not be used for any purpose other than to identify prospective properties consumers may be interested in purchasing. The data is deemed reliable but is not guaranteed by MLS GRID. The use of the MLS GRID Data may be subject to an end-user license agreement prescribed by the Member Participant’s applicable MLS, if any, and as amended from time to time. © 2026 Stellar MLS. All Rights Reserved.
 Advertising Broker: Fred McGill | Simple Showing, Inc
