- Overview
- Description
- Property Details
- Location
- Facts & Features
- Getting Around
- Nearby Homes
 Price Drop: $25K (10/12)

Street View
$524,900
Monthly Est:$2,613
 3 Beds
 3 Baths
2 full baths + 1 half bath
 2,124sqft
7232 Clayton Rd, Richmond Heights, MO 63117
$524,900
$2,613/moEst:
Get Pre-Approved
Single Family Residence
Built in 1932
$-- HOA
7,348.57 sqft lot
$247/sq.ft
Description
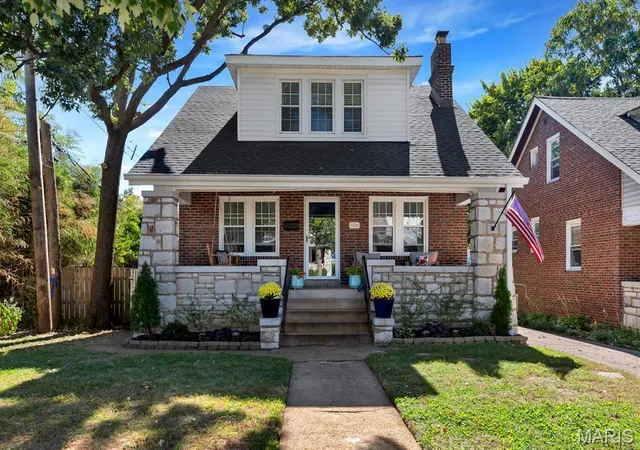
If being close to everything matters, this Richmond Heights home puts you in one of the most convenient spots in St. Louis. Washington University, Saint Louis University, major hospitals and medical centers, Clayton, Forest Park, Maplewood, Trader Joe’s, Costco, Target and so much more are all within easy reach. The neighborhood itself is friendly, highly walkable and close to parks, making it easy to enjoy both the energy of the area and the sense of community that makes Richmond Heights so appealing. And yet, once you’re inside, the home is remarkably quiet, the backyard is private and green, and the whole property has the feeling of a little oasis tucked into the middle of the city.
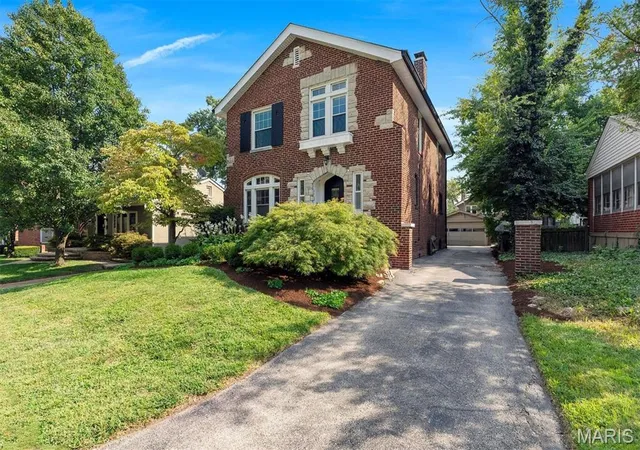
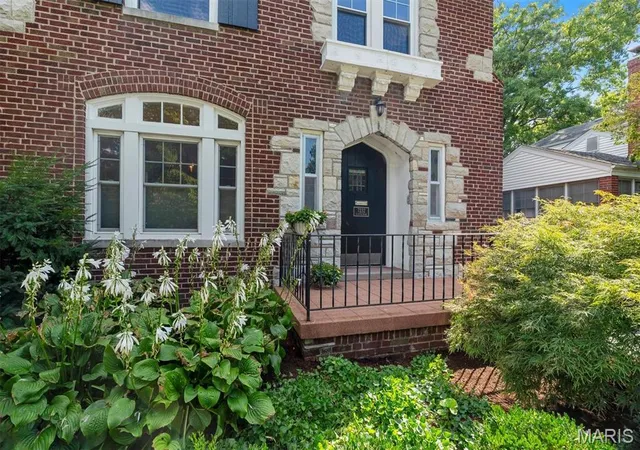
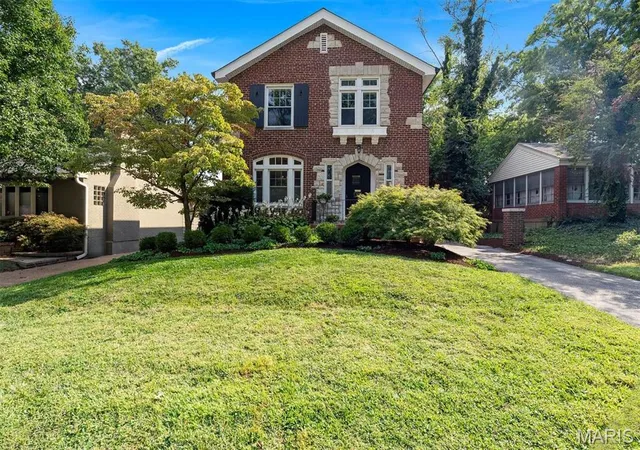
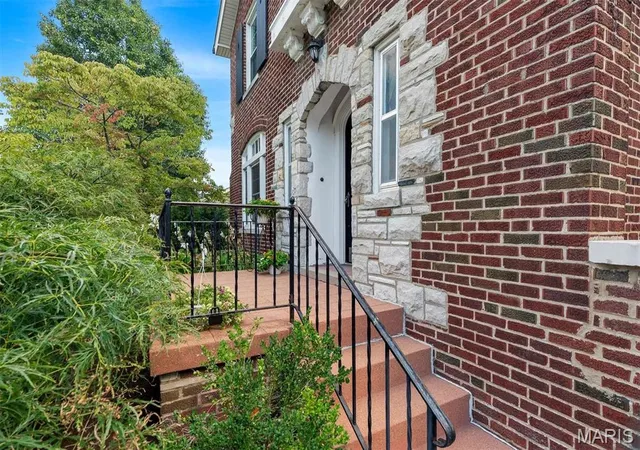
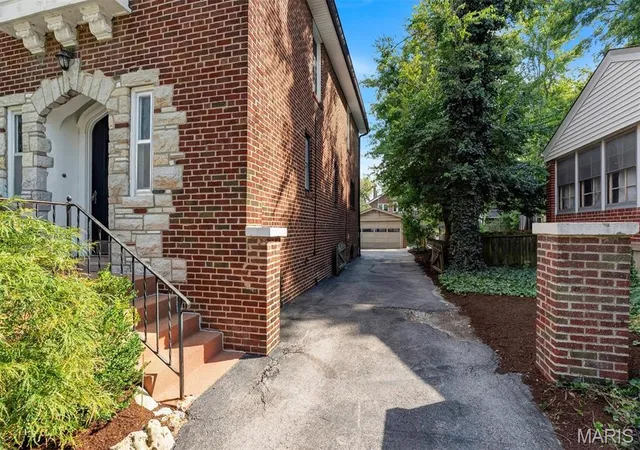
From the street, beautiful brick, distinctive stonework, an arched front entry and mature landscaping give the home wonderful curb appeal. Step inside and the warmth continues with hardwood floors, original glass doorknobs, beautiful windows and natural light throughout. Fresh interior paint and some new blinds give everything a clean, refreshed feel while keeping all the character you hope to find in an older St. Louis home.
The main floor is comfortable and easy to live in, with a spacious family room, a true dining room and one of the sweetest spaces in the house — a bright nook surrounded by windows that could be a breakfast room, home office, reading space or simply your favorite place for coffee in the morning. The updated kitchen connects to a charming mudroom wrapped in windows, complete with built-in storage and views of the backyard.
Upstairs are three genuinely large bedrooms and two full baths, including a primary suite with an updated private bath. The two additional bedrooms are spacious, flexible and truly useful — no tiny “technically a bedroom” spaces here.
And then there’s the backyard. Surrounded by mature trees, refreshed landscaping and established plantings, it feels wonderfully private and removed from the activity of the city around you. A secluded paver patio creates the perfect spot for dinner outside, friends on a summer evening or a quiet afternoon at home. There’s also a built-in gas grill and a raised garden bed, making the space as functional as it is inviting.
A detached two-car garage provides excellent off-street parking, and the driveway includes a convenient pad for additional parking or easy turnaround. Refrigerator, washer and dryer all stay.
With three large bedrooms, 2.5 baths, charming original details, thoughtful updates and a peaceful backyard, this is a home that feels comfortable the minute you walk through the door. Add in exceptional access to Washington University, Saint Louis University, St. Louis’ major medical centers, Forest Park, Clayton, Maplewood and everything the central corridor has to offer, and the location becomes one of its greatest strengths.
Come inside and you may be surprised by just how quiet, comfortable and tucked away this home really feels.
(Note: All staging is virtual and shown for inspiration.)
- Houzeo last checked: 7 minutes ago
- Listing updated: October 12, 2026 at 10:39 pm
- Listing Provided by: Elizabeth Schmitt (316) 204-8575 | Dielmann Sotheby's International Realty (314) 725-0009
- Source: MARIS MLS-MO | MLS#: MIS26055406

Property Details
Status
Pending
Type
Single Family Residence
No. of Stories
-
County
City
Neighborhood
--
Year Built
1932
HOA Fees
-
Finished Area
2,124 sqft
Lot Size
7,348.57 sqft lot
Basement Area
- sqft
MLS Name
MARIS MLS
MLS Number
MIS26055406
MLS Status
Pending
Days on Market
54
Cumulative Days on Market
42

Continue Your Journey in App
Find your dream home, receive real-time updates, and many more!
Download App
Continue Your Journey in App
Find your dream home, receive real-time updates, and many more!
Location
Facts & Features
Rooms
Bedrooms & bathrooms
Bedrooms: 3
Bathrooms: 3
Living Room
Level: Main
Area: 322.00 Square Feet
Dimensions: 23x14
Sitting Room
Level: Main
Area: 77.00 Square Feet
Dimensions: 11x7
Dining Room
Level: Main
Area: 176.00 Square Feet
Dimensions: 16x11
Kitchen
Level: Main
Area: 156.00 Square Feet
Dimensions: 13x12
Mud Room
Level: Main
Area: 56.00 Square Feet
Dimensions: 8x7
Bedroom
Level: Upper
Area: 221.00 Square Feet
Dimensions: 17x13
Bedroom 2
Level: Upper
Area: 216.00 Square Feet
Dimensions: 18x12
Bedroom 3
Level: Upper
Area: 160.00 Square Feet
Dimensions: 16x10
Interior
Cooling
Ceiling Fan(s), Central Air
Appliances
Dishwasher, Microwave, Range, Free Standing Refrigerator, Washer/dryer, Water Heater
Interior Features
Ceiling Fan(s), Chandelier, Entrance Foyer, Granite Counters, Historic Millwork, Smart Thermostat, Storage, Tub
Exterior Features
Entry Steps/stairs, Gas Grill, Rain Gutters
Heating
Hot Water
Sewer
Public Sewer
Construction
Year Built
Year Built: 1932
Home type
Single Family Residence
Construction Materials
Brick
Architectural Style
Tudor
Roof
Composition
Utilities & Energy
Fireplace Features
Living Room
Utilities
Electricity Available, Natural Gas Available, Sewer Connected, Water Connected
Water Source
Public
Basement
8 Ft + Pour, Concrete, Storage Space, Unfinished
Electric
220 Volts
Other Features
Subdivision Name
Westmoor Park 1
Lot Features
Front Yard, Near Park, Secluded
Patio And Porch Features
Enclosed, Patio, Rear Porch
Disclosures
Lead Paint, Seller Property Disclosure
Price History
| Date | Event | Price |
|---|---|---|
10/12/2026 Source: | Pending | $524,900 $247/sqft |
09/17/2026 Source: | Price Decreased | $524,900 -4.55% $247/sqft |
08/28/2026 Source: | Listed for Sale | $549,900 $259/sqft |
08/27/2026 Source: | Coming Soon | $549,900 +18.26% $259/sqft |
09/02/2022 Source: | Sold | $465,000 $219/sqft |

Nearby Homes


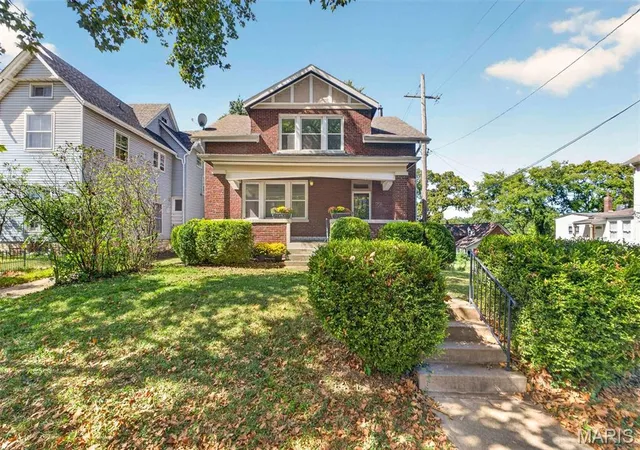
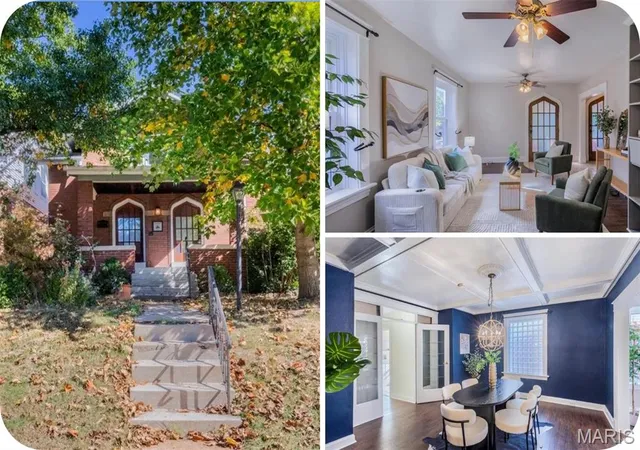
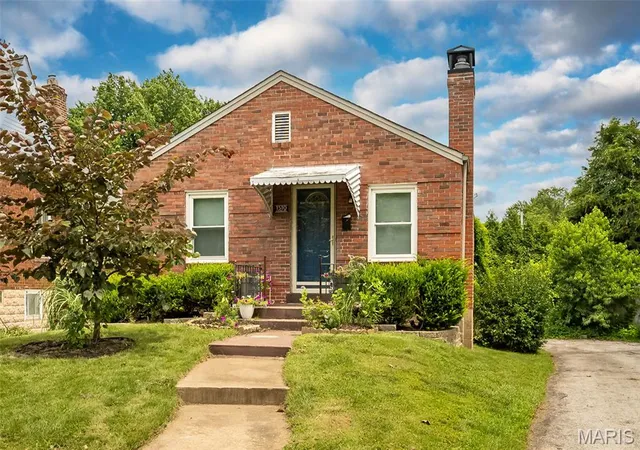
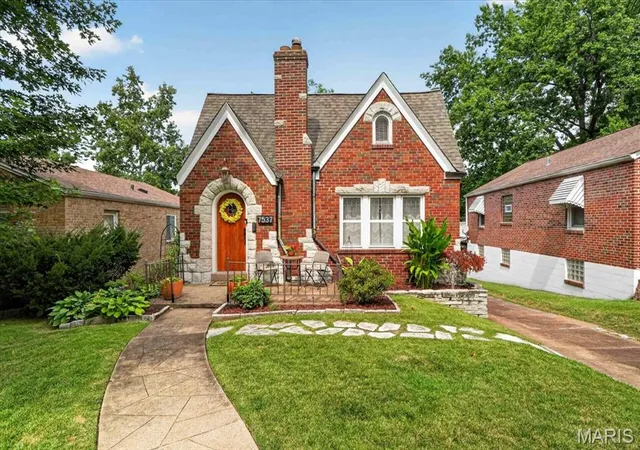
Find Homes by Property Features in Richmond Heights, MO
Nearby New Homes For Sale


Based on information from Mid America Regional Information Systems, Inc. through Oct 21, 2026, 11:15AM. All data is obtained from various sources and may not have been verified by broker or MLS GRID. Supplied Open House Information is
subject to change without notice. All information should be independently reviewed and verified for accuracy. Properties may or may not be listed by the office/agent presenting the information. Some IDX listings have been excluded from this website.
Properties displayed may be listed or sold by various participants in the MLS. Property data presented reflect information otherwise available from public records. The REALTOR® providing this information may not have represented the buyer or seller
in some or all of the transactions.
IDX information is provided exclusively for consumers’ personal noncommercial use, that it may not be used for any purpose other than to identify prospective properties consumers may be interested in purchasing, that the data is deemed reliable but is not guaranteed by MLS GRID, and that the use of the MLS GRID Data may be subject to an end user license agreement prescribed by the Member Participant’s applicable MLS if any and as amended from time to time. © 2026 Mid America Regional Information Systems, Inc. All Rights Reserved.
 Advertising Broker: Nicholas Huscroft | Chosen Realty
