- 0
- 2
- Overview
- Description
- Property Details
- Location
- HOA Management
- Facts & Features
- Getting Around
- Nearby Homes
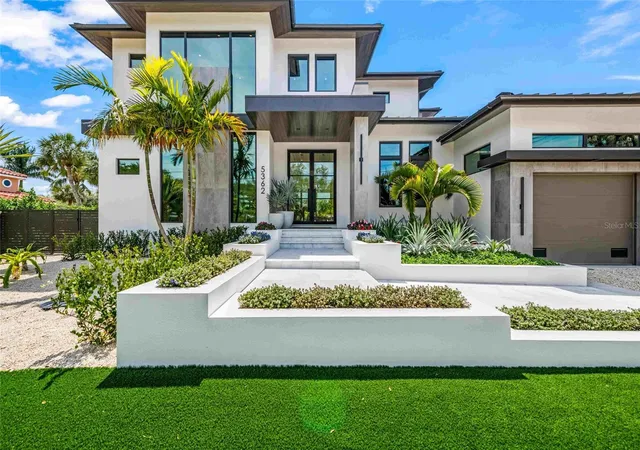

Street View
 3 Beds
 5 Baths
3 full baths + 2 half baths
 4,294sqft
7233 Pine Needle Rd, Sarasota, FL 34242
Single Family Residence
Built in 1950
$450/mo HOA
30,676 sqft lot
$1,001/sq.ft
Description
Pre-Construction. To be built. A rare and compelling opportunity to create a custom coastal estate within the prestigious Sanderling Club on Siesta Key, one of the island’s most private and sought-after enclaves. Set on an expansive .70-acre homesite, this future residence will feature a thoughtfully designed footprint spanning 4,294 square feet under air and over 6,400 total square feet, offering a refined blend of scale, comfort, and architectural presence.
Positioned to capture desirable southern exposure, the property enjoys a serene natural backdrop, creating a setting rich in privacy, wildlife, and unobstructed beauty. The home will be delivered with the structura...
- Houzeo last checked: 3 hours ago
- Listing updated: July 13, 2026 at 7:37 pm
- Listing Provided by: Rudy Dudon (941) 234-3991 , Sophia Dudon | MICHAEL SAUNDERS & COMPANY (941) 349-3444
- Source: Stellar MLS-FL | MLS#: A4688394

Property Details
Status
Canceled
Type
Single Family Residence
No. of Stories
1
County
City
Neighborhood
--
Year Built
1950
HOA Fees
$450/mo
Finished Area
4,294 sqft
Lot Size
30,676 sqft lot
Basement Area
- sqft
MLS Name
Stellar MLS
MLS Number
A4688394
MLS Status
Canceled
Cumulative Days on Market
103

Continue Your Journey in App
Find your dream home, receive real-time updates, and many more!
Download App
Continue Your Journey in App
Find your dream home, receive real-time updates, and many more!
Location
HOA Management
Pinnacle Coummunity Amy Bryde
HOA Fees
$5,400/ Annually
Amenities
 Amenities and services may be covered by one or multiple associations and service providers.
Disclaimer: Amenities are based on third-party information and may vary; buyers must independently verify all amenities, as information is deemed reliable but not guaranteed.
Facts & Features
Rooms
Bedrooms & bathrooms
Bedrooms: 3
Bathrooms: 5
Kitchen
Level: First
Area: 325.00 Square Feet
Dimensions: 13x25
Great Room
Level: First
Area: 450.00 Square Feet
Dimensions: 18x25
Office
Level: First
Area: 144.00 Square Feet
Dimensions: 12x12
Laundry
Level: First
Area: 88.00 Square Feet
Dimensions: 11x8
Primary Bedroom
Level: First
Area: 304.00 Square Feet
Dimensions: 16x19
Primary Bathroom
Level: First
Area: 234.00 Square Feet
Dimensions: 18x13
Bedroom 2
Level: Second
Area: 182.00 Square Feet
Dimensions: 14x13
Bedroom 3
Level: Second
Area: 196.00 Square Feet
Dimensions: 14x14
Gym
Level: Second
Area: 121.00 Square Feet
Dimensions: 11x11
Game Room
Level: Second
Area: 324.00 Square Feet
Dimensions: 18x18
Balcony/Porch/Lanai
Level: Second
Area: 440.00 Square Feet
Dimensions: 22x20
Interior
Sewer
Public Sewer
Exterior Features
Balcony, Lighting, Outdoor Shower, Sliding Doors
Appliances
Bar Fridge, Built In Oven, Convection Oven, Cooktop, Dishwasher, Dryer, Exhaust Fan, Freezer, Gas Water Heater, Ice Maker, Kitchen Reverse Osmosis System, Microwave, Range, Range Hood, Refrigerator, Tankless Water Heater, Touchless Faucet, Washer, Water Filtration System, Water Softener, Wine Refrigerator
Flooring
Hardwood
Heating
Central, Electric
Cooling
Central Air
Interior Features
Attic Ventilator, Built In Features, Cathedral Ceiling(s), Ceiling Fans(s), Coffered Ceiling(s), Crown Molding, Dry Bar, Eat In Kitchen, High Ceilings, In Wall Pest System, Kitchen/family Room Combo, L Dining, Open Floorplan, Pest Guard System, Primary Bedroom Main Floor, Sauna, Split Bedroom, Stone Counters, Thermostat, Tray Ceiling(s), Vaulted Ceiling(s), Walk In Closet(s), Wet Bar, Window Treatments
Construction
Year Built
Year Built: 1950
Home type
Single Family Residence
Property Condition
Pre Construction
Roof
Metal
Foundation Details
Stem Wall
Construction Materials
Block
Utilities & Energy
Parking Features
Driveway
Water Source
Public
Utilities
Cable Available, Electricity Available, Natural Gas Available, Public, Sewer Available, Water Available
Laundry Features
Inside, Laundry Room
Pool Features
Heated, In Ground, Lighting
Other Features
Subdivision Name
Siesta Properties Inc
Price History
| Date | Event | Price |
|---|---|---|
09/11/2026 Source: | Listed for Sale | $1,175,000 -72.67% $0/sqft |
07/13/2026 Source: | Price Increased | $4,300,000 +232.05% $0/sqft |
07/01/2026 Source: | Listing Removed | $1,295,000 -69.88% $0/sqft |
04/01/2026 Source: | Price Increased | $4,300,000 +232.05% $0/sqft |
12/01/2025 Source: | Listed for Sale | $1,295,000 -0.38% $0/sqft |

Show more
Nearby Homes
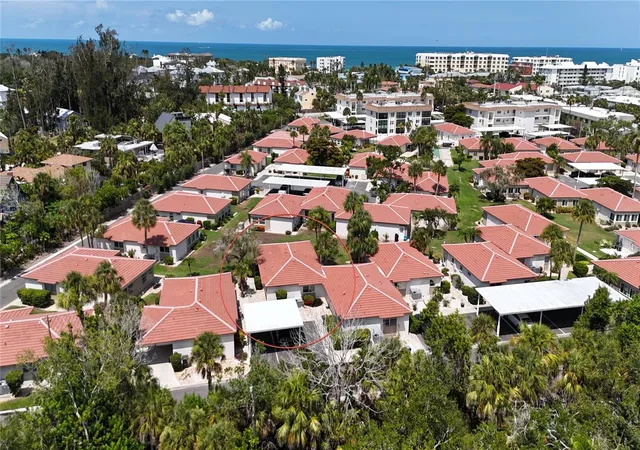
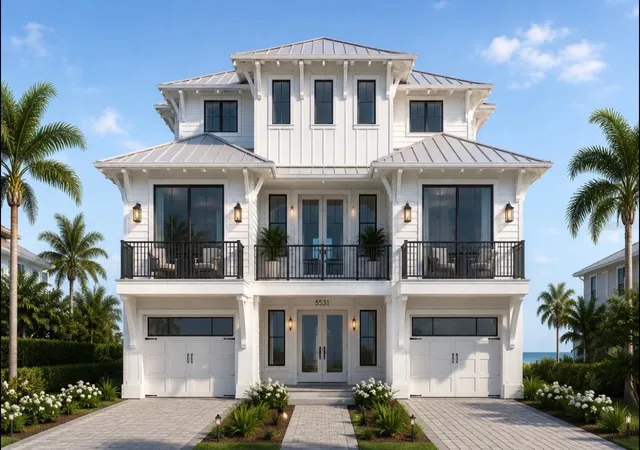
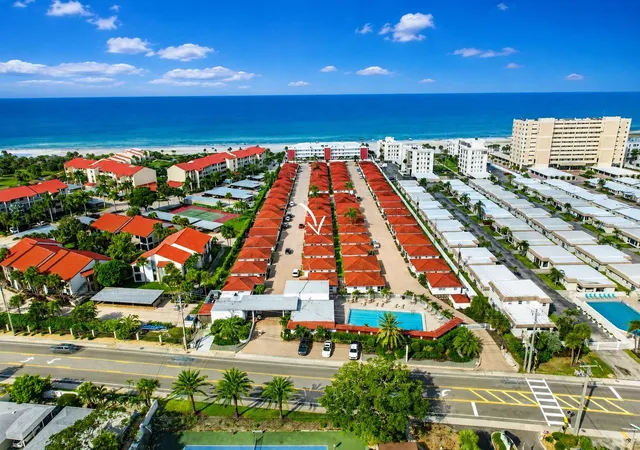
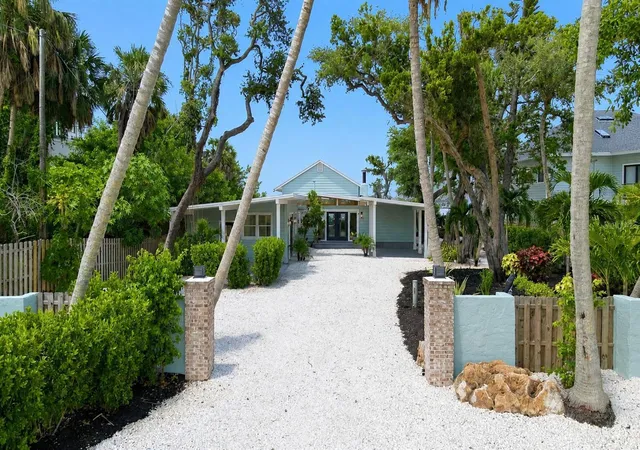
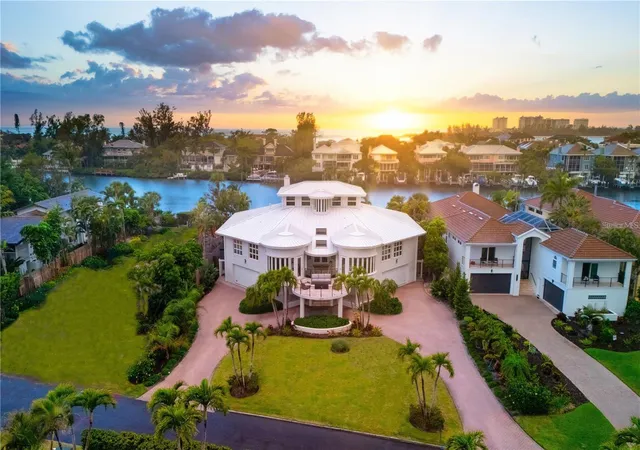
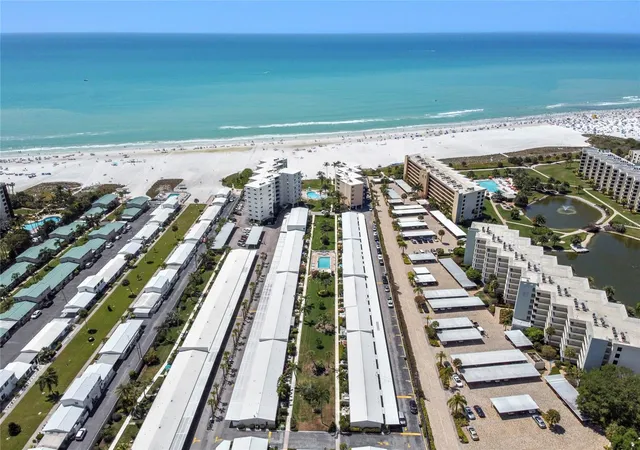
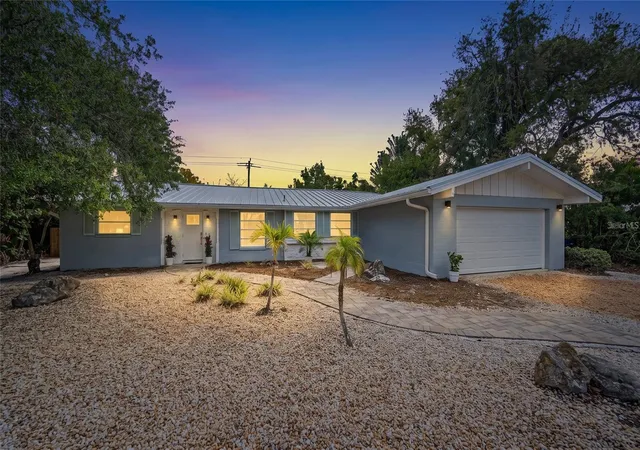
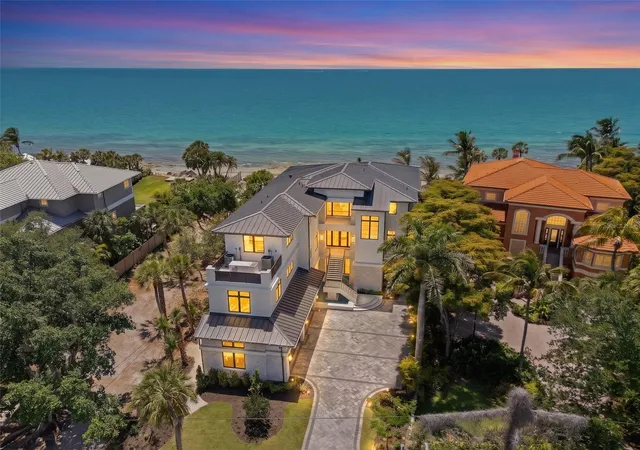
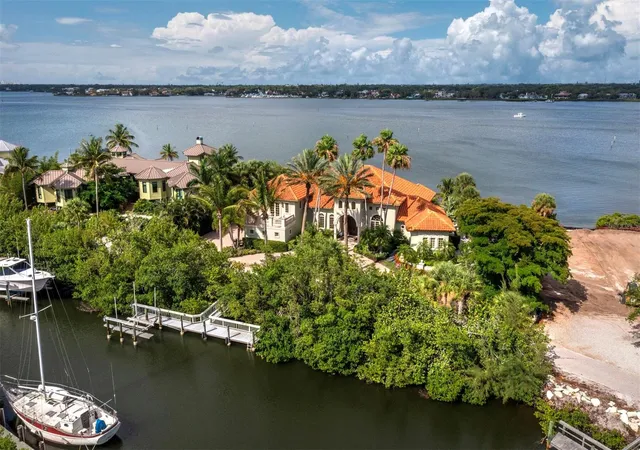
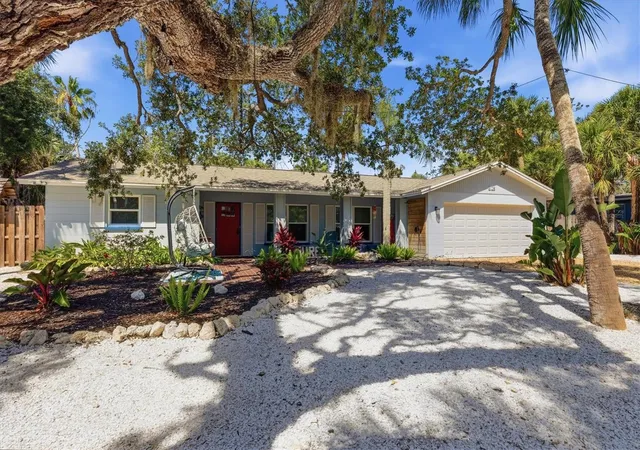
Find Homes by Property Features in Sarasota, FL
Nearby New Homes For Sale

Based on information from Stellar MLS® through Sep 18, 2026, 10:15AM as submitted to and distributed by MLS GRID. All data is obtained from various sources and may not have been verified by the broker or MLS GRID. Supplied Open House Information is subject to change without notice. All information should be independently reviewed and verified for accuracy. Properties may or may not be listed by the office/agent presenting the information. IDX information is provided exclusively for consumers’ personal non-commercial use. It may not be used for any purpose other than to identify prospective properties consumers may be interested in purchasing. The data is deemed reliable but is not guaranteed by MLS GRID. The use of the MLS GRID Data may be subject to an end-user license agreement prescribed by the Member Participant’s applicable MLS, if any, and as amended from time to time. © 2026 Stellar MLS. All Rights Reserved.
 Advertising Broker: Fred McGill | Simple Showing, Inc
Houzeo Corp. holds real estate brokerage licenses in Alabama (License No. 000157023 - 0) and Texas (License No. 9013396)
TREC: Info About Brokerage Services, Consumer Protection Notice.
§ 442‑H New York Standard Operating Procedure.
New York State Fair Housing Notice.


