- Overview
- Description
- Property Details
- Location
- Facts & Features
- Getting Around
- Nearby Homes




$380,000
Monthly Est:$1,891
 3 Beds
 3 Baths
3 full baths
 1,450sqft
7235 Maryland Ave, Hudson, FL 34667
$380,000
$1,891/moEst:
Get Pre-Approved
Single Family Residence
Built in 1965
$-- HOA
8,112 sqft lot
$262/sq.ft
Description
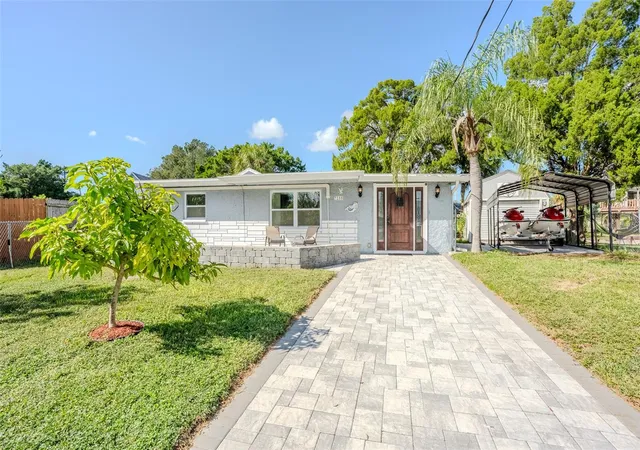
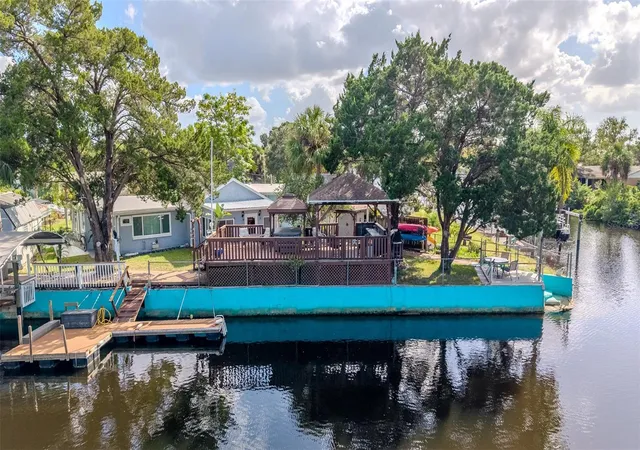
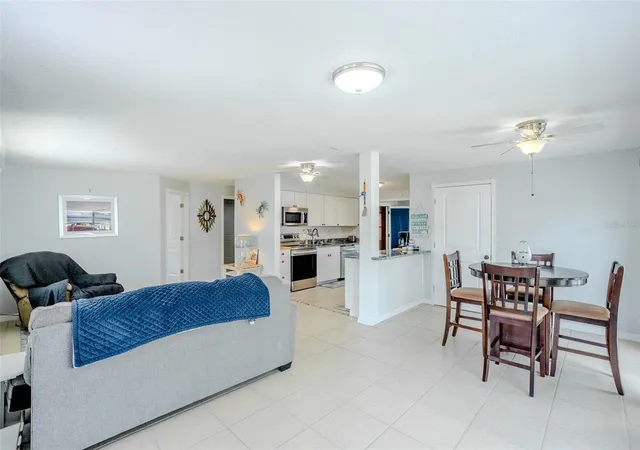
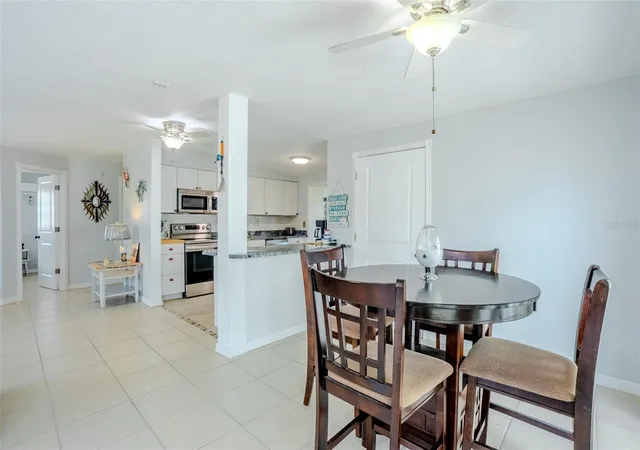
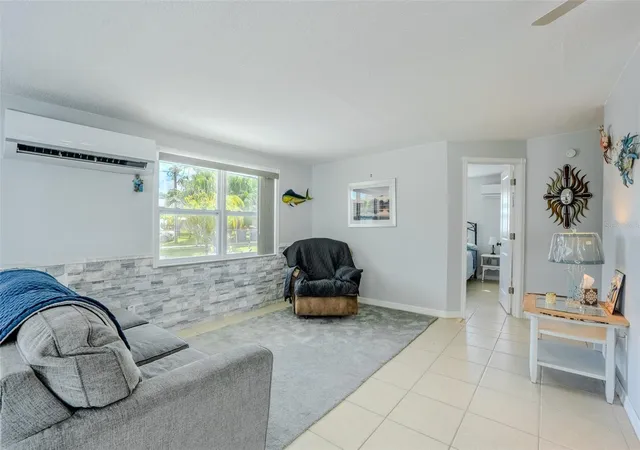
DIRECT GULF ACCESS. 120 FEET OF WATERFRONT. A waterfront home should offer more than a beautiful view. It should give you the freedom to enjoy the water whenever you want. With approximately 120 feet of seawall frontage, a private boat lift, powered composite dock, outdoor kitchen, large storage shed, hot tub, gazebo, kayak launch and DIRECT GULF ACCESS, this property puts the best of Florida living right outside your back door. No trailering your boat, no crowded boat ramps, and no marina fees. Just lower your boat into the water and go. Spend your mornings chasing snook, redfish, and snapper, your afternoons cruising the Gulf, and your evenings entertaining friends along the waterfront. The backyard was built for exactly that, featuring an expansive waterfront deck, fully equipped outdoor kitchen, dedicated kayak launch, outdoor bathroom and shower, fenced yard, mature tropical landscaping, and fruit trees. Grill your fresh catch, relax with a drink as the sun goes down, or watch for dolphins and manatees passing through the waterway. And while the waterfront is the main attraction, the home itself has already received many of the major improvements buyers typically worry about. A NEW ROOF IN 2024, hurricane-impact windows and doors, 4.5-ton split A/C system, tankless water heater, stainless steel appliances, custom cabinetry, granite countertops, updated flooring, and fresh interior and exterior paint provide the comfort and peace of mind that come with substantial improvements already completed. There's even an Amish-built shed offering additional space for a workshop, fishing gear, kayaks, or whatever your Florida lifestyle demands. Located in Hudson, you'll enjoy a peaceful waterfront setting with convenient access to Tarpon Springs, Weeki Wachee, Tampa, restaurants, shopping, and entertainment. HERE'S WHAT SETS THIS PROPERTY APART: You're not simply buying a house near the water. You're getting 120 feet of waterfront, direct Gulf access, your own boat lift and dock, an outdoor kitchen built for entertaining, and major upgrades already taken care of. The property has previously been inspected and appraised, and is now being offered BELOW ITS APPRAISED VALUE. The seller is motivated, the price is compelling, and the opportunity is real. Waterfront properties with this combination of access, amenities, and improvements deserve a closer look. Schedule your private showing and see for yourself.
- Houzeo last checked: 8 hours ago
- Listing updated: November 2, 2026 at 6:58 pm
- Listing Provided by: Nicholas Fedyna (847) 313-5299 , John Blaeser | BHHS FLORIDA PROPERTIES GROUP (727) 847-4444
- Source: Stellar MLS-FL as distributed by MLS GRID | MLS#: TB8563518

Property Details
Status
Active
Type
Single Family Residence
No. of Stories
1
County
City
Neighborhood
--
Year Built
1965
HOA Fees
-
Finished Area
1,450 sqft
Lot Size
8,112 sqft lot
Basement Area
- sqft
MLS Name
Stellar MLS
MLS Number
TB8563518
MLS Status
Active
Days on Market
1
Cumulative Days on Market
145

Continue Your Journey in App
Find your dream home, receive real-time updates, and many more!
Continue Your Journey in App
Find your dream home, receive real-time updates, and many more!
Location
Facts & Features
Rooms
Bedrooms & bathrooms
Bedrooms: 3
Bathrooms: 3
Primary Bedroom
Level: First
Bedroom 2
Level: First
Bedroom 3
Level: First
Primary Bathroom
Level: First
Bathroom 2
Level: First
Bathroom 3
Level: First
Kitchen
Level: First
Laundry
Level: First
Great Room
Level: First
Interior
Heating
Central
Flooring
Ceramic Tile
Appliances
Built In Oven, Cooktop, Dishwasher, Disposal
Exterior Features
Lighting, Outdoor Grill, Outdoor Kitchen, Private Entrance, Private Mailbox, Private Yard
Interior Features
Built In Features, Ceiling Fans(s), Open Floorplan, Primary Bedroom Main Floor, Stone Counters, Walk In Closet(s), Window Treatments
Sewer
Public Sewer
Cooling
Central Air
Construction
Year Built
Year Built: 1965
Home type
Single Family Residence
Roof
Shingle
Property Condition
Completed
Foundation Details
Slab
Construction Materials
Block
Utilities & Energy
Utilities
Electricity Connected, Public, Sewer Connected, Water Connected
Water Source
Public
Parking Features
Assigned
Laundry Features
Laundry Room
Other Features
Lot Features
Cleared, Cul De Sac, Landscaped, Level, Near Marina, Near Public Transit, Oversized Lot, Private, Street Dead End, Paved
Patio And Porch Features
Covered, Deck, Patio
Subdivision Name
Sunset Estates Rep
Price History
| Date | Event | Price |
|---|---|---|
11/01/2026 Source: | Listed for Sale | $380,000 $262/sqft |
10/17/2026 Source: | Listing Removed | $379,999 $262/sqft |
10/01/2026 Source: | Price Change | $379,999 $262/sqft |
09/14/2026 Source: | Price Decreased | $380,000 -2.56% $262/sqft |
07/30/2026 Source: | Price Decreased | $390,000 -2.48% $269/sqft |

Show more
Nearby Homes

Find Homes by Property Features in Hudson, FL
Nearby New Homes For Sale

Based on information from Stellar MLS® through Nov 02, 2026, 02:15PM as submitted to and distributed by MLS GRID. All data is obtained from various sources and may not have been verified by the broker or MLS GRID. Supplied Open House Information is subject to change without notice. All information should be independently reviewed and verified for accuracy. Properties may or may not be listed by the office/agent presenting the information. IDX information is provided exclusively for consumers’ personal non-commercial use. It may not be used for any purpose other than to identify prospective properties consumers may be interested in purchasing. The data is deemed reliable but is not guaranteed by MLS GRID. The use of the MLS GRID Data may be subject to an end-user license agreement prescribed by the Member Participant’s applicable MLS, if any, and as amended from time to time. © 2026 Stellar MLS. All Rights Reserved.
 Advertising Broker: Fred McGill | Simple Showing, Inc
