Realty Solution
Powered by 
- 11
- Overview
- Description
- Property Details
- Location
- HOA Management
- Facts & Features
- Getting Around
- Nearby Homes


Street View
Listed by: Jim Schwietz (760) 325-7827 DRE #01229074 | Bennion Deville Homes (760) 459-0057
$724,500
Monthly Est:$3,606
 2 Beds
 2 Baths
1 full bath
 1,851sqft
72390 Rodeo Way, Rancho Mirage, CA 92270
$724,500
$3,606/moEst:
Get Pre-Approved
Condominium
Built in 1979
$830/mo HOA
2,237 sqft lot
$391/sq.ft
Description
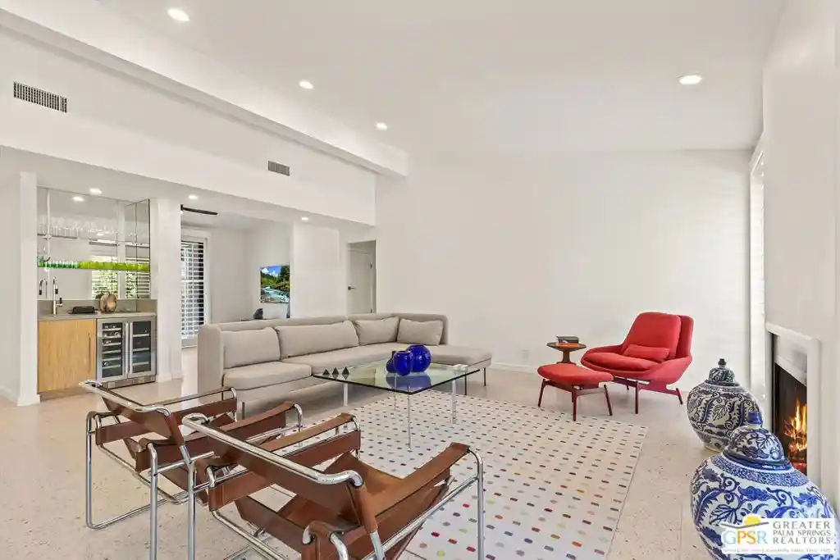
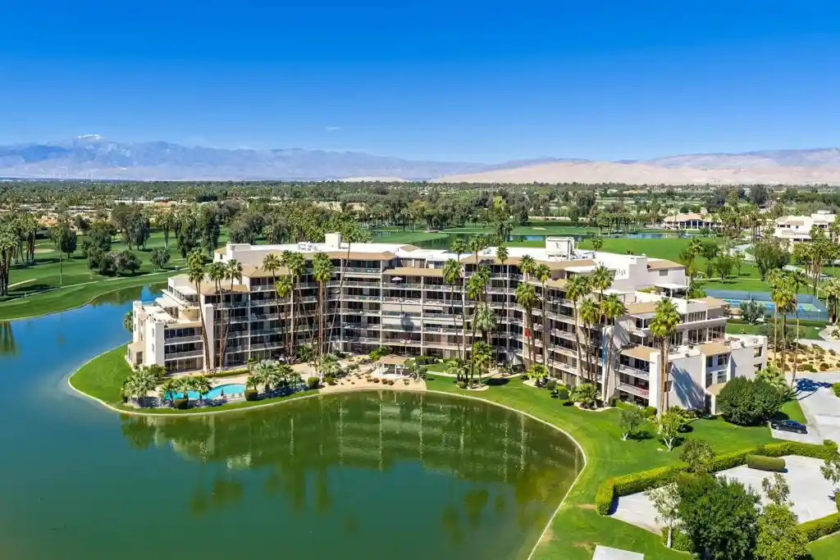
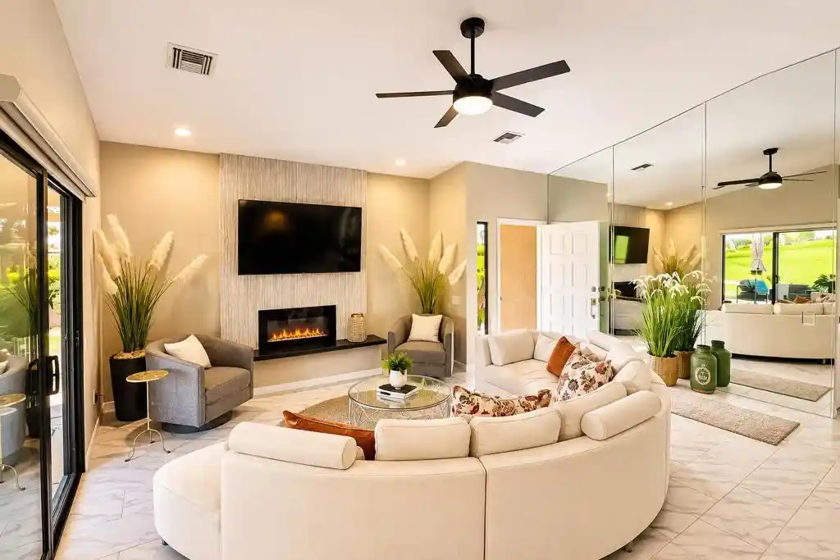
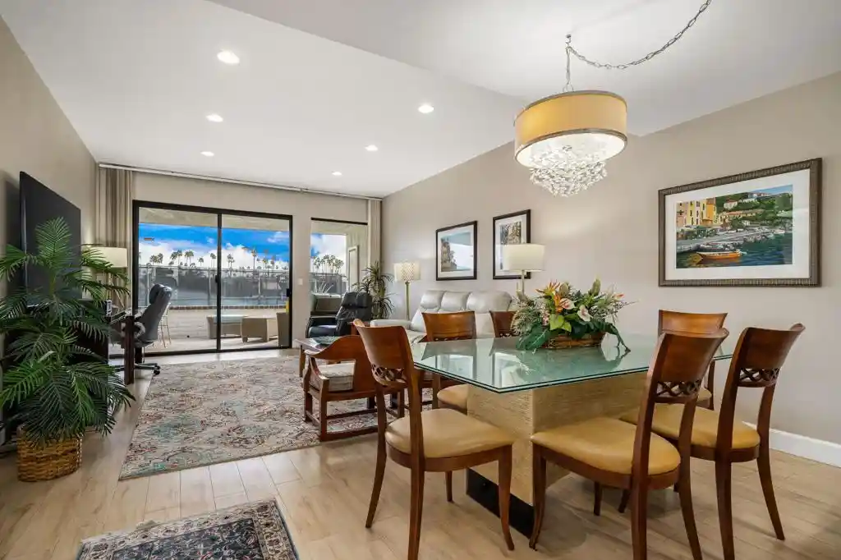
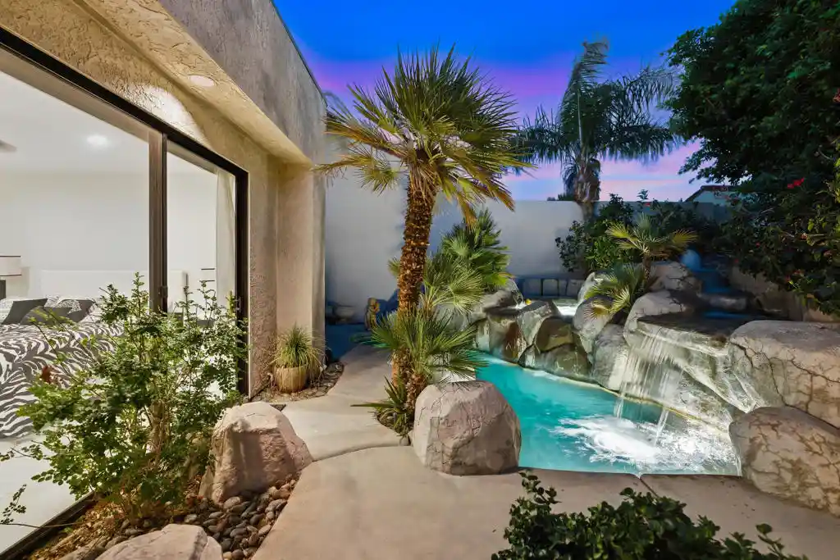
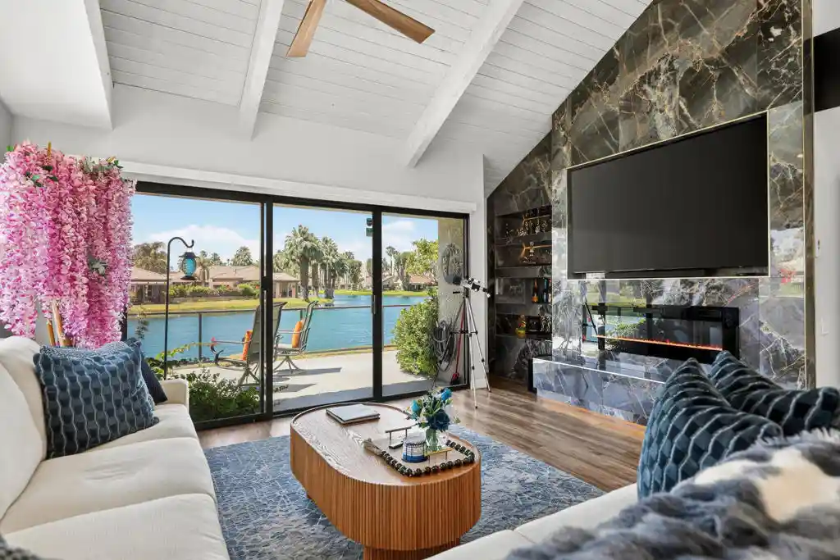
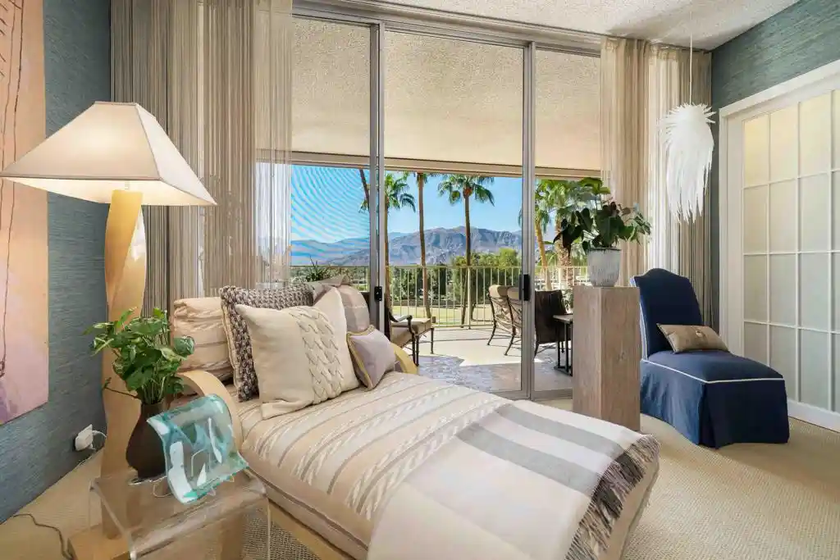
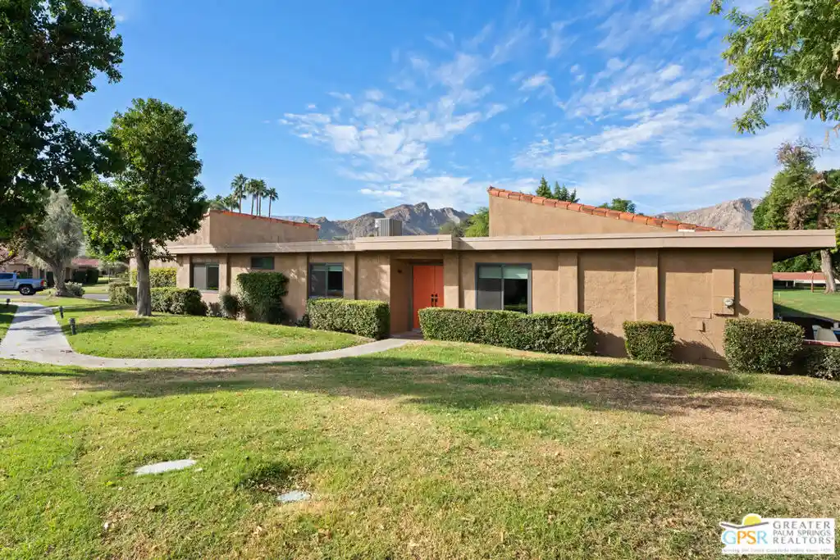
Tucked behind a dramatic, double-palm-lined drive, Rodeo Way is a hidden gem situated within a low-density, single-level community spanning 42 peaceful, parklike acres. Designed by a Beverly Hills developer, the park-like grounds feature mature citrus trees, lush greenbelts, and striking mountain views. The single-story residence boasts high vaulted ceilings, Terrazzo floors, rich natural light, recessed lighting, and seamless indoor-outdoor flow to dual private patios. The open floor plan includes a cozy gas fireplace and a built-in wet bar with a wine/beverage refrigerator ideal for effortless entertaining. The fully reconfigured chef's kitchen features custom bamboo cabinetry, quartz countertops, Bosch induction cooktop, built-in microwave, dishwasher, double sink with Grohe faucet, and a Samsung French-door stainless steel refrigerator. A large breakfast bar with adjacent dining area, complete with a motorized solar shade. The spacious primary suite (16' x 16') features a custom architectural accent wall, two separate closets, and a spa-inspired bath with a deep soaking tub and a walk-in rain shower with Hansgrohe fixtures. The second bedroom (13.5' x 11') features a full-wall mirrored closet and an adjacent, fully remodeled bath. The versatile third bedroom/flex space includes a custom Murphy bed with integrated built-ins currently set up as a media den. All bedrooms offer ceiling fans and direct patio access. Low HOA Includes: Roof and exterior building maintenance, Insurance, grounds upkeep, trash, internet and cable. 6 pools/spas, 3 tennis courts, and 4 pickleball courts with night lighting. Attached two-car garage. Fully updated and renovated with high-end finishes so skip the supply chain delays, tariffs, and contractor timelines this sanctuary is fully finished and ready to enjoy immediately.
- Houzeo last checked: 12 hours ago
- Listing updated: October 29, 2026 at 5:17 pm
- Source: California Regional MLS-CA | MLS#: 26930775PS

Property Details
Status
Active
Type
Condominium
No. of Stories
1
County
City
Neighborhood
--
Year Built
1979
HOA Fees
$830/mo
Finished Area
1,851 sqft
Lot Size
2,237 sqft lot
Basement Area
- sqft
MLS Name
California Regional MLS
MLS Number
26930775PS
MLS Status
Active
Days on Market
59

Continue Your Journey in App
Find your dream home, receive real-time updates, and many more!
Continue Your Journey in App
Find your dream home, receive real-time updates, and many more!
Location
HOA Management
N/A
HOA Fees
$830/ Monthly
Amenities
 Amenities and services may be covered by one or multiple associations and service providers.
 Trash Pickup
 Maintenance
 Tennis
 Cable TV
 Pool
 Spa
 Insurance
 Security Gate
 PetRestrictions
Disclaimer: Amenities are based on third-party information and may vary; buyers must independently verify all amenities, as information is deemed reliable but not guaranteed.
Facts & Features
Rooms
Bedrooms & bathrooms
Bedrooms: 2
Bathrooms: 2
Interior
Window Features
Plantation Shutters, Screens
Flooring
Carpet
Sewer
Sewer Tap Paid
Heating
Forced Air, Natural Gas
Interior Features
Beamed Ceilings, Wet Bar, Breakfast Bar, Ceiling Fans, Separate Formal Dining Room, Eat In Kitchen, High Ceilings, Recessed Lighting, Storage
Appliances
Dishwasher, Electric Cooktop, Electric Oven, Disposal, Microwave, Range, Refrigerator, Range Hood, Vented Exhaust Fan, Dryer, Washer
Cooling
Electric
Construction
Year Built
Year Built: 1979
Home type
Condominium
Foundation Details
Slab
Property Condition
Updated Remodeled
Roof
Tile
Construction Materials
Stucco, Wood Siding
Utilities & Energy
Fireplace Features
Gas, Living Room
Pool Features
Community, Fenced, In Ground, Association
Water Source
Public
Laundry Features
In Garage
Association Amenities
Controlled Access, Maintenance Grounds, Insurance, Pool, Pet Restrictions, Spa Hot Tub, Tennis Courts, Trash, Cable Tv
Parking Features
Door Multi, Direct Access, Driveway, Garage, Guest, Private, Side By Side, Storage
Security Features
Security Gate, Gated Community, Key Card Entry, Smoke Detectors
Other Features
Patio And Porch Features
Concrete, Enclosed, Open, Patio
Subdivision Name
Wilshire Palms
Disclosures
Covenants Restrictions Disclosure, Hoa Disclosure
Lot Features
Landscaped
Community Features
Gated, Pool
Price History
| Date | Event | Price |
|---|---|---|
09/03/2026 Source: | Listed for Sale | $724,500 +49.38% $391/sqft |
04/25/2024 Source: | Price Increased | $485,000 +1127.85% $262/sqft |
02/11/2010 Source: | Price Decreased | $39,500 -12.03% $21/sqft |
02/11/2010 Source: | Sold | $44,900 $24/sqft |


Nearby Homes
Find Homes by Property Features in Rancho Mirage, CA


Based on information from California Regional Multiple Listing Service, Inc. as of Nov 02, 2026, 02:15PM and /or other sources. All data, including all measurements and calculations of area, is obtained from various sources and has not been, and will not be, verified by broker or MLS. All information should be independently reviewed and verified for accuracy. Properties may or may not be listed by the office/agent presenting the information. Information being provided is for consumers’ personal, non-commercial use and may not be used for any purpose other than to identify prospective properties consumers may be interested in purchasing. This website may not include listings or property addresses of sellers who have directed their listing brokers to withhold their listing or their property address from display on the Internet. © 2026 California Regional Multiple Listing Service. All Rights Reserved.
 Advertising Broker: William Johnson DRE #01463271 | William Johnson Brokerage
