Savvy Avenue
Powered by 
- 6
- Overview
- Description
- Property Details
- Location
- Facts & Features
- Getting Around
- Nearby Homes




$385,900
Monthly Est:$1,921
 4 Beds
 3 Baths
 2,632sqft
724 1st Avenue NW, Saint Paul, MN 55112
$385,900
$1,921/moEst:
Get Pre-Approved
Single Family Residence
Built in 1910
$-- HOA
4,880 sqft lot
$147/sq.ft
Description
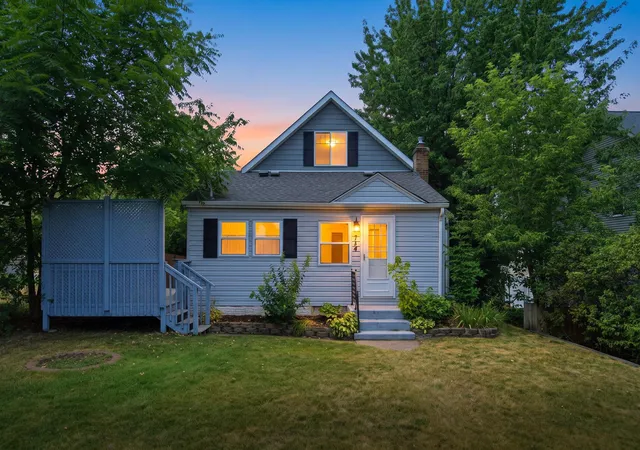
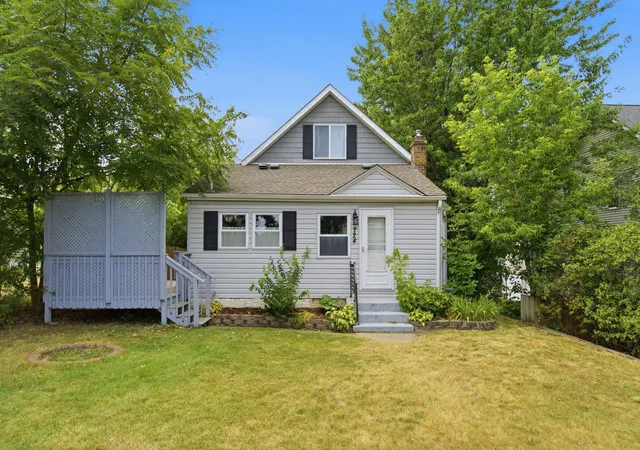
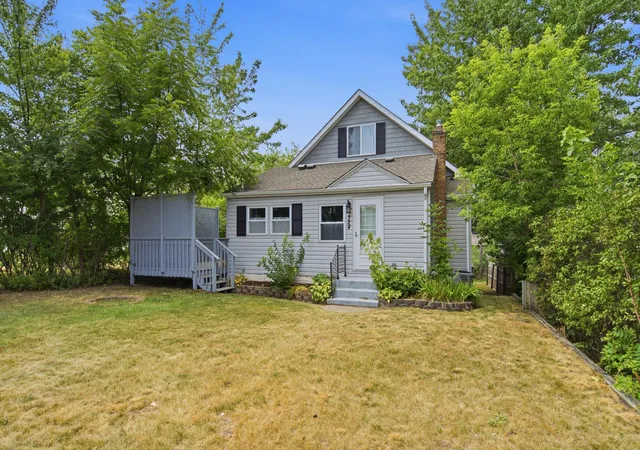
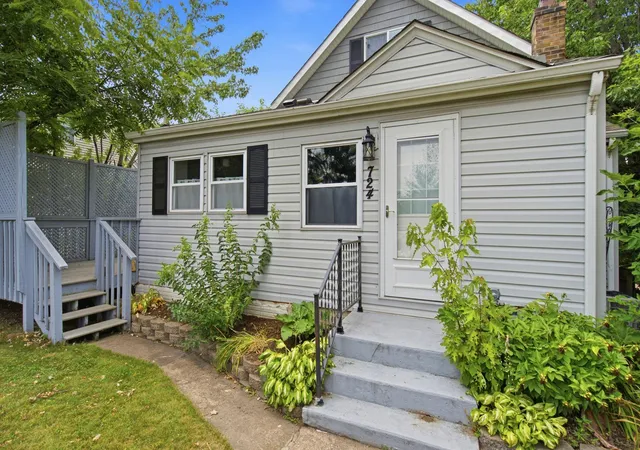
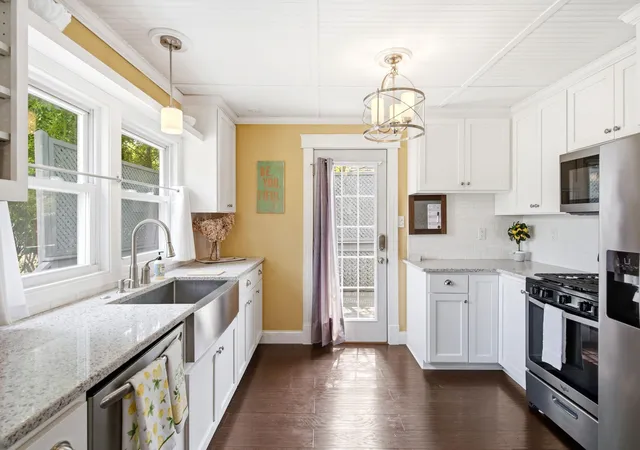
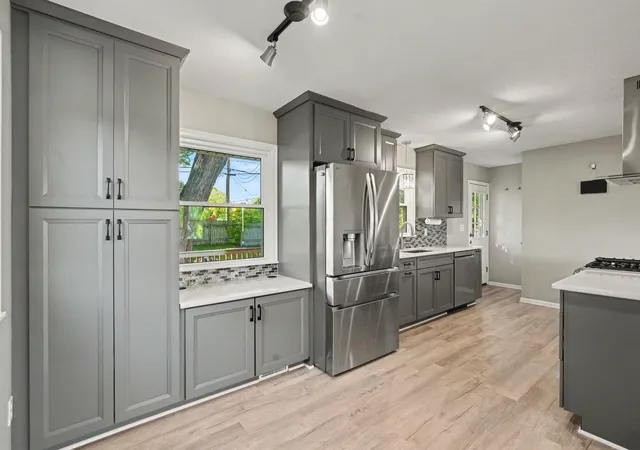
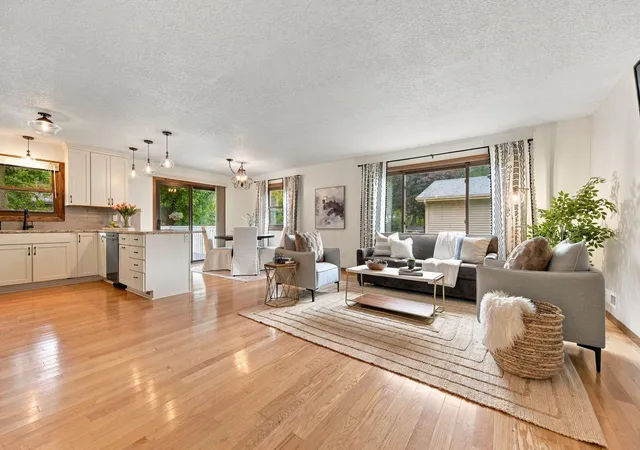
Welcome to this beautifully updated home located in the highly sought-after Mounds View School District, consistently ranked among the top school districts in Minnesota. The sun-filled kitchen is the heart of the home, featuring granite countertops, white cabinetry, stainless steel appliances, a stainless steel farmhouse sink, and abundant natural light and plenty of space for a large dining table. Step outside to the private composite deck - perfect for grilling, entertaining, or simply relaxing with family and friends.
The spacious, permitted, and inspected addition offers an ideal gathering space with plenty of room for everyone. Luxury vinyl plank flooring seamlessly connects the kitchen, dining area, main-level bedroom, and hallway for a stylish, cohesive look.
Retreat to the expansive upper-level owner's suite, complete with a private sitting area, a 3/4 en-suite bath, and its own dedicated heating and cooling system for personalized comfort. Two lower-level bedrooms provide added privacy and flexibility for guests, family members, or a home office.
Additional highlights include a newer roof, covered outdoor storage, and a low -maintenance exterior. Enjoy an exceptional location with convenient access to parks, restaurants, and a community center offering a library, fitness center, farmers market, and children's play areas. Outdoor enthusiasts will appreciate nearby Long Lake Regional Park and Lake Johanna, featuring walking and biking trails, swimming, picnic areas, kayaking, boating, and fishing. This home offers the perfect combination of comfort, convenience, and recreation - there's truly something for everyone!
- Houzeo last checked: 6 minutes ago
- Listing updated: October 28, 2026 at 11:42 am
- Listing Provided by: Chris Wiley, GRI (651) 271-9877 | Real Broker, LLC (651) 370-9026
- Source: Northstar MLS-MN as distributed by MLS GRID | MLS#: 7117907

Property Details
Status
Active
Type
Single Family Residence
No. of Stories
-
County
City
Neighborhood
--
Year Built
1910
HOA Fees
-
Finished Area
2,632 sqft
Lot Size
4,880 sqft lot
Basement Area
- sqft
MLS Name
Northstar MLS
MLS Number
7117907
Days on Market
92
Cumulative Days on Market
366
Open House

Continue Your Journey in App
Find your dream home, receive real-time updates, and many more!
Continue Your Journey in App
Find your dream home, receive real-time updates, and many more!
Location
Facts & Features
Rooms
Bedrooms & bathrooms
Bedrooms: 4
Bathrooms: 3
Deck
Level: Main
Area: 112.00 Square Feet
Dimensions: 14x8
Dining Room
Level: Main
Area: 132.00 Square Feet
Dimensions: 11x12
Bedroom
Level: Upper
Area: 510.00 Square Feet
Dimensions: 34x15
Bedroom 4
Level: Lower
Area: 286.00 Square Feet
Dimensions: 22x13
Kitchen
Level: Main
Area: 120.00 Square Feet
Dimensions: 12x10
Laundry
Level: Lower
Area: 81.00 Square Feet
Dimensions: 9x9
Living Room
Level: Main
Area: 468.00 Square Feet
Dimensions: 26x18
Non-Egress
Level: Lower
Area: 110.00 Square Feet
Dimensions: 11x10
Patio
Level: Lower
Area: 209.00 Square Feet
Dimensions: 19x11
Bedroom 2
Level: Main
Area: 180.00 Square Feet
Dimensions: 18x10
Sitting Room
Level: Main
Area: 128.00 Square Feet
Dimensions: 16x8
Bedroom 3
Level: Lower
Area: 170.00 Square Feet
Dimensions: 17x10
Interior
Heating
Ductless Mini Split, Forced Air, Heat Pump
Appliances
Dishwasher, Disposal, Dryer, Exhaust Fan, Gas Water Heater, Microwave, Range, Refrigerator, Stainless Steel Appliances, Washer
Exterior Features
Vinyl
Cooling
Central Air, Ductless Mini Split
Sewer
City Sewer/connected
Construction
Year Built
Year Built: 1910
Home type
Single Family Residence
Foundation Details
Block
Roof
Age 8 Years Or Less
Utilities & Energy
Parking Features
Concrete
Water Source
City Water/connected
Basement
Block, Daylight/lookout Windows, Egress Window(s), Finished, Full, Storage Space, Walkout
Electric
100 Amp Service
Other Features
Subdivision Name
Second Add To, New Brighto
Price History
| Date | Event | Price |
|---|---|---|
10/28/2026 Source: | Listed for Sale | $385,900 -7.01% $147/sqft |
06/05/2026 Source: | Listing Removed | $415,000 $158/sqft |
02/17/2026 Source: | Price Decreased | $415,000 -2.81% $158/sqft |
12/16/2025 Source: | Price Decreased | $427,000 -2.93% $162/sqft |
09/09/2025 Source: | Price Decreased | $439,900 -4.35% $167/sqft |

Show more
Nearby Homes

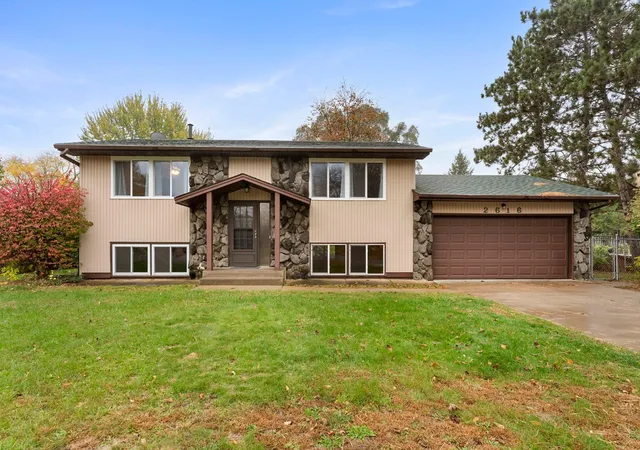
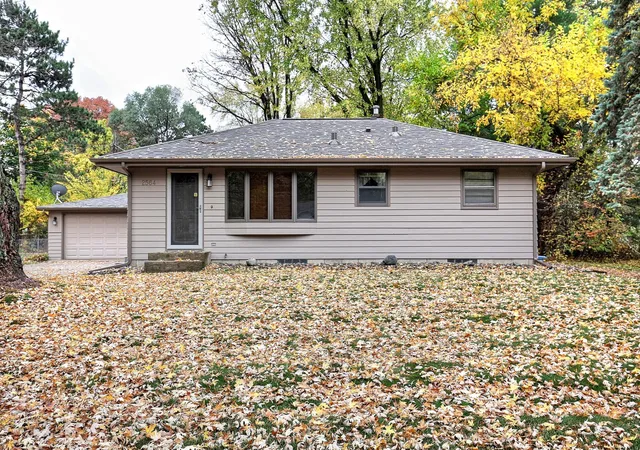
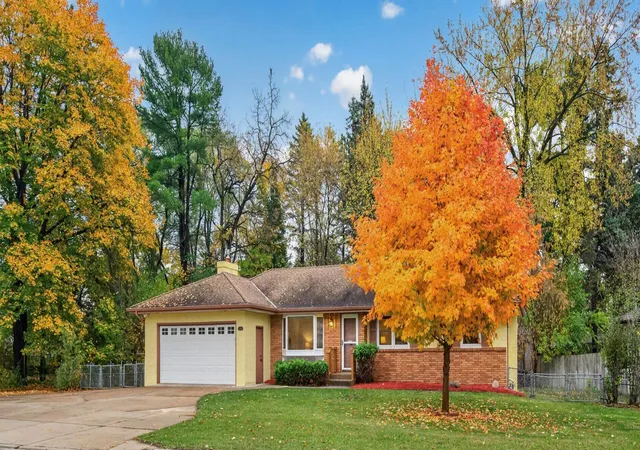
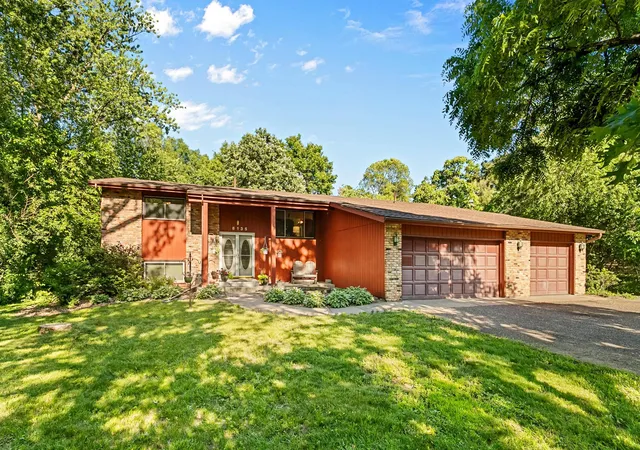
Find Homes by Property Features in Saint Paul, MN
Nearby New Homes For Sale

Based on information submitted to the MLS GRID from the REGIONAL MULTIPLE LISTING SERVICE OF MINNESOTA, INC through Oct 31, 2026, 03:01PM. IDX information is provided exclusively for consumers’ personal, non-commercial use. It may not be used for any purpose other than to identify prospective properties consumers may be interested in purchasing. The data is deemed reliable but is not guaranteed by MLS GRID. The use of the MLS GRID Data may be subject to an end-user license agreement prescribed by the Member Participant’s applicable MLS, if any and as amended from time to time. All data is obtained from various sources and may not have been verified by the broker or MLS GRID. Supplied Open House Information is subject to change without notice. All information should be independently reviewed and verified for accuracy. Properties may or may not be listed by the office/agent presenting the information.
Information deemed reliable but not guaranteed. The property data presented reflects information otherwise available from public records. The real estate broker participating in MLS and providing this information may not have represented the buyer or seller in some or all of the transactions. Listings courtesy of Northstar MLS as distributed by MLS GRID. © 2026 Regional Multiple Listing Service of Minnesota, Inc. All Rights Reserved.
 Advertising Broker: Moe Mossa (Savvy Avenue) (612) 490-1268 | Savvy Avenue, LLC
