- Overview
- Description
- Property Details
- Location
- Facts & Features
- Getting Around
- Nearby Homes



Listed by: Brett Mulvey | Tate & Foss Sotheby's International Rlty (603) 964-8028
$725,000
Monthly Est:$3,609
 3 Beds
 3 Baths
1 full bath + 1 half bath
 1,745sqft
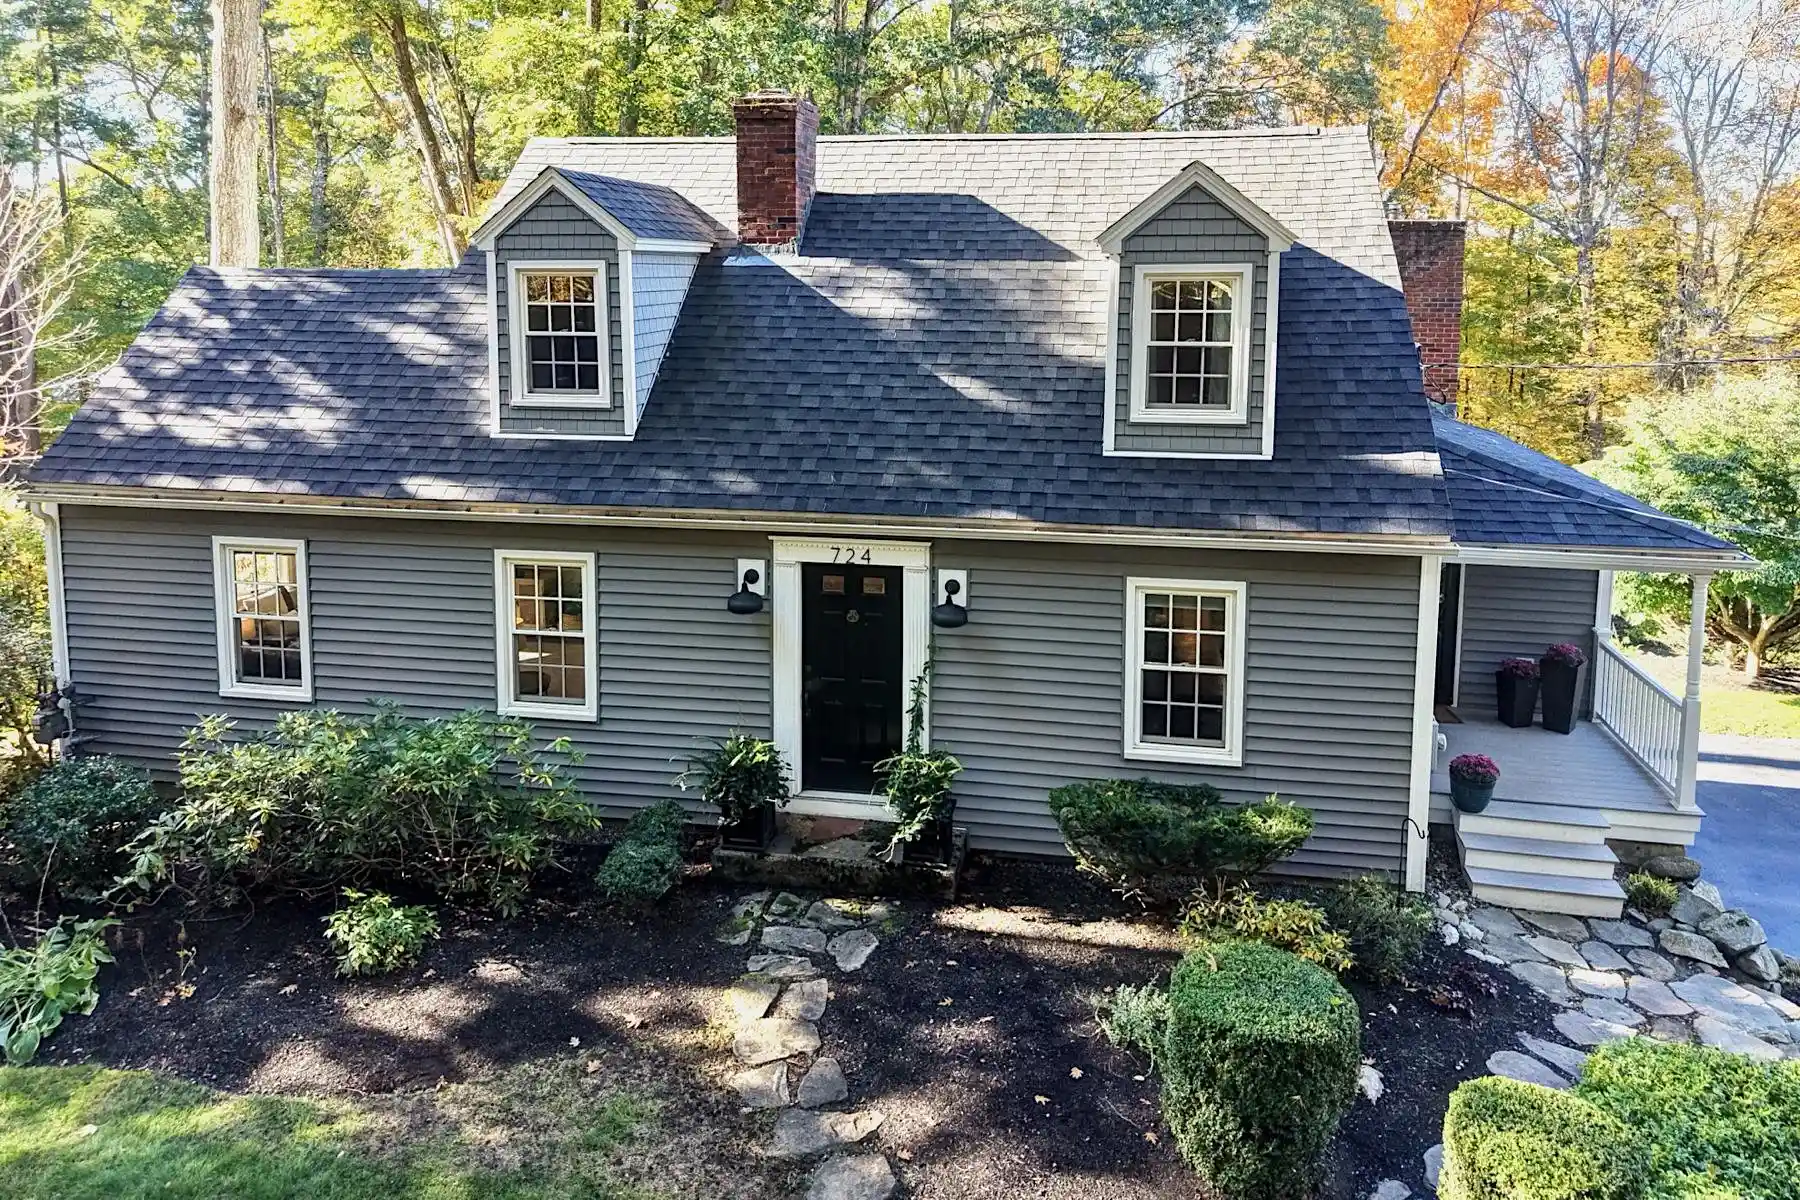
724 Exeter Rd, Hampton, NH 03842
$725,000
$3,609/moEst:
Get Pre-Approved
Single Family Residence
Built in 1958
$-- HOA
19,602 sqft lot
$415/sq.ft
Description
Classic New England charm meets comfortable, spacious living in this inviting Cape-style home that lives larger than it appears. Thoughtfully connected across three levels, the home offers a natural flow for everyday living and effortless entertaining. A quaint New England kitchen serves as the heart of the home and features a gas stove perfect for taking the chill off crisp mornings, an island for casual meals and conversation, and a welcoming sitting area perfect for enjoying a warm cup of coffee. Just steps away, the dedicated dining room sets the stage for family holidays and memorable dinners, while the oversized living room with fireplace opens to a sun-filled family room with direct access to the expansive deck and backyard beyond. Outside, enjoy a private, tree-lined setting with lovely landscaped grounds, fresh mulch beds, and perennial color throughout the warmer months. From summer gatherings and outdoor celebrations to backyard play and winter sledding parties, this is a home designed for making memories in every season. Watch the sunset from the deck, take in the brilliant fall foliage, or enjoy the peaceful backdrop of a towering evergreen as snow blankets the landscape. Upstairs, a custom-tiled full bath with jetted tub offers a welcome retreat, while the finished basement provides flexible space for a home office, gym, game room, guest accommodations, or additional living area, complete with an adjoining bathroom with shower. Recent improvements, including a new driveway, septic system, and boiler, add peace of mind. Ideally situated for enjoying the best of the Seacoast, with convenient access to nearby beaches, downtown Exeter, Newburyport, and Portsmouth. Boston and the lakes and mountains region are a short trip away. A wonderful opportunity to put down roots and make this classic New England home your own.
- Houzeo last checked: 3 hours ago
- Listing updated: October 28, 2026 at 7:05 pm
- Source: NEREN/Prime MLS-NH | MLS#: 5115134

Property Details
Status
Active
Type
Single Family Residence
No. of Stories
-
County
City
Neighborhood
--
Year Built
1958
HOA Fees
-
Finished Area
1,745 sqft
Lot Size
19,602 sqft lot
Basement Area
- sqft
MLS Name
NEREN/Prime MLS
MLS Number
5115134
MLS Status
(10) Active - Active
Days on Market
7

Continue Your Journey in App
Find your dream home, receive real-time updates, and many more!
Continue Your Journey in App
Find your dream home, receive real-time updates, and many more!
Location
Facts & Features
Rooms
Bedrooms & bathrooms
Bedrooms: 3
Bathrooms: 3
Interior
Flooring
Carpet, Hardwood, Tile
Cooling
Central Air, Other
Sewer
Private
Heating
Propane, Natural Gas, Electric, Boiler
Appliances
Dishwasher, Microwave, Gas Range, Refrigerator, Gas Stove
Exterior Features
Deck, Covered Porch
Construction
Year Built
Year Built: 1958
Home type
Single Family Residence
Architectural Style
Cape
Construction Materials
Wood Frame
Foundation Details
Poured Concrete
Roof
Asphalt Shingle
Property Condition
Existing
Utilities & Energy
Electric
200+ Amp Service
Utilities
Cable
Basement
Finished, Interior Stairs, Walk Out Access, Interior Entry
Water Source
Private
Other Features
Lot Features
Country Setting, Hilly, Landscaped, Open Lot
Price History
| Date | Event | Price |
|---|---|---|
10/28/2026 Source: | Listed for Sale | $725,000 +104.23% $415/sqft |
12/03/2016 Source: | Price Decreased | $355,000 -5.31% $203/sqft |
09/22/2016 Source: | Sold | $374,900 $215/sqft |

Nearby Homes



Find Homes by Property Features in Hampton, NH


Based on information from PrimeMLS Inc. through Oct 29, 2026, 02:16PM. This display of listings may or may not be the entire Compilation from the PrimeMLS database, and PrimeMLS does not guarantee the accuracy of such information. The listing broker's offer of compensation is made only to other real estate licensees who are participant members of PrimeMLS. This information is deemed reliable, but not guaranteed. The data relating to real estate displayed on this display comes in part from the IDX Program of PrimeMLS. The information being provided is for consumers' personal, non- commercial use and may not be used for any purpose other than to identify prospective properties consumers may be interested in purchasing. Data last updated Oct 29, 2026, 02:16PM. © 2026 PrimeMLS, Inc. All Rights Reserved.
 Advertising Broker: Derek Greene | The Greene Realty Group
