- Overview
- Description
- Property Details
- Location
- Facts & Features
- Getting Around
- Nearby Homes


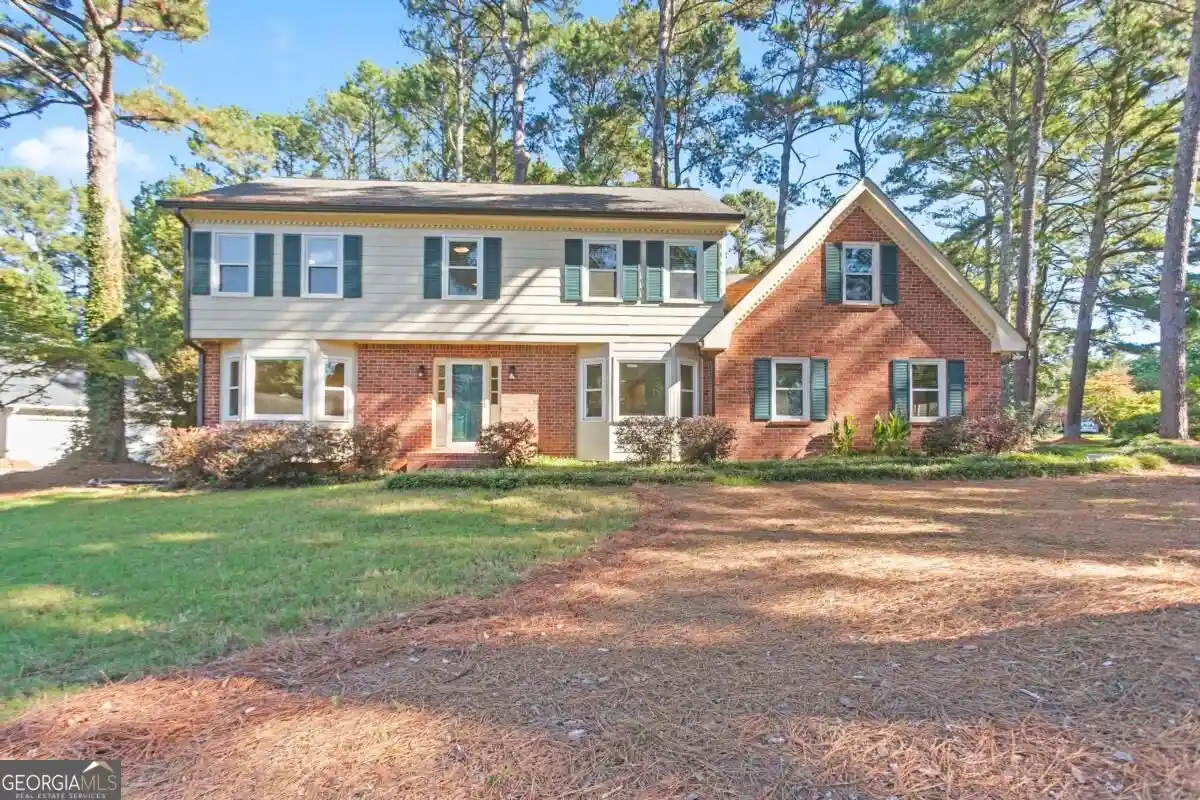


$525,000
Monthly Est:$2,613
 4 Beds
 3 Baths
2 full baths + 1 half bath
 2,726sqft
724 Lanford Springs Dr SW, Lilburn, GA 30047
$525,000
$2,613/moEst:
Get Pre-Approved
Single Family Residence
Built in 1978
$-- HOA
19,166.4 sqft lot
$193/sq.ft
Description
Welcome to 724 Lanford Springs Drive, where timeless charm, thoughtful improvements, and everyday comfort come together. Situated on an approximately 0.44-acre level corner lot in an established Lilburn neighborhood with no HOA (Lanford Springs), this inviting 4-bedroom, 2.5-bath home welcomes you with classic brick accents, mature trees, and appealing curb presence. Inside, you'll find fresh paint throughout, updated recessed lighting (kitchen recessed light switch is by the sink) and new luxury vinyl flooring making this home refreshed and move-in-ready. The versatile floor plan offers a formal living room, separate dining room, and a welcoming family room anchored by a brick fireplace-ideal for relaxed evenings at home or gathering with friends and family. The kitchen and breakfast area provide a natural hub for daily living, while the distinctive primary suite connects to a finished room above the garage, offering flexibility for a private retreat, home office, hobby space, or additional lounge. Major improvements add to the home's appeal, including triple pane windows, two HVAC systems replaced within the last two years, brand-new attic insulation, a five-year-old water heater, and a clean crawlspace featuring a new vapor barrier and dehumidifier. A functional whole-house fan helps draw heat out of the home, new roof vent boots, and the recently pumped septic tank features a riser cover for convenient access during future service. Outdoors, a brand-new deck extends the living space into the peaceful, tree-lined backyard-an inviting setting for morning coffee, weekend gatherings, or evenings around the fire pit beneath the trees. With a spacious garage, a generous outdoor setting, and location within the Camp Creek Elementary, Trickum Middle, and Parkview High school districts, this well-cared-for home combines character, meaningful updates, and room to enjoy life at your own pace. Move in, settle in, and make this welcoming Lilburn property your own. *Minutes to the newly opened Costco, shopping centers, dining, parks, aquatic center and Stone Mountain Park.
- Houzeo last checked: 12 hours ago
- Listing updated: October 21, 2026 at 5:43 pm
- Listing Provided by: | Good Shepherd Realty, LLC (678) 458-2959
- Source: Georgia MLS-GA | MLS#: 10876355

Property Details
Status
Active
Type
Single Family Residence
No. of Stories
-
County
City
Neighborhood
--
Year Built
1978
HOA Fees
-
Finished Area
2,726 sqft
Lot Size
19,166.4 sqft lot
Basement Area
- sqft
MLS Name
Georgia MLS
MLS Number
10876355
MLS Status
New
Days on Market
13

Continue Your Journey in App
Find your dream home, receive real-time updates, and many more!
Continue Your Journey in App
Find your dream home, receive real-time updates, and many more!
Location
Facts & Features
Rooms
Bedrooms & bathrooms
Bedrooms: 4
Bathrooms: 3
Interior
Flooring
Hardwood, Vinyl
Sewer
Septic Tank
Cooling
Ceiling Fan(s), Central Air, Whole House Fan
Exterior Features
Other
Appliances
Dishwasher
Heating
Natural Gas
Interior Features
Walk In Closet(s)
Window Features
Double Pane Windows, Window Treatments
Construction
Year Built
Year Built: 1978
Home type
Single Family Residence
Roof
Composition
Property Condition
Resale
Foundation Details
Block
Architectural Style
Brick 4 Side, Traditional
Construction Materials
Brick
Utilities & Energy
Fireplace Features
Factory Built, Family Room
Water Source
Public
Laundry Features
Mud Room
Parking Features
Garage, Side/rear Entrance
Utilities
Electricity Available, Natural Gas Available, Water Available
Electric
220 Volts
Basement
Crawl Space
Security Features
Smoke Detector(s)
Other Features
Lot Features
Corner Lot, Level
Community Features
Street Lights, Walk To Schools, Near Shopping
Patio And Porch Features
Deck
Subdivision Name
Lanford Springs
Price History
| Date | Event | Price |
|---|---|---|
10/21/2026 Source: | Listed for Sale | $525,000 $193/sqft |

Nearby Homes

Find Homes by Property Features in Lilburn, GA
Nearby New Homes For Sale


Information Deemed Reliable But Not Guaranteed. © 2026 Georgia Multiple Listing Service. All Rights Reserved.
 Advertising Broker: Fred McGill | Simple Showing, Inc
