Realty Solution
Powered by 
- 1
- Overview
- Description
- Property Details
- Location
- HOA Management
- Facts & Features
- Getting Around
- Nearby Homes


Street View
Listed by: Paul Jin (310) 625-3532 DRE #01961175 | Resident Group (424) 600-9557
$1,999,999
Monthly Est:$9,955
 2 Beds
 2 Baths
2 full baths
 1,800sqft
724 N Croft Ave #301, Los Angeles, CA 90069
$1,999,999
$9,955/moEst:
Get Pre-Approved
Condominium
Built in -
$968/mo HOA
26,006 sqft lot
$1,111/sq.ft
Description
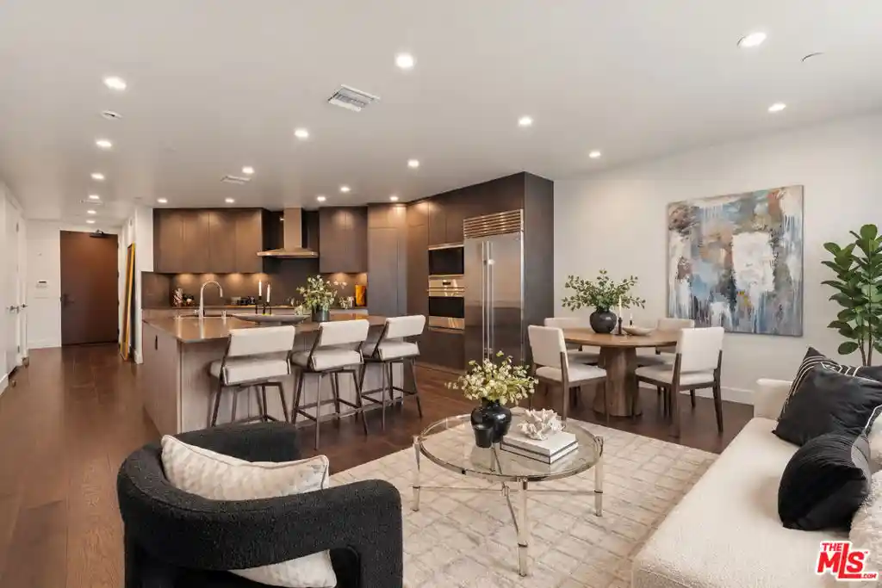
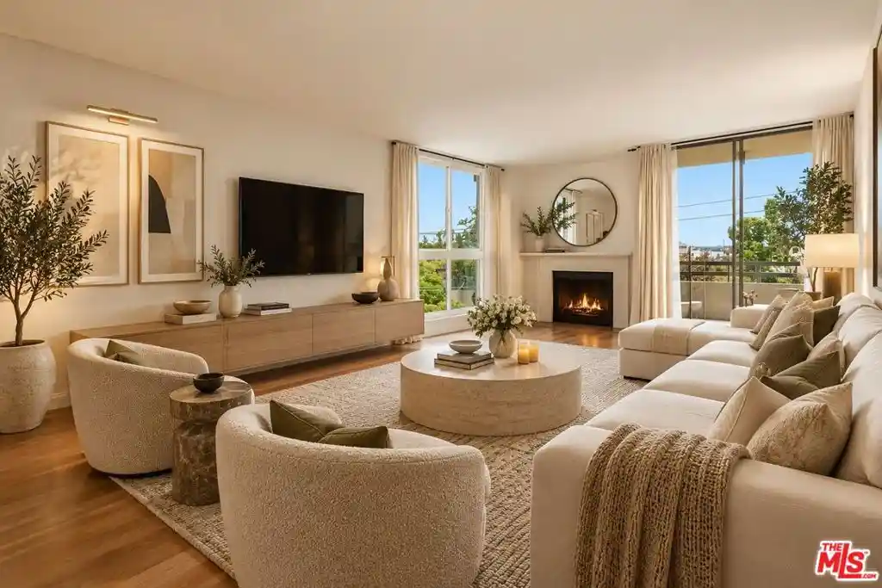
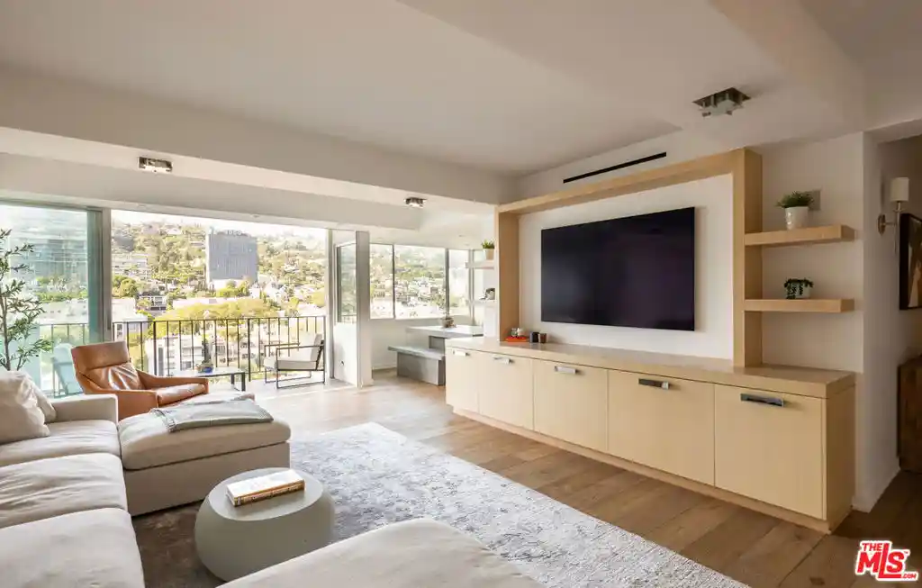
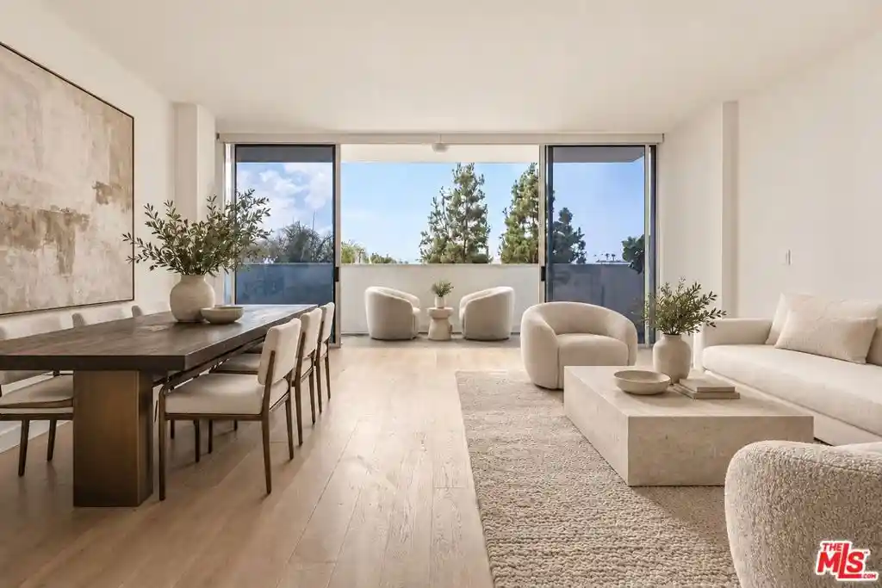
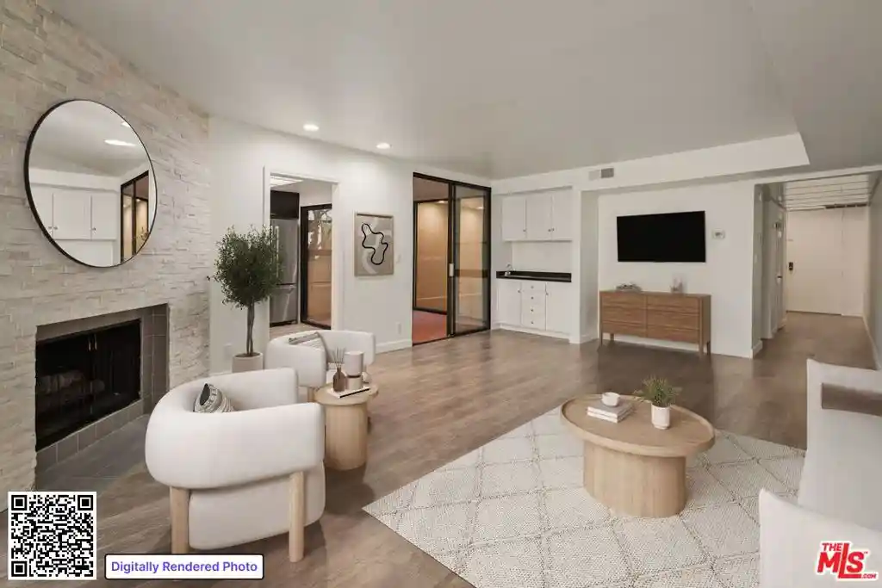
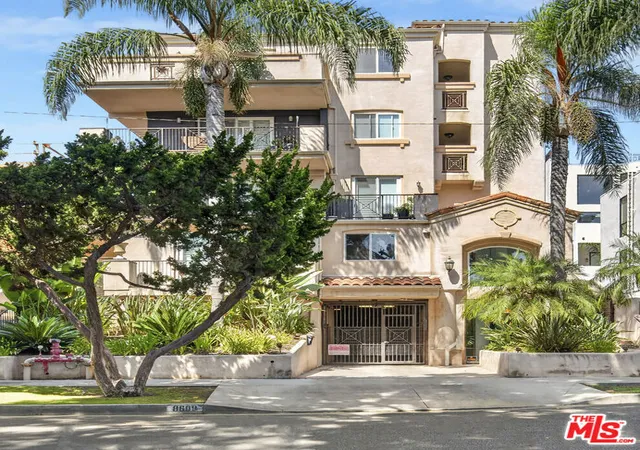
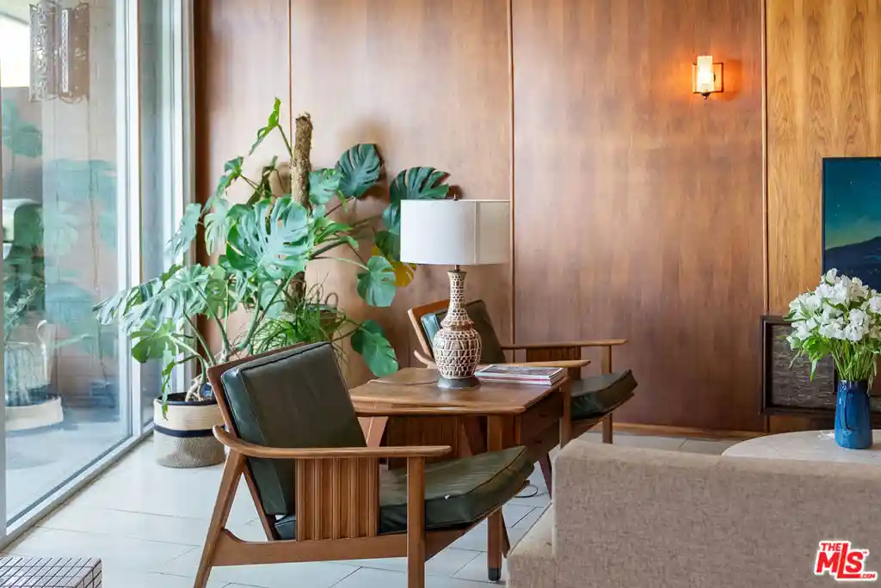
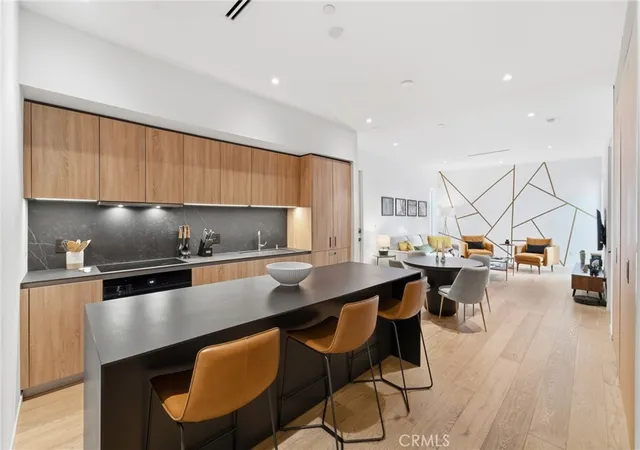
Just moments from the iconic boutiques, cafs, and restaurants of Melrose Place, this sophisticated top-floor residence offers an exceptional expression of contemporary Los Angeles living. Spanning approximately 1,800 square feet across two thoughtfully designed levels, the two-bedroom, two-bathroom home combines refined architectural details and beautifully appointed interiors. Western exposure fills the residence with natural light, creating an inviting atmosphere that complements its clean lines, warm hardwood floors, and understated modern aesthetic. At the heart of the home, an expansive open-concept living space is anchored by a beautifully designed kitchen featuring sleek Snaidero cabinetry in rich lead resin and matte grey finishes, Caesarstone countertops, and a premium suite of Sub-Zero and Wolf appliances. Equally suited to intimate gatherings and effortless everyday living, the interiors strike a thoughtful balance between sophisticated design and comfort. Two generously proportioned bedrooms offer peaceful retreats, complemented by elegantly finished bathrooms featuring Pure White Caesarstone surfaces and a freestanding soaking tub in the primary suite. A private balcony off the primary bedroom provides an inviting extension of the living space, offering a peaceful setting to enjoy the surrounding city views. Residents enjoy the added convenience of on-site front desk staff and beautifully maintained communal spaces, including a welcoming lobby, resident lounge, and meeting area. Set within one of Los Angeles' most desirable and walkable neighborhoods, just moments from the celebrated Melrose Place Sunday Farmers Market and an exceptional collection of shopping and dining destinations, this distinctive residence offers a rare combination of architectural sophistication, private outdoor living, and an unparalleled connection to the best of the city.
- Houzeo last checked: 12 hours ago
- Listing updated: October 26, 2026 at 4:37 pm
- Source: California Regional MLS-CA | MLS#: 26104281

This condo is in:
 Billiards Room
 Clubhouse
 Game Room
 Controlled Access
 Security
Property Details
Status
Active
Type
Condominium
No. of Stories
4
County
City
Neighborhood
Year Built
-
HOA Fees
$968/mo
Finished Area
1,800 sqft
Lot Size
26,006 sqft lot
Basement Area
- sqft
MLS Name
California Regional MLS
MLS Number
26104281
MLS Status
Active
Days on Market
10

Continue Your Journey in App
Find your dream home, receive real-time updates, and many more!
Continue Your Journey in App
Find your dream home, receive real-time updates, and many more!
Location
HOA Management
N/A
HOA Fees
$968.32/ Monthly
Amenities
 Amenities and services may be covered by one or multiple associations and service providers.
 Security Gate
 Security Guard
 Game Room
BilliardRoom
Disclaimer: Amenities are based on third-party information and may vary; buyers must independently verify all amenities, as information is deemed reliable but not guaranteed.
Facts & Features
Rooms
Bedrooms & bathrooms
Bedrooms: 2
Bathrooms: 2
Interior
Flooring
Tile, Wood
Interior Features
Eat In Kitchen, Walk In Closets
Appliances
Dishwasher, Gas Cooktop, Oven, Dryer, Washer
Heating
Central
Cooling
Central Air
Construction
Year Built
-
Home type
Condominium
Architectural Style
Modern
Utilities & Energy
Security Features
Carbon Monoxide Detectors, Fire Detection System, Key Card Entry, Resident Manager, Smoke Detectors
Association Amenities
Billiard Room, Controlled Access, Game Room, Security
Fireplace Features
None
Pool Features
None
Parking Features
Assigned
Price History
| Date | Event | Price |
|---|---|---|
09/03/2026 Source: | Listed for Sale | $2,199,000 $1,222/sqft |
09/03/2026 Source: | Off Market | $2,199,000 +22.51% $1,222/sqft |
03/17/2023 Source: | Sold | $1,795,000 $997/sqft |

Nearby Homes
Find Homes by Property Features in Los Angeles, CA
Nearby New Homes For Sale


Based on information from California Regional Multiple Listing Service, Inc. as of Nov 02, 2026, 02:15PM and /or other sources. All data, including all measurements and calculations of area, is obtained from various sources and has not been, and will not be, verified by broker or MLS. All information should be independently reviewed and verified for accuracy. Properties may or may not be listed by the office/agent presenting the information. Information being provided is for consumers’ personal, non-commercial use and may not be used for any purpose other than to identify prospective properties consumers may be interested in purchasing. This website may not include listings or property addresses of sellers who have directed their listing brokers to withhold their listing or their property address from display on the Internet. © 2026 California Regional Multiple Listing Service. All Rights Reserved.
 Advertising Broker: William Johnson DRE #01463271 | William Johnson Brokerage
