- Overview
- Description
- Property Details
- Location
- Facts & Features
- Getting Around
- Nearby Homes



$264,900
Monthly Est:$1,319
 3 Beds
 3 Baths
2 full baths + 1 half bath
 1,803sqft
724 Silver Hills Dr, Prattville, AL 36066
$264,900
$1,319/moEst:
Get Pre-Approved
Single Family Residence
Built in 1993
$-- HOA
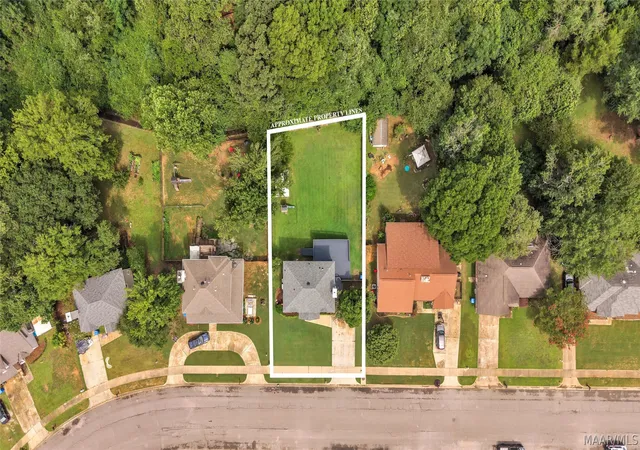
0.29 acre lot
$147/sq.ft
Description
***NEW ROOF 2026*** SELLER OFFERING $5,000 TOWARD CLOSING COSTS
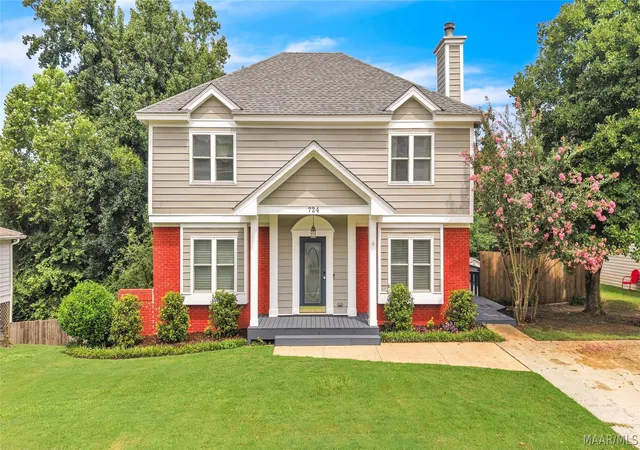
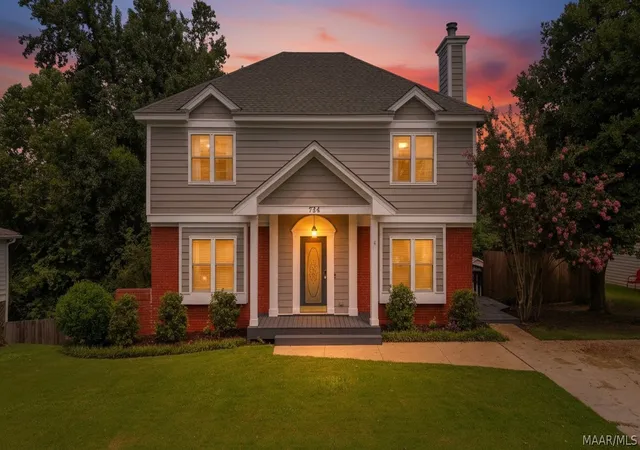
Welcome to this beautifully maintained two-story home in the desirable Silver Hills neighborhood, conveniently zoned for the highly sought-after Daniel Pratt Elementary School district. Offering 3 bedrooms, 2.5 bathrooms, and 1,803 square feet of thoughtfully designed living space, this home combines comfort, functionality, and recent updates.
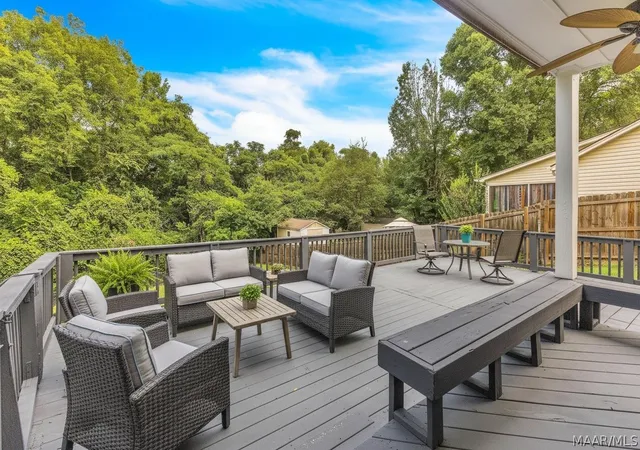
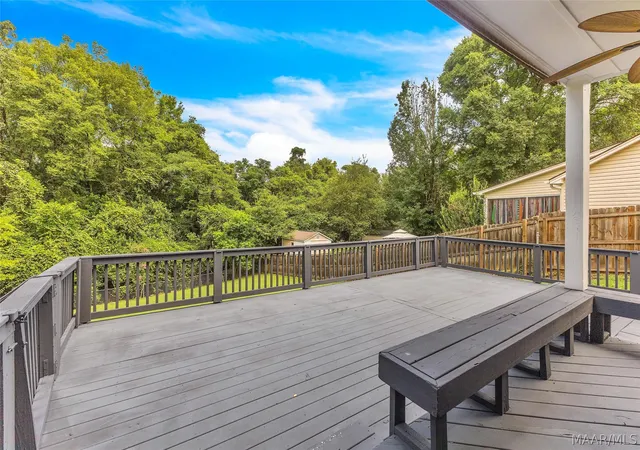
Step inside the foyer where you'll find a formal dining room to your left, perfect for hosting holiday meals or dinner parties. Straight ahead, the inviting great room features luxury vinyl plank flooring, a cozy wood-burning fireplace, and direct access to an oversized deck overlooking the spacious backyard—ideal for entertaining, grilling, or simply relaxing outdoors.
The kitchen is designed with both style and practicality in mind, featuring granite countertops, a center work island, updated lighting fixtures, Roman shades, and a breakfast nook with peaceful backyard views. Conveniently tucked beneath the staircase between the kitchen and dining room is a half bath for guests.
Upstairs, all three bedrooms provide a private retreat. The spacious primary suite offers a walk-in closet with built-in storage and an ensuite bath complete with dual vanities, a large soaking tub, separate shower, and linen closet. Two additional bedrooms share a full bathroom with a tub/shower combination.
Outside, you'll appreciate the large backyard complete with a wired workshop, offering endless possibilities for hobbies, storage, or a home workspace. Additional highlights include a NEW ROOF installed in 2026 and an ideal location close to schools, shopping, dining, and everything Prattville has to offer.
- Houzeo last checked: 7 minutes ago
- Listing updated: September 30, 2026 at 8:15 pm
- Listing Provided by: Steven Gaither (334) 491-3948 DRE #0106029, Angela R. McGonagle (334) 491-3948 DRE #0132090 | Exit Realty Preferred (334) 491-3948
- Source: Montgomery Area Association of REALTORS MLS-AL | MLS#: 588820

Property Details
Status
Active
Type
Single Family Residence
No. of Stories
2
County
City
Neighborhood
--
Year Built
1993
HOA Fees
-
Finished Area
1,803 sqft
Lot Size
0.29 acre lot
Basement Area
- sqft
MLS Name
Montgomery Area Association of REALTORS MLS
MLS Number
588820
MLS Status
Active
Days on Market
73
Cumulative Days on Market
63

Continue Your Journey in App
Find your dream home, receive real-time updates, and many more!
Download App
Continue Your Journey in App
Find your dream home, receive real-time updates, and many more!
Location
Facts & Features
Rooms
Bedrooms & bathrooms
Bedrooms: 3
Bathrooms: 3
DiningRoom
Level: First
EatInKitchen
Level: First
GreatRoom
Level: First
Foyer
Level: First
HalfBath
Level: First
Bathroom
Level: Second
Bathroom
Level: Second
Bedroom
Level: Second
Bedroom
Level: Second
PrimaryBedroom
Level: Second
Interior
Sewer
Public Sewer
Interior Features
Attic, Tray Ceilings, Double Vanity, Garden Tub Roman Tub, High Ceilings, Linen Closet, Pull Down Attic Stairs, Sound System, Storage, Separate Shower, Walk In Closets, Wired For Sound, Window Treatments, Kitchen Island
Window Features
Blinds, Double Pane Windows
Cooling
Central Air, Ceiling Fans, Electric, Multi Units
Flooring
Carpet, Tile
Heating
Central, Electric, Multiple Heating Units
Exterior Features
Covered Patio, Deck, Fully Fenced, Porch, Storage
Appliances
Dishwasher, Electric Range, Electric Water Heater, Disposal, Microwave, Plumbed For Ice Maker, Refrigerator, Smooth Cooktop, Self Cleaning Oven
Construction
Year Built
Year Built: 1993
Home type
Single Family Residence
Architectural Style
Two Story
Construction Materials
Brick, Vinyl Siding
Utilities & Energy
Laundry Features
Washer Hookup, Dryer Hookup
Water Source
Public
Utilities
Cable Available, Electricity Available, High Speed Internet Available
Pool Features
None
Security Features
Fire Alarm
Fireplace Features
One
Parking Features
Driveway, Parking Pad
Other Features
Subdivision Name
Silver Hills
Lot Features
City Lot, Mature Trees, Subdivision
Patio And Porch Features
Covered, Deck, Patio, Porch
Price History
| Date | Event | Price |
|---|---|---|
09/22/2026 Source: | Price Decreased | $264,900 -1.85% $147/sqft |
08/14/2026 Source: | Price Decreased | $269,900 -3.57% $150/sqft |
07/29/2026 Source: | Listed for Sale | $279,900 +68.11% $155/sqft |
03/23/2018 Source: | Price Increased | $166,500 +4.06% $92/sqft |
11/13/2013 Source: | Price Increased | $160,000 +33.33% $89/sqft |

Show more
Nearby Homes


Find Homes by Property Features in Prattville, AL
Nearby New Homes For Sale

Based on information from the Montgomery Area Association of REALTORS® through Oct 11, 2026, 06:30AM. Information is deemed reliable, but not guaranteed. The information being provided is for consumers' personal, non-commercial use and will not be used for any purpose other than to identify prospective properties consumers may be interested in purchasing. This website may not include listings or property addresses of sellers who have directed their listing brokers to withhold their listing or their property address from display on the Internet. Copyright 2026 Multiple Listing Service of the Montgomery Area Association of REALTORS®. All Rights Reserved.
 Advertising Broker: Daniel Demers | Sell Your Home Services