- Overview
- Description
- Property Details
- Location
- HOA Management
- Facts & Features
- Getting Around
- Nearby Homes

Street View
$279,888
Monthly Est:$1,393
 2 Beds
 2 Baths
2 full baths
 1,181sqft
724 Sinker, Santee, SC 29142
$279,888
$1,393/moEst:
Get Pre-Approved
Single Family Residence
Built in 2025
$-- HOA
7,405.2 sqft lot
$237/sq.ft
Description
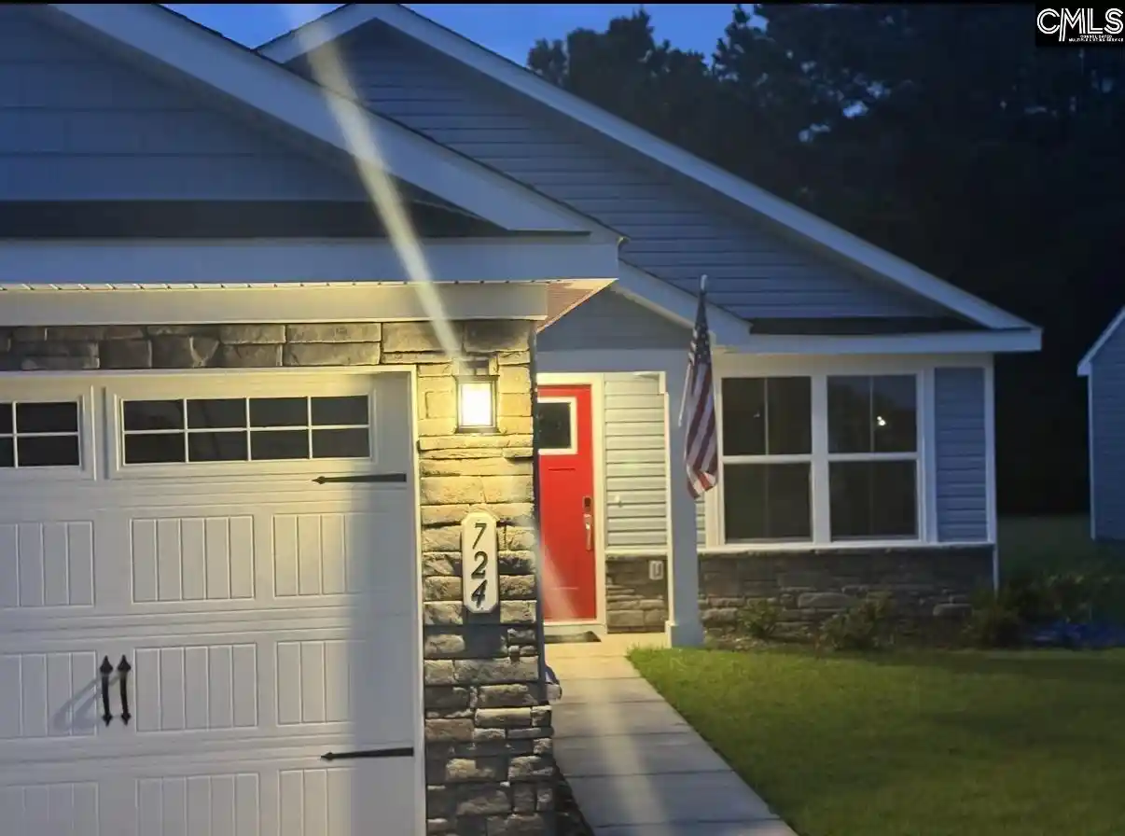
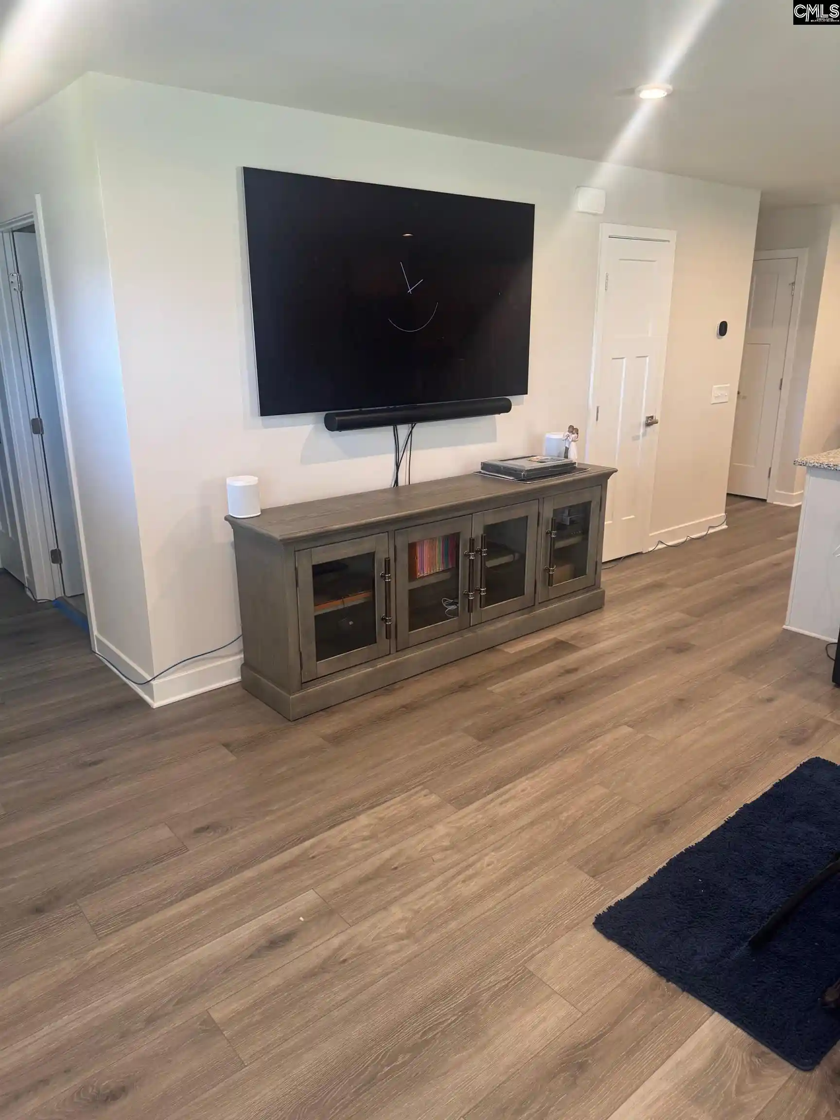
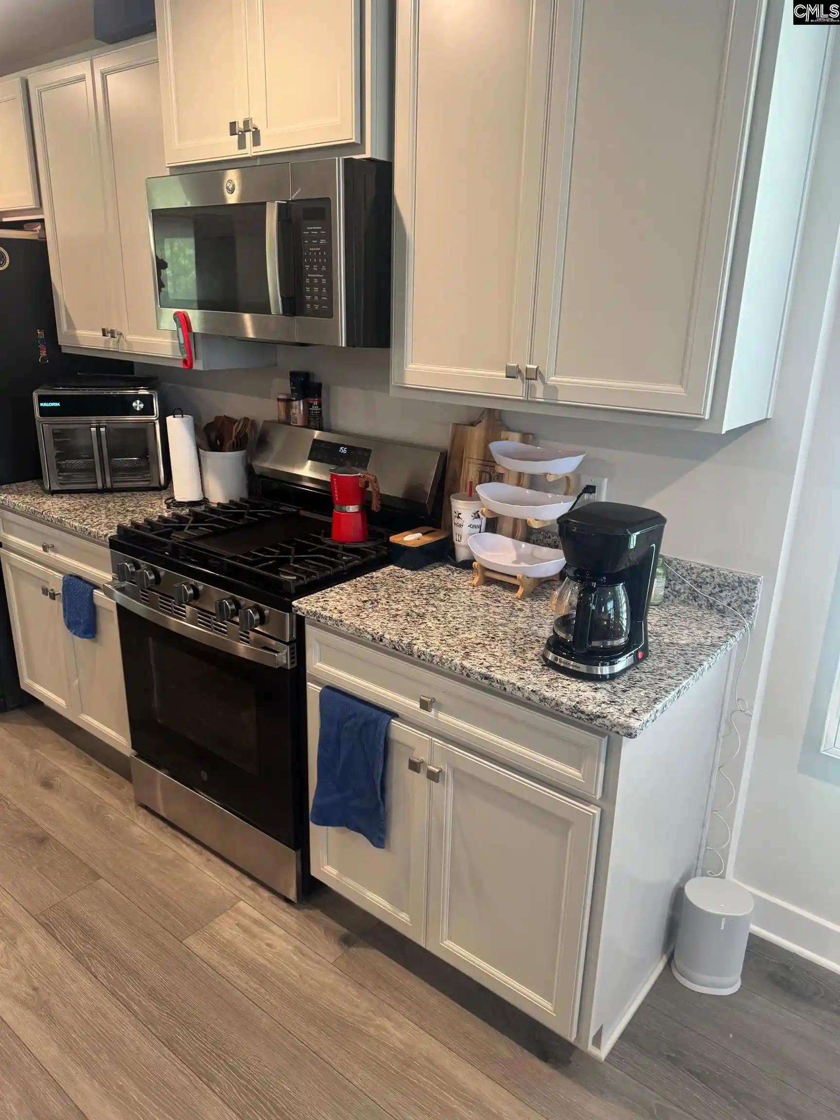
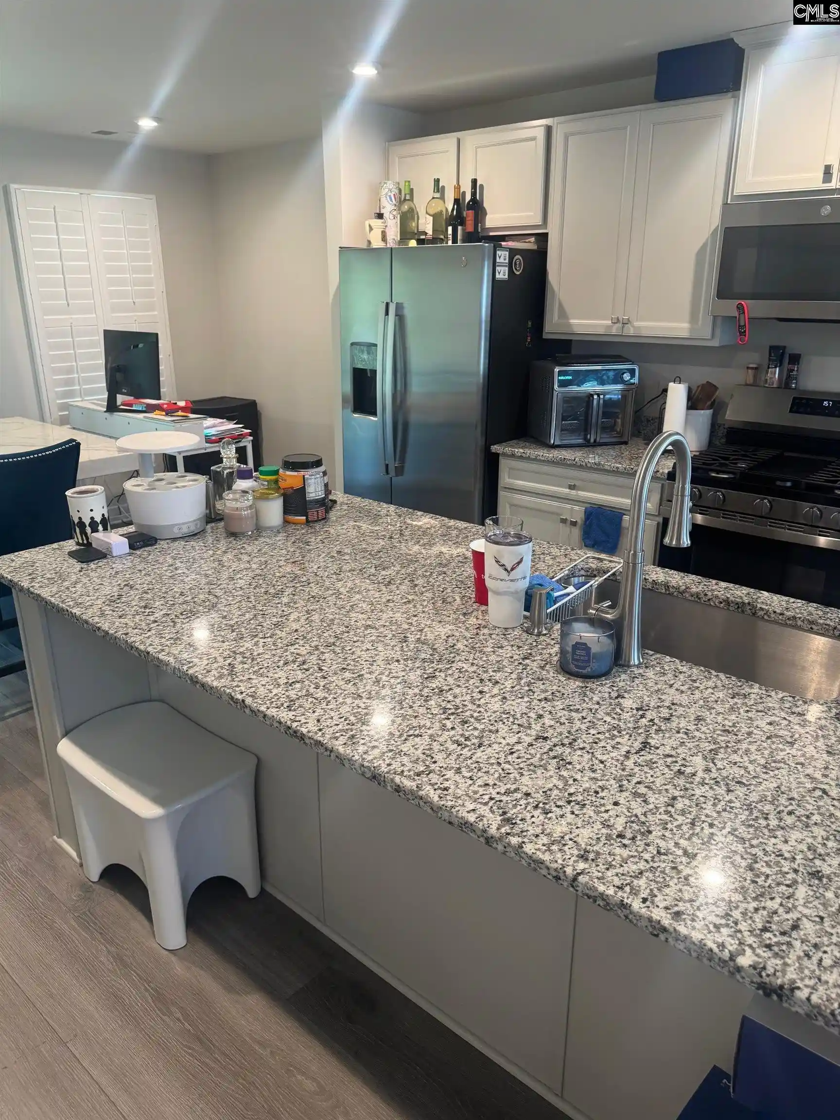
Welcome home to this this 10 month young single level retirement or starter home located across from Santee National Resort in the Somerset Subdivision which is within minutes to Lake Marion which is South Carolina's largest Lake for boating, water sports, fishing and Four National award winning Golf Courses with easy access from Interstates I-26 and I-95. The Seller added custom blinds to this like new home with a favorite open floor plan with split bedrooms for privacy and spacious modern living with thoughtful upgrades throughout like the Gas Stove for cooking, Luxury Vinyl Plank flooring, Granite Countertops in the kitchen & baths, an island in the kitchen with a Breakfast Bar area, Stainless Steel appliances to remain since the Seller has been relocated for his work. This central location is Prime for retirement without being in a Golf Community because it is just minutes to the Town of Santee, Santee State Park, & conveniently located near Orangeburg, SC for all your Churches, Shopping, Dining, employment and other daily needs. This home was finished in June of 2025 and has a covered front stoop, concrete sideways in the community and to your front door, a double driveway, vinyl siding with stone accents, a covered rear 14' X 10' Concrete Patio for outdoor entertaining and grilling out with a private wooded backdrop & a oversized two car garage. You enter the Foyer area into a wide open floor plan designed for easy living & effortless entertaining with a huge Great Room area, Kitchen and Dining Room areas that are all open with no walls to separate them & all have Luxury Vinyl Plank Flooring for that Stylish Classy look of Southern Hospitality. The Gourmet Kitchen features ample cabinet space, an island with Granite countertops & backsplashes, upraded cabinets, big Pantry, a gas range & ample counter space for cooking & serving your company. The Primary Suite is large & has Carpeting, a private walk in Closet, a Private Bath with a Huge Shower & on the other side of the home is the Second Bedroom with Carpeting a large Walk in Closet & a Hall Bath with granite vanity, ceramic tile flooring & a Tub/Shower Fiberglass Surround. Come see Move in Ready Today! D
- Houzeo last checked: 9 minutes ago
- Listing updated: August 5, 2026 at 6:46 pm
- Listing Provided by: Grey Farthing | ERA Wilder Realty
- Source: Consolidated MLS-SC | MLS#: 631596

Property Details
Status
Active
Type
Single Family Residence
No. of Stories
1
County
City
Neighborhood
--
Year Built
2025
HOA Fees
-
Finished Area
1,181 sqft
Lot Size
7,405.2 sqft lot
Basement Area
- sqft
MLS Name
Consolidated MLS
MLS Number
631596
Days on Market
178

Continue Your Journey in App
Find your dream home, receive real-time updates, and many more!
Download App
Continue Your Journey in App
Find your dream home, receive real-time updates, and many more!
Location
HOA Management
N/A
HOA Fees
$880/
Amenities
 Amenities and services may be covered by one or multiple associations and service providers.
 Club House
 Pool
Pool
 Sidewalk Maintenance
Common Area Maintenance
Green Areas
Disclaimer: Amenities are based on third-party information and may vary; buyers must independently verify all amenities, as information is deemed reliable but not guaranteed.
Facts & Features
Rooms
Bedrooms & bathrooms
Bedrooms: 2
Bathrooms: 2
Great Room
Level: Main
Kitchen
Level: Main
Primary Bedroom
Level: Main
Bedroom 2
Level: Main
Dining Room
Level: Main
Interior
Exterior Features
Patio, Front Porch Covered, Back Porch Covered
Sewer
Public
Cooling
Central
Heating
Electric, Central
Interior Features
Garage Opener, Smoke Detector, Attic Access
Construction
Year Built
Year Built: 2025
Home type
Single Family Residence
Foundation Details
Slab
Construction Materials
Stone, Vinyl
Architectural Style
Ranch, Traditional
Utilities & Energy
Water Source
Public
Parking Features
Garage Attached, Front Entry
Other Features
Subdivision Name
None
Price History
| Date | Event | Price |
|---|---|---|
08/05/2026 Source: | Price Decreased | $279,888 -2.44% $237/sqft |
05/29/2026 Source: #631596 | Listed for Sale | $286,888 $243/sqft |

Nearby Homes



Find Homes by Property Features in Santee, SC
Nearby New Homes For Sale


Based on information from the Consolidated Multiple Listing Service (Alternatively, from Columbia MLS or CMLS) through Oct 09, 2026, 02:30PM. All information provided is deemed reliable, but is not guaranteed to be accurate and should be independently verified. IDX information is provided exclusively for personal, non-commercial use, and may not be used for any purpose other than to identify prospective properties consumers may be interested in purchasing. © 2026 Consolidated Multiple Listing Service, Inc. All Rights Reserved.
 Advertising Broker: Nicholas Huscroft | Chosen Realty