- Overview
- Description
- Property Details
- Location
- Facts & Features
- Getting Around
- Nearby Homes




$3,150,000
Monthly Est:$15,679
 4 Beds
 7 Baths
6 full baths + 1 half bath
 5,174sqft
7240 Lake Willis, Orlando, FL 32821
$3,150,000
$15,679/moEst:
Get Pre-Approved
Single Family Residence
Built in 2026
$-- HOA
3.51 acres lot
$609/sq.ft
Description
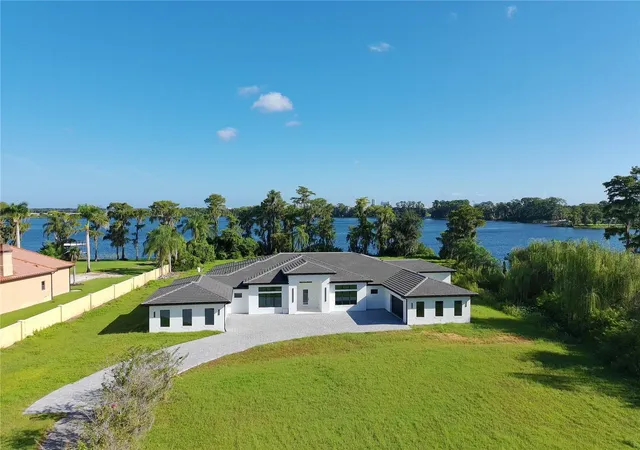
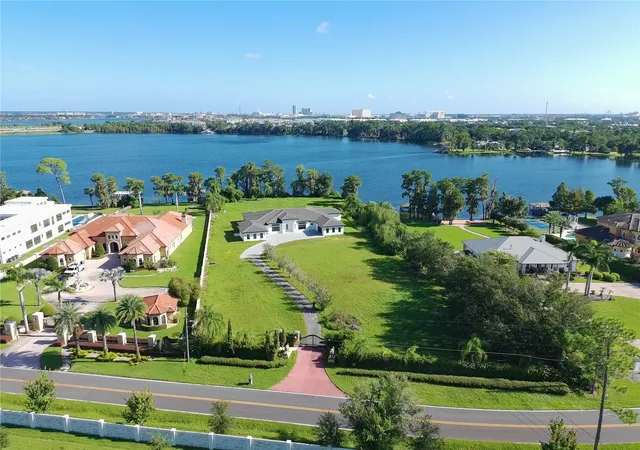
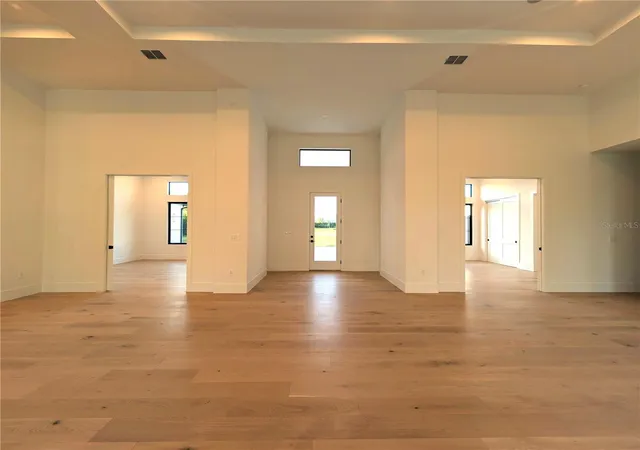
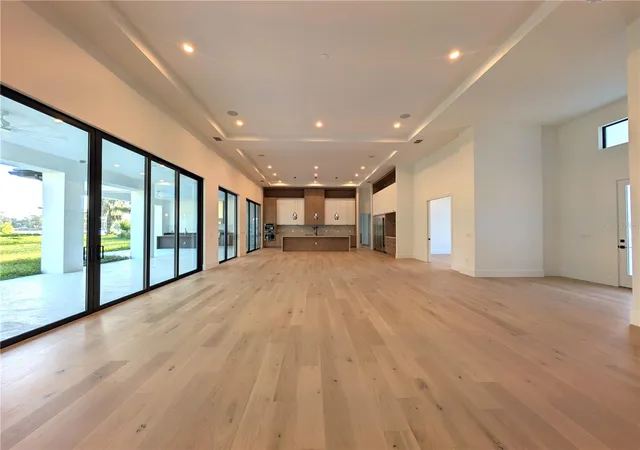
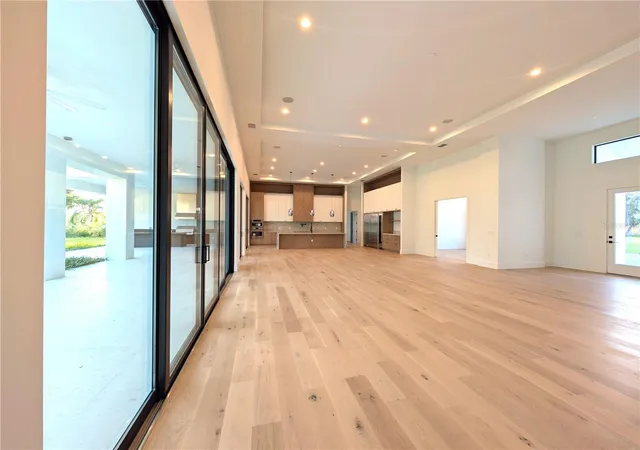
An incredible opportunity to acquire a stunning custom-built luxury estate in the heart of Orlando, featuring direct lake access and situated on the serene shores of Lake Willis! This architectural masterpiece offers breathtaking lake views and seamlessly blends modern elegance with resort-style living. Boasting 5 spacious bedrooms and 6 luxurious bathrooms, the home welcomes you with soaring high ceilings and an abundance of natural light throughout its expansive open floor plan.
The gourmet chef’s kitchen is a true showstopper, fully equipped with top-of-the-line Sub-Zero appliances, double ovens, and dedicated wine storage. Step outside to your private oasis featuring a state-of-the-art sauna, a fully equipped summer kitchen, and seamless connection to the water.
Designed for modern convenience and ultimate peace of mind, the property features an advanced, professionally centralized low-voltage technology infrastructure. Highlights include a robust UniFi enterprise-grade networking and Wi-Fi system, a centralized security camera network powered via PoE, and a Sonos multi-zone whole-home audio system spanning key indoor and outdoor living areas. Built for scalability and peak performance, this extraordinary lakefront retreat offers the pinnacle of smart, modern living!
- Houzeo last checked: 22 minutes ago
- Listing updated: September 28, 2026 at 5:17 pm
- Listing Provided by: Marcel Madrigal (407) 493-4033 | RADAR FLORIDA REAL ESTATE GROUP LLC (407) 493-4033
- Source: Stellar MLS-FL | MLS#: O6444340

Property Details
Status
Active
Type
Single Family Residence
No. of Stories
-
County
City
Neighborhood
--
Year Built
2026
HOA Fees
-
Finished Area
5,174 sqft
Lot Size
3.51 acres lot
Basement Area
- sqft
MLS Name
Stellar MLS
MLS Number
O6444340
MLS Status
Active
Days on Market
12
Cumulative Days on Market
1

Continue Your Journey in App
Find your dream home, receive real-time updates, and many more!
Download App
Continue Your Journey in App
Find your dream home, receive real-time updates, and many more!
Location
Facts & Features
Rooms
Bedrooms & bathrooms
Bedrooms: 4
Bathrooms: 7
Primary Bedroom
Level: First
Area: 573.11 Square Feet
Dimensions: 25.7x22.3
Primary Bathroom
Level: First
Area: 244.80 Square Feet
Dimensions: 17x14.4
Living Room
Level: First
Area: 1284.12 Square Feet
Dimensions: 34.8x36.9
Kitchen
Level: First
Area: 228.00 Square Feet
Dimensions: 20x11.4
Dining Room
Level: First
Area: 356.38 Square Feet
Dimensions: 17.3x20.6
Bedroom 2
Level: First
Area: 227.31 Square Feet
Dimensions: 16.11x14.11
Bathroom 2
Level: First
Area: 60.00 Square Feet
Dimensions: 10x6
Bathroom 3
Level: First
Area: 195.00 Square Feet
Dimensions: 15x13
Bathroom 3
Level: First
Area: 60.00 Square Feet
Dimensions: 10x6
Bedroom 4
Level: First
Area: 197.40 Square Feet
Dimensions: 14.1x14
Bedroom 5
Level: First
Area: 55.04 Square Feet
Dimensions: 8.6x6.4
Laundry
Level: First
Area: 81.10 Square Feet
Dimensions: 10x8.11
Sauna
Level: First
Area: 179.20 Square Feet
Dimensions: 11.2x16
Foyer
Level: First
Area: 120.00 Square Feet
Dimensions: 10x12
Media Room
Level: First
Area: 227.01 Square Feet
Dimensions: 16.1x14.1
Interior
Sewer
Septic Tank
Cooling
Central Air
Interior Features
Ceiling Fans(s), High Ceilings, Open Floorplan, Primary Bedroom Main Floor, Sauna, Smart Home, Stone Counters, Thermostat, Walk In Closet(s)
Exterior Features
Garden, Outdoor Grill, Outdoor Kitchen, Rain Gutters, Sauna
Flooring
Hardwood, Tile
Appliances
Built In Oven, Cooktop, Dishwasher, Disposal, Exhaust Fan, Freezer, Gas Water Heater, Microwave, Refrigerator, Water Filtration System
Heating
Central
Construction
Year Built
Year Built: 2026
Home type
Single Family Residence
Foundation Details
Slab
Property Condition
Completed
Roof
Tile
Construction Materials
Concrete, Stucco
Architectural Style
Colonial
Utilities & Energy
Parking Features
Electric Vehicle Charging Station(s), Garage Door Opener
Laundry Features
Inside, Laundry Room
Water Source
Well
Utilities
Electricity Connected, Water Available, Water Connected
Security Features
Closed Circuit Camera(s)
Other Features
Patio And Porch Features
Covered
Vegetation
Trees/landscaped
Subdivision Name
Lake Willis Camps
Price History
| Date | Event | Price |
|---|---|---|
09/27/2026 Source: | Listed for Sale | $3,150,000 $609/sqft |
09/25/2026 Source: | Coming Soon | $3,150,000 $609/sqft |

Nearby Homes

Find Homes by Property Features in Orlando, FL

Based on information from Stellar MLS® through Oct 08, 2026, 09:00AM as submitted to and distributed by MLS GRID. All data is obtained from various sources and may not have been verified by the broker or MLS GRID. Supplied Open House Information is subject to change without notice. All information should be independently reviewed and verified for accuracy. Properties may or may not be listed by the office/agent presenting the information. IDX information is provided exclusively for consumers’ personal non-commercial use. It may not be used for any purpose other than to identify prospective properties consumers may be interested in purchasing. The data is deemed reliable but is not guaranteed by MLS GRID. The use of the MLS GRID Data may be subject to an end-user license agreement prescribed by the Member Participant’s applicable MLS, if any, and as amended from time to time. © 2026 Stellar MLS. All Rights Reserved.
 Advertising Broker: Fred McGill | Simple Showing, Inc