- Overview
- Description
- Property Details
- Location
- Facts & Features
- Getting Around
- Nearby Homes




$620,000
Monthly Est:$3,086
 3 Beds
 2 Baths
2 full baths
 1,800sqft
7242 Elaine Dr, Webster, FL 33597
$620,000
$3,086/moEst:
Get Pre-Approved
Single Family Residence
Built in 2025
$-- HOA
5.09 acres lot
$344/sq.ft
Description
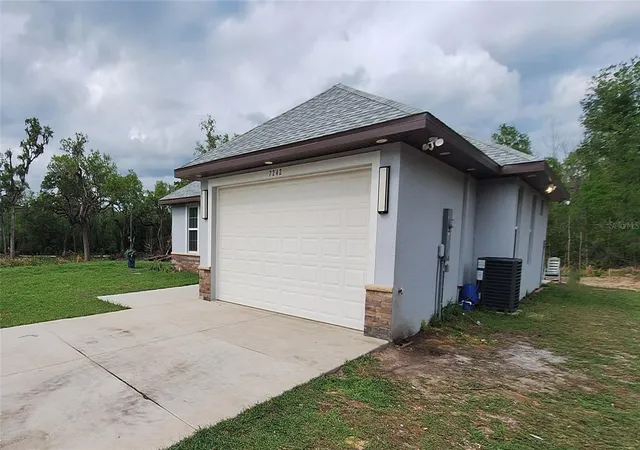
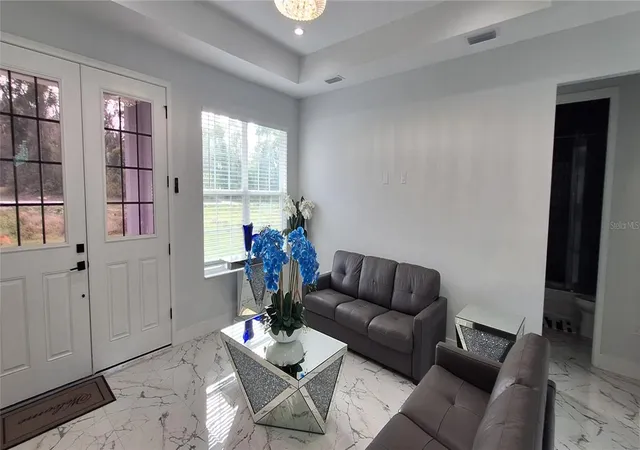
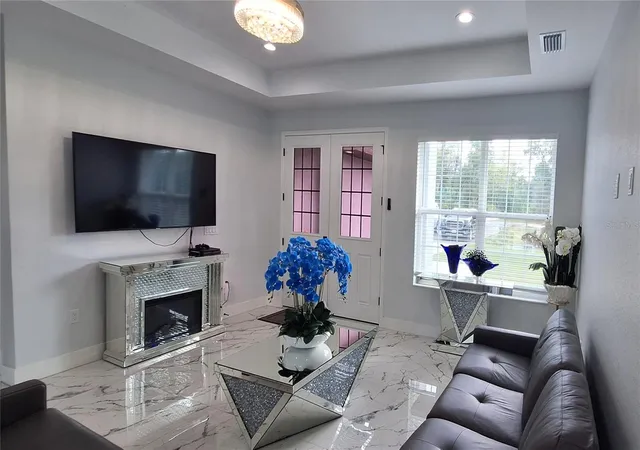
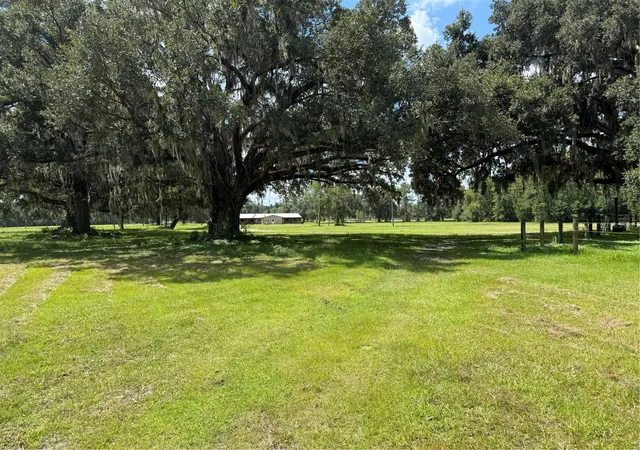
Welcome to Your Private Escape in Ridge Manor Estates. This custom-built home offering 3-bedroom, 2-bathroom sits on a spacious 5.09 acres and features a 2-car garage—offering the perfect blend of comfort, elegance, and room to breathe. Built in 2025, the 1800 sq ft open-concept layout boasts 10-foot ceilings throughout, a tray ceiling in the living room, and sliding glass doors that open to a large open patio. Enjoy peaceful views of trees and wildlife, adding to the serene, nature-filled setting. The modern kitchen flows seamlessly into the living and dining areas, ideal for both everyday living and entertaining. The kitchen features quartz countertops, stainless steel appliances, a breakfast bar, and a pantry, providing both style and functionality.
The spacious primary suite includes walk-in closet in a private en suite glass door shower, and a double vanity with a quartz countertop. A desirable split floor plan offers two additional bedrooms and a full bath on the opposite side of the home, ensuring privacy for guests or family.
Convenient access to several well-known outdoor destinations, including Withlacoochee State Forest, which offers miles of scenic trails for hiking, biking, and horseback riding, and the popular Webster Westside Flea Market, one of the largest open-air markets in the region and a local weekend destination. Additional nearby attractions include Weeki Wachee Springs State Park, where visitors enjoy kayaking, paddleboarding, and exploring the beauty of its clear spring waters, along with nearby towns that provide shopping, dining, and everyday conveniences, creating a setting that blends quiet residential living with outdoor recreation and accessibility.
- Houzeo last checked: 12 hours ago
- Listing updated: April 21, 2026 at 6:16 pm
- Listing Provided by: Otniel Gil (727) 420-5606 | JASON MITCHELL REAL ESTATE FLO (754) 307-0607
- Source: Stellar MLS-FL | MLS#: TB8494121

Property Details
Status
Active
Type
Single Family Residence
No. of Stories
-
County
City
Neighborhood
--
Year Built
2025
HOA Fees
-
Finished Area
1,800 sqft
Lot Size
5.09 acres lot
Basement Area
- sqft
MLS Name
Stellar MLS
MLS Number
TB8494121
MLS Status
Active
Days on Market
188
Cumulative Days on Market
17

Continue Your Journey in App
Find your dream home, receive real-time updates, and many more!
Download App
Continue Your Journey in App
Find your dream home, receive real-time updates, and many more!
Location
Facts & Features
Rooms
Bedrooms & bathrooms
Bedrooms: 3
Bathrooms: 2
Living Room
Level: First
Area: 210.00 Square Feet
Dimensions: 15x14
Kitchen
Level: First
Area: 224.00 Square Feet
Dimensions: 16x14
Dining Room
Level: First
Area: 108.00 Square Feet
Dimensions: 9x12
Bedroom 3
Level: First
Area: 132.00 Square Feet
Dimensions: 12x11
Bedroom 2
Level: First
Area: 132.00 Square Feet
Dimensions: 12x11
Bathroom 1
Level: First
Area: 40.00 Square Feet
Dimensions: 8x5
Laundry
Level: First
Area: 25.00 Square Feet
Dimensions: 5x5
Primary Bedroom
Level: First
Area: 196.00 Square Feet
Dimensions: 14x14
Primary Bathroom
Level: First
Area: 98.00 Square Feet
Dimensions: 14x7
Balcony/Porch/Lanai
Level: First
Area: 700.00 Square Feet
Dimensions: 50x14
Interior
Sewer
Septic Tank
Interior Features
Ceiling Fans(s), Eat In Kitchen, High Ceilings, Living Room/dining Room Combo, Open Floorplan, Primary Bedroom Main Floor, Solid Wood Cabinets, Split Bedroom, Stone Counters, Thermostat, Tray Ceiling(s), Walk In Closet(s)
Appliances
Dishwasher, Disposal, Microwave, Range, Refrigerator, Water Filtration System, Water Softener
Exterior Features
Lighting
Flooring
Tile
Cooling
Central Air
Heating
Central, Electric
Construction
Year Built
Year Built: 2025
Home type
Single Family Residence
Property Condition
Completed
Foundation Details
Slab
Roof
Shingle
Construction Materials
Block
Utilities & Energy
Water Source
Private, Well
Laundry Features
Laundry Closet
Utilities
Bb/hs Internet Available, Cable Connected, Electricity Connected, Public, Water Connected
Parking Features
Rv Access/parking
Other Features
Patio And Porch Features
Rear Porch
Lot Features
Corner Lot, In County
Subdivision Name
Ridge Manor Estate
Price History
| Date | Event | Price |
|---|---|---|
04/04/2026 Source: | Listed for Sale | $650,000 +4.84% $361/sqft |
04/04/2026 Source: | Price Increased | $620,000 +313.33% $344/sqft |
08/18/2024 Source: | Sold | $150,000 +15.38% $83/sqft |
08/18/2024 Source: | Price Increased | $130,000 +333.35% $72/sqft |
04/23/2024 Source: | Listing Removed | $29,999 $17/sqft |

Nearby Homes

Find Homes by Property Features in Webster, FL
Nearby New Homes For Sale

Based on information from Stellar MLS® through Oct 09, 2026, 02:30PM as submitted to and distributed by MLS GRID. All data is obtained from various sources and may not have been verified by the broker or MLS GRID. Supplied Open House Information is subject to change without notice. All information should be independently reviewed and verified for accuracy. Properties may or may not be listed by the office/agent presenting the information. IDX information is provided exclusively for consumers’ personal non-commercial use. It may not be used for any purpose other than to identify prospective properties consumers may be interested in purchasing. The data is deemed reliable but is not guaranteed by MLS GRID. The use of the MLS GRID Data may be subject to an end-user license agreement prescribed by the Member Participant’s applicable MLS, if any, and as amended from time to time. © 2026 Stellar MLS. All Rights Reserved.
 Advertising Broker: Fred McGill | Simple Showing, Inc