- Overview
- Description
- Property Details
- Location
- Facts & Features
- Getting Around
- Nearby Homes


$485,000
 5 Beds
 3 Baths
2 full baths + 1 half bath
 3,004sqft
7242 Landmark Dr, Spring Hill, FL 34606
$485,000
Single Family Residence
Built in 2019
$-- HOA
18,855 sqft lot
$161/sq.ft
Description
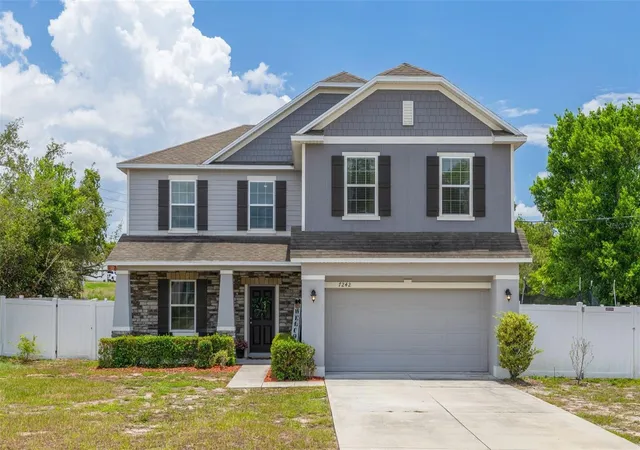
Seller is willing to contribute toward the Buyer’s closing costs or help buy down their interest rate! This is an incredible opportunity to make this exceptional 2019-built pool home your own. Outdoor enthusiasts will love the location—just approximately 15 minutes from Weeki Wachee Springs, making it easy to enjoy kayaking, paddleboarding, and Florida's crystal-clear spring waters whenever adventure calls!
Welcome to a home where space, freedom, and Florida living come together! With more than 3,000 square feet of thoughtfully designed living space, this property features 4 spacious bedrooms, 2.5 bathrooms, a versatile den/office that could serve as a potential 5th bedroom, and an expansive loft—perfect for a media room, game room, home office, or additional living space.
Set on a desirable corner lot just under half an acre, this property offers something that's increasingly hard to find: NO HOA and NO CDD! Bring your RV, boat, trailers, and recreational toys. There's room to enjoy them all.
The dedicated RV/boat pad includes electric hookup and a separate sewer connection or add a Accessory Dwelling Unit (ADU), subject to local regulations.
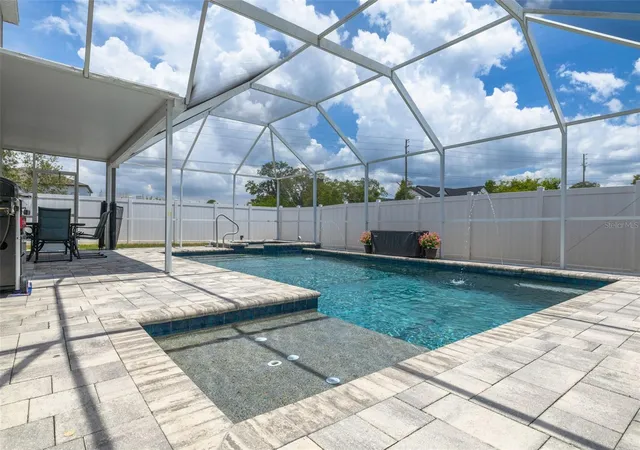
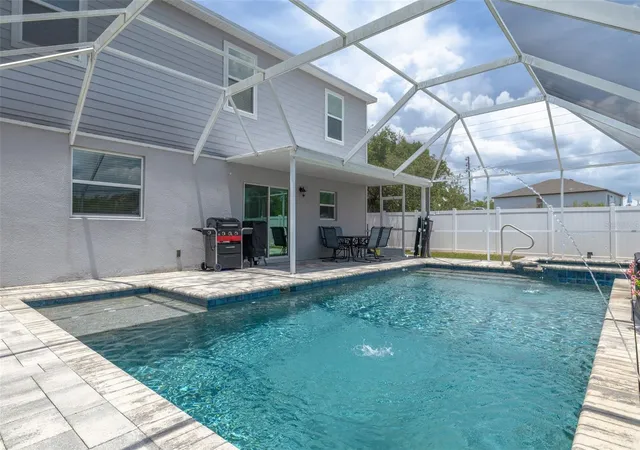
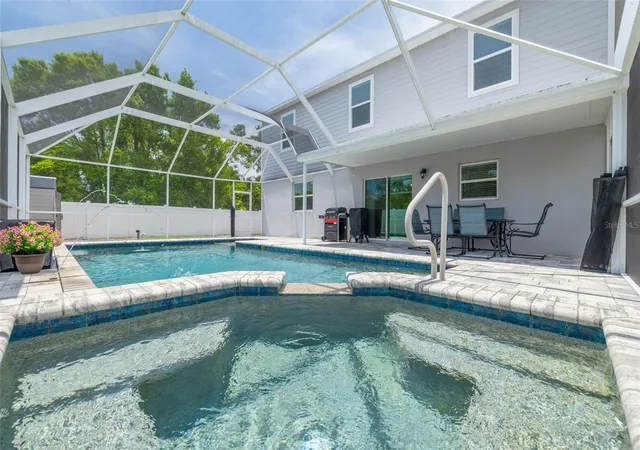
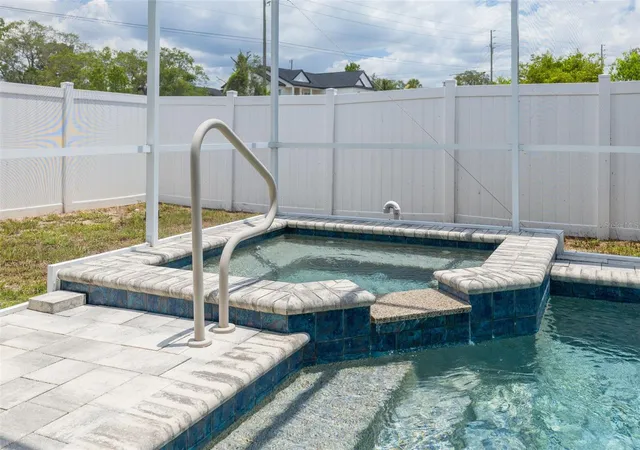
Step outside into your private backyard oasis. The fully fenced yard features gates on both sides, including a double gate for convenient access. Mature landscaping and established trees create a peaceful setting, while the heated pool and spa take center stage with a beautiful waterfall, sun shelf, and spacious lounging deck. It's the perfect space for entertaining friends, enjoying family time, or simply relaxing in your own Florida retreat.
Inside, you'll find soaring ceilings, elegant crown molding, oversized bedrooms, abundant natural light, and a freshly painted interior. The kitchen is designed to handle both everyday meals and large gatherings, featuring granite countertops, a large sit-down island with prep sink, upgraded refrigerator, stainless steel appliances and a double oven with convection capability.
Additional features include double-pane tilt-in windows for easy cleaning, a storage shed, washer and dryer, 2019 roof, and 2019 HVAC system.
Location is another major plus. With convenient access to US Highway 19 and the Suncoast Parkway (589), commuting is easy, while shopping, restaurants, parks, medical facilities, and everyday conveniences are all just minutes away.
? Modern 2019 construction + over 3,000 sq. ft. + heated pool & spa + RV/boat accommodations + nearly half an acre + NO HOA + NO CDD + seller incentive—this is a combination that's not easy to find.
Don't miss your opportunity to experience this exceptional Florida home. Schedule your private showing today!
- Houzeo last checked: 16 minutes ago
- Listing updated: October 9, 2026 at 2:10 pm
- Listing Provided by: Robyn Burton (813) 727-2322 | CHARLES RUTENBERG REALTY INC (727) 538-9200
- Bought with: Robyn Burton | CHARLES RUTENBERG REALTY INC
- Source: Stellar MLS-FL | MLS#: TB8523904

Property Details
Status
Closed
Type
Single Family Residence
No. of Stories
2
County
City
Neighborhood
--
Year Built
2019
HOA Fees
-
Finished Area
3,004 sqft
Lot Size
18,855 sqft lot
Basement Area
- sqft
MLS Name
Stellar MLS
MLS Number
TB8523904
MLS Status
Sold
Cumulative Days on Market
73

Continue Your Journey in App
Find your dream home, receive real-time updates, and many more!
Download App
Continue Your Journey in App
Find your dream home, receive real-time updates, and many more!
Location
Facts & Features
Rooms
Bedrooms & bathrooms
Bedrooms: 5
Bathrooms: 3
Primary Bedroom
Level: Second
Area: 280.00 Square Feet
Dimensions: 14x20
Primary Bathroom
Level: Second
Area: 110.00 Square Feet
Dimensions: 11x10
Bedroom 2
Level: Second
Area: 180.00 Square Feet
Dimensions: 12x15
Bedroom 3
Level: Second
Area: 165.00 Square Feet
Dimensions: 11x15
Bedroom 4
Level: Second
Area: 180.00 Square Feet
Dimensions: 12x15
Den
Level: Second
Area: 182.00 Square Feet
Dimensions: 13x14
Kitchen
Level: First
Area: 195.00 Square Feet
Dimensions: 13x15
Dining Room
Level: First
Area: 120.00 Square Feet
Dimensions: 10x12
Loft
Level: Second
Area: 400.00 Square Feet
Dimensions: 20x20
Foyer
Level: First
Area: 72.00 Square Feet
Dimensions: 8x9
Great Room
Level: First
Area: 420.00 Square Feet
Dimensions: 15x28
Laundry
Level: Second
Area: 45.00 Square Feet
Dimensions: 5x9
Bathroom 2
Level: Second
Area: 55.00 Square Feet
Dimensions: 5x11
Bathroom 3
Level: First
Area: 36.00 Square Feet
Dimensions: 6x6
Interior
Exterior Features
Private Mailbox, Private Yard, Rv Hookup
Window Features
Blinds, Double Pane Windows, Window Treatments
Sewer
Septic Tank
Flooring
Carpet, Ceramic Tile
Cooling
Central Air
Appliances
Built In Oven, Convection Oven, Cooktop, Dishwasher, Disposal, Dryer, Electric Water Heater, Ice Maker, Microwave, Refrigerator, Washer
Heating
Electric
Interior Features
Cathedral Ceiling(s), Ceiling Fans(s), Crown Molding, Eat In Kitchen, High Ceilings, Kitchen/family Room Combo, Living Room/dining Room Combo, Open Floorplan, Solid Surface Counters, Split Bedroom, Stone Counters, Thermostat, Vaulted Ceiling(s), Walk In Closet(s), Window Treatments
Construction
Year Built
Year Built: 2019
Home type
Single Family Residence
Foundation Details
Slab
Construction Materials
Block, Hardi Plank Type, Stucco, Frame
Property Condition
Completed
Roof
Shingle
Utilities & Energy
Utilities
Cable Connected, Electricity Connected, Phone Available, Public, Water Connected
Laundry Features
Electric Dryer Hookup, Inside, Laundry Room, Upper Level, Washer Hookup
Pool Features
Child Safety Fence, Deck, Gunite, Heated, In Ground, Lap, Lighting, Screen Enclosure, Solar Power Pump, Tile
Water Source
Public
Parking Features
Boat, Driveway, Guest, Oversized, Rv Access/parking
Other Features
Community Features
Street Lights
Lot Features
Corner Lot, Landscaped, Level, Near Golf Course, Near Marina, Near Public Transit, Oversized Lot, Paved
Vegetation
Mature Landscaping, Oak Trees, Trees/landscaped, Wooded
Subdivision Name
Spring Hill
Patio And Porch Features
Covered, Deck, Front Porch, Patio, Screened
Price History
| Date | Event | Price |
|---|---|---|
10/09/2026 Source: | Sold | $485,000 -7.62% $161/sqft |
09/09/2026 Source: | Contingent (Active Under Contract) | $525,000 $175/sqft |
07/25/2026 Source: | Price Decreased | $525,000 -4.55% $175/sqft |
07/13/2026 Source: | Price Decreased | $550,000 -4.35% $183/sqft |
06/27/2026 Source: | Listed for Sale | $575,000 $191/sqft |

Nearby Homes
Find Homes by Property Features in Spring Hill, FL
Nearby New Homes For Sale

Based on information from Stellar MLS® through Oct 09, 2026, 02:30PM as submitted to and distributed by MLS GRID. All data is obtained from various sources and may not have been verified by the broker or MLS GRID. Supplied Open House Information is subject to change without notice. All information should be independently reviewed and verified for accuracy. Properties may or may not be listed by the office/agent presenting the information. IDX information is provided exclusively for consumers’ personal non-commercial use. It may not be used for any purpose other than to identify prospective properties consumers may be interested in purchasing. The data is deemed reliable but is not guaranteed by MLS GRID. The use of the MLS GRID Data may be subject to an end-user license agreement prescribed by the Member Participant’s applicable MLS, if any, and as amended from time to time. © 2026 Stellar MLS. All Rights Reserved.
 Advertising Broker: Fred McGill | Simple Showing, Inc