Andover RE
Powered by 
- 0
- 6
- Overview
- Description
- Property Details
- Location
- Facts & Features
- Getting Around
- Nearby Homes

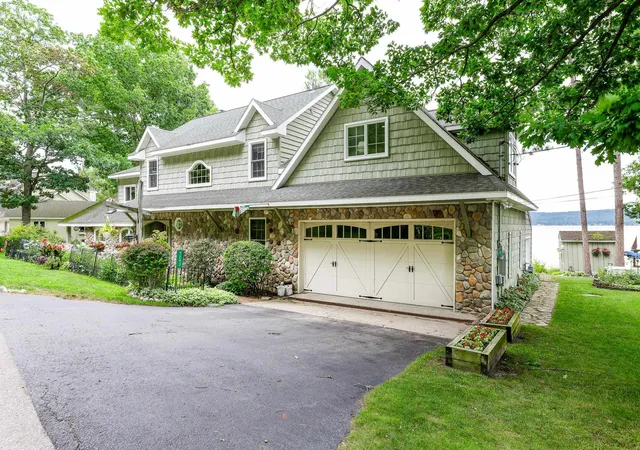


$1,549,000
Monthly Est:$7,710
 4 Beds
 5 Baths
3 full baths + 2 half baths
 4,523sqft
7243 Deadstream Rd, Honor, MI 49640
$1,549,000
$7,710/moEst:
Get Pre-Approved
Single Family Residence
Built in 1939
$-- HOA
8,276.4 sqft lot
$342/sq.ft
Description
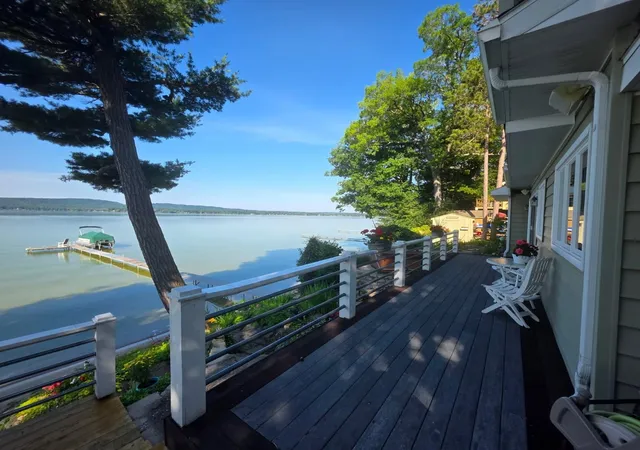
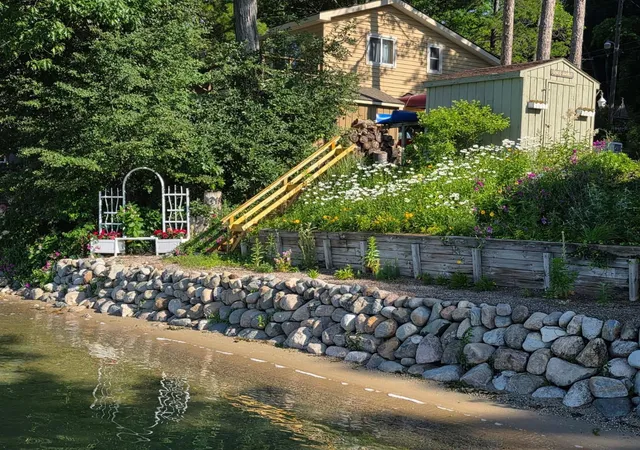
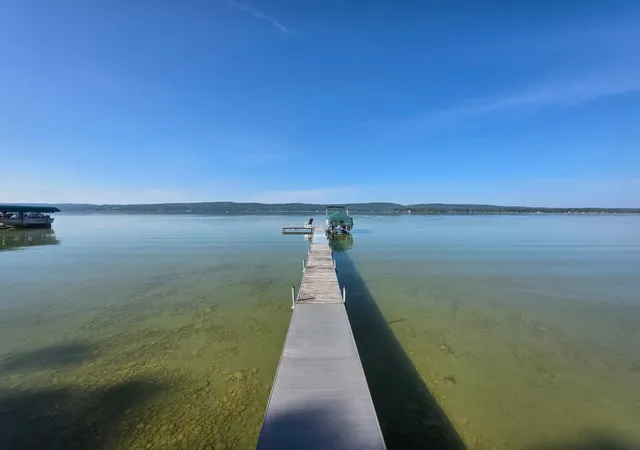
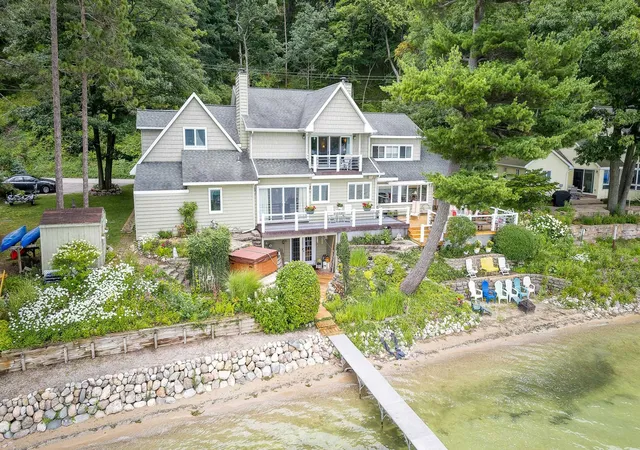
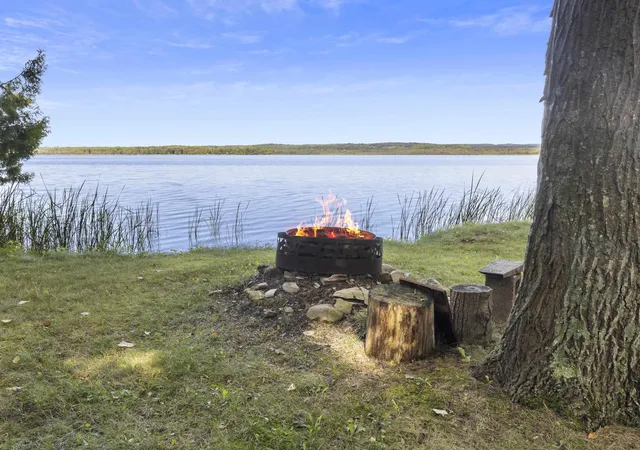
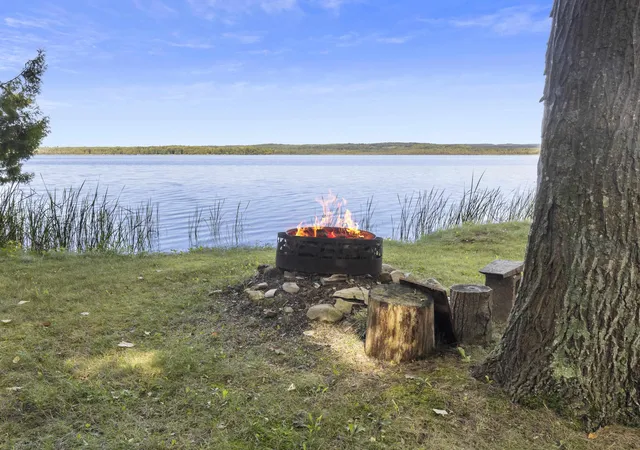
Experience the best of northern Michigan waterfront living in this exceptional turnkey retreat featuring 124 feet of private sandy frontage on beautiful Platte Lake. This spacious 4-bedroom, 5-bath home offers recreation and year-round enjoyment. Spend peaceful mornings watching the sunrise over the water, endless summer afternoons boating, swimming, and fishing or paddle the scenic Platte River all the way to Lake Michigan. Nestled among mature trees and surrounded by lush perennial gardens, the private lakeside setting is designed for both relaxation and entertaining. Enjoy your morning on the patio, unwind in the hot tub or sauna, or gather around the fire after a day on the lake while taking in the breathtaking waterfront views. Originally built as a log home, this unique residence has been thoughtfully remodeled while preserving the warmth and character of the original log cottage. Inside, generous living spaces provide room for family and guests, with expansive windows that showcase the beauty of every season. The main level features two inviting living rooms, each with its own fireplace, creating comfortable spaces to gather. The walkout lower level offers a distinctive north woods ambiance complete with a wet bar, sauna, bath and flexible entertaining space that's perfect for hosting guests. Lovingly maintained and thoughtfully updated over the years, the home includes numerous improvements, including the peace of mind of a whole-house generator. The attached two car garage and storage shed provide ample storage. From vibrant summers on the water to cozy winter evenings by the fire this property is an exceptional four-season retreat. Ideally located near Sleeping Bear Dunes National Park, Crystal Mountain, hiking, biking, rivers and inland lakes this remarkable waterfront home offers endless opportunities for outdoor adventure. Whether you're searching for a year-round residence, a vacation getaway, or an investment this is the perfect place to call home.
- Houzeo last checked: 1 hour ago
- Listing updated: September 28, 2026 at 5:22 pm
- Listing Provided by: Kari King | Century 21 Northland-Frankfort (231) 352-7123
- Source: Realcomp MLS-MI | MLS#: 78080071459

- Originating MLS: Aspire North REALTORS
Property Details
Status
Active Under Contract
Type
Single Family Residence
No. of Stories
-
County
City
Neighborhood
--
Year Built
1939
HOA Fees
-
Finished Area
4,523 sqft
Lot Size
8,276.4 sqft lot
Basement Area
- sqft
MLS Name
Realcomp MLS
MLS Number
78080071459
MLS Status
Accepting Backup Offers
Days on Market
79
Cumulative Days on Market
31

Continue Your Journey in App
Find your dream home, receive real-time updates, and many more!
Download App
Continue Your Journey in App
Find your dream home, receive real-time updates, and many more!
Location
Facts & Features
Rooms
Bedrooms & bathrooms
Bedrooms: 4
Bathrooms: 5
Interior
Appliances
Dishwasher, Disposal, Dryer, Microwave, Oven, Refrigerator, Range, Washer
Cooling
Ceiling Fans
Interior Features
Pantry, Spa Hottub, Walk In Closets
Window Features
Egress Windows, Skylights, Window Treatments
Heating
Baseboard, Electric, Natural Gas
Sewer
Septic Tank
Exterior Features
Spa Hottub
Construction
Year Built
Year Built: 1939
Home type
Single Family Residence
Foundation Details
Basement, Block, Crawl Space
Construction Materials
Log, Stone, Vinyl Siding
Architectural Style
Log Home
Utilities & Energy
Water Source
Well
Parking Features
Two Car Garage, Attached, Garage, Garage Door Opener
Basement
Block, Concrete, Daylight, Finished, Full, Interior Entry, Walk Out Access
Fireplace Features
Gas
Other Features
Subdivision Name
Platte Lake Pines
Lot Features
Cleared, Wooded
Patio And Porch Features
Deck
Price History
| Date | Event | Price |
|---|---|---|
09/07/2026 Source: | Contingent (Active Under Contract) | $1,549,000 $342/sqft |
08/21/2026 Source: | Listed for Sale | $1,549,000 -8.61% $342/sqft |
08/07/2026 Source: | Price Decreased | $1,695,000 -3.09% $375/sqft |
07/24/2026 Source: | Listed for Sale | $1,749,000 +2088.99% $387/sqft |
07/06/2016 Source: | Listing Removed | $79,900 $18/sqft |


Nearby Homes


Find Homes by Property Features in Honor, MI


Based on information from the Board/Association of REALTORS® (alternatively, from the Realcomp II Ltd. MLS) through Oct 12, 2026, 10:30AM. All information provided is deemed reliable, but is not guaranteed to be accurate and should be independently verified. IDX provided courtesy of Realcomp II Ltd. via Andover Real Estate & Houzeo, Copyright 2026 Realcomp II Ltd. Shareholders Any use of search facilities of data on the site, other than by a consumer looking to purchase real estate, is prohibited. IDX information is provided exclusively for consumers' personal, noncommercial use and may not be used for any purpose other than to identify prospective properties consumers may be interested in purchasing. The accuracy of all information, regardless of source, is not guaranteed or warranted. All information should be independently verified. Listing Information presented by local MLS brokerage: Andover Real Estate, local REALTOR®- Scott Rubin - (248)206-3666 . Any use of search facilities of data on the site, other than by a consumer looking to purchase real estate, is prohibited. © 2024 Realcomp II Ltd. MLS. All Rights Reserved.
 Advertising Broker: Andover Real Estate | Andover Real Estate