Realty Solution
Powered by 
- 0
- 4
- Overview
- Description
- Property Details
- Location
- HOA Management
- Facts & Features
- Getting Around
- Nearby Homes

Street View
Listed by: Lisa Karos DRE #01313104 | Coldwell Banker Realty (714) 374-4459
$1,080,000
Monthly Est:$5,376
 3 Beds
 3 Baths
2 full baths + 1 half bath
 1,618sqft
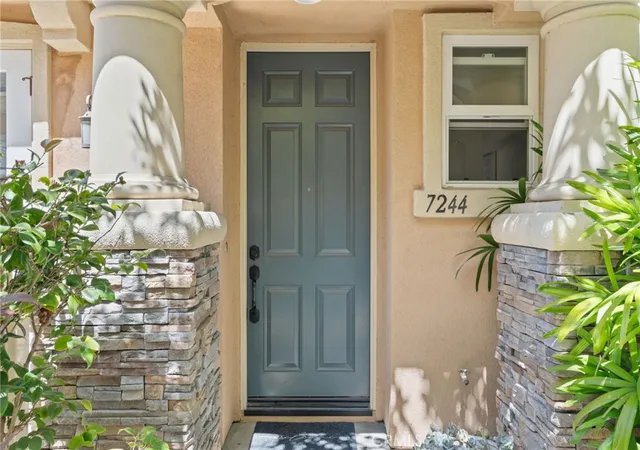
7244 Lisamarie Ct, Huntington Beach, CA 92648
$1,080,000
$5,376/moEst:
Get Pre-Approved
Townhouse
Built in 2007
$238/mo HOA
1.9 acres lot
$667/sq.ft
Description
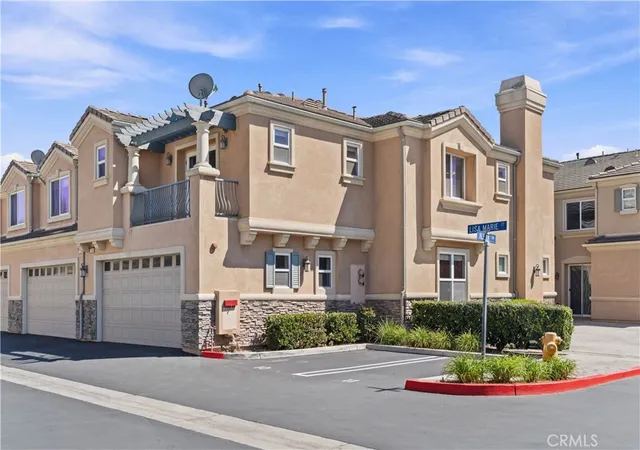
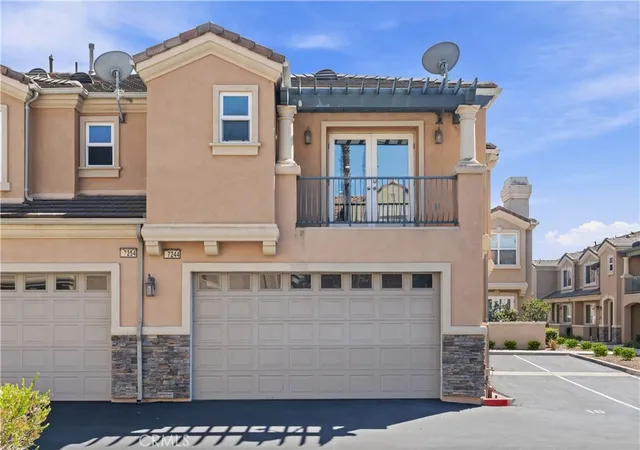
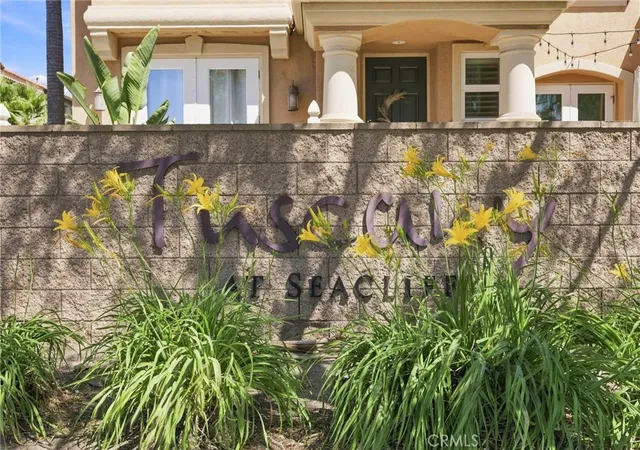
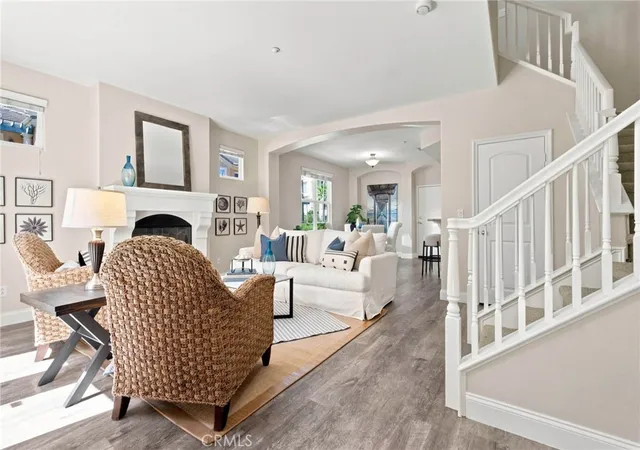
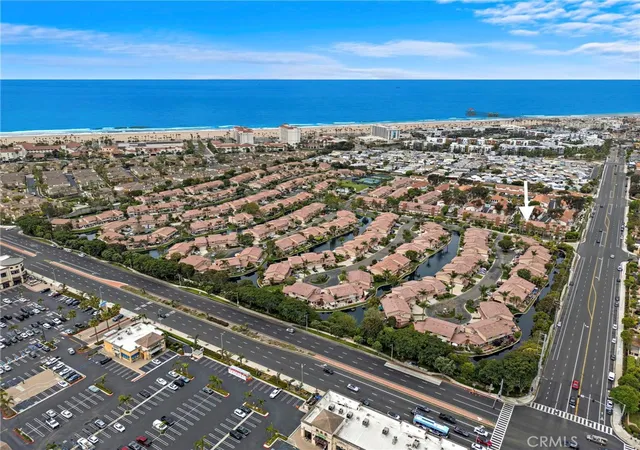
Experience exceptional value in one of Huntington Beach’s most coveted Coastal communities! TUSCANY AT SEACLIFF is a fresh bright, clean and coastal, This townhome is truly turn-key! Rarely on the market this premium end unit is in the quaint complex of which showcases it gorgeous upgrades. With 1618 SF of interior living space, this corner lot boasts an open concept. The kitchen features with a refrigerator, stainless viking stove granite counters and which accent the entire home. There is highly durable luxury vinyl plank flooring and a downstairs powder room which features a floating vanity. Brand new paint, french doors, and an AC unit to open to a private enclosed patio. Upstairs features three bedrooms, including a spacious primary retreat with a private balcony, French doors, a spa like en suite bath with double vanity and a walk-in closet. Both upstairs bathrooms offer stone features and beautiful vanities with lighting and accents with both tub/shower combinations. This open concept home with its purposeful attention to design and detail is turnkey. Upgrades include wainscoting, crown molding, new baseboards and floors throughout, LED lighting, fresh paint throughout the entire home, fire sprinklers, an oversized two car attached garage, a rare permanent parking pass, LOW HOA fees and a prime location steps away from the Seacliff Village Shopping Center. Also are real plus is your are just one mile to the beach! Minutes from award winning schools, outdoor activities, iconic dining, shops, and nightlife on Main Street and Pacific City are all conveniently located
- Houzeo last checked: 9 minutes ago
- Listing updated: September 15, 2026 at 5:16 am
- Source: California Regional MLS-CA | MLS#: OC26195300

Property Details
Status
Active Under Contract
Type
Townhouse
No. of Stories
2
County
City
Neighborhood
Year Built
2007
HOA Fees
$238/mo
Finished Area
1,618 sqft
Lot Size
1.9 acres lot
Basement Area
- sqft
MLS Name
California Regional MLS
MLS Number
OC26195300
MLS Status
ActiveUnderContract
Days on Market
31
Cumulative Days on Market
8

Continue Your Journey in App
Find your dream home, receive real-time updates, and many more!
Download App
Continue Your Journey in App
Find your dream home, receive real-time updates, and many more!
Location
HOA Management
Tuscany at SeaCliff
HOA Fees
$238/ Monthly
Amenities
 Amenities and services may be covered by one or multiple associations and service providers.
 Maintenance
 Park Playground
 OutdoorCookingArea
PicnicArea
Barbecue
Disclaimer: Amenities are based on third-party information and may vary; buyers must independently verify all amenities, as information is deemed reliable but not guaranteed.
Facts & Features
Rooms
Bedrooms & bathrooms
Bedrooms: 3
Bathrooms: 3
Interior
Cooling
Central Air, Zoned
Flooring
Carpet, Vinyl
Interior Features
Balcony, Ceiling Fans, Crown Molding, Granite Counters, Open Floorplan, Stone Counters, All Bedrooms Up
Appliances
Electric Range, Gas Range
Window Features
Blinds, Drapes, Screens
Sewer
Public Sewer
Utilities & Energy
Pool Features
None
Water Source
Public
Fireplace Features
Living Room
Association Amenities
Maintenance Grounds, Outdoor Cooking Area, Barbecue, Picnic Area, Playground
Laundry Features
Laundry Room
Other Features
Subdivision Name
Tuscany At Sea Cliff
Community Features
Curbs, Gutters, Street Lights, Sidewalks
Patio And Porch Features
Concrete, Front Porch, Open, Patio
Price History
| Date | Event | Price |
|---|---|---|
09/14/2026 Source: | Contingent (Active Under Contract) | $1,080,000 $667/sqft |
09/06/2026 Source: | Listed for Sale | $1,080,000 $667/sqft |
09/05/2026 Source: | Coming Soon | $1,080,000 $667/sqft |

Nearby Homes



Find Homes by Property Features in Huntington Beach, CA


Based on information from California Regional Multiple Listing Service, Inc. as of Oct 08, 2026, 08:30PM and /or other sources. All data, including all measurements and calculations of area, is obtained from various sources and has not been, and will not be, verified by broker or MLS. All information should be independently reviewed and verified for accuracy. Properties may or may not be listed by the office/agent presenting the information. Information being provided is for consumers’ personal, non-commercial use and may not be used for any purpose other than to identify prospective properties consumers may be interested in purchasing. This website may not include listings or property addresses of sellers who have directed their listing brokers to withhold their listing or their property address from display on the Internet. © 2026 California Regional Multiple Listing Service. All Rights Reserved.
 Advertising Broker: William Johnson DRE #01463271 | William Johnson Brokerage