- Overview
- Description
- Property Details
- Location
- HOA Management
- Facts & Features
- Getting Around
- Nearby Homes

Street View
$819,000
Monthly Est:$4,076
 4 Beds
 4 Baths
3 full baths + 1 half bath
 2,738sqft
7245 Buffalo Ridge Rd, Milton, FL 32571
$819,000
$4,076/moEst:
Get Pre-Approved
Single Family Residence
Built in 2024
$33.33/mo HOA
5 acres lot
$299/sq.ft
Description
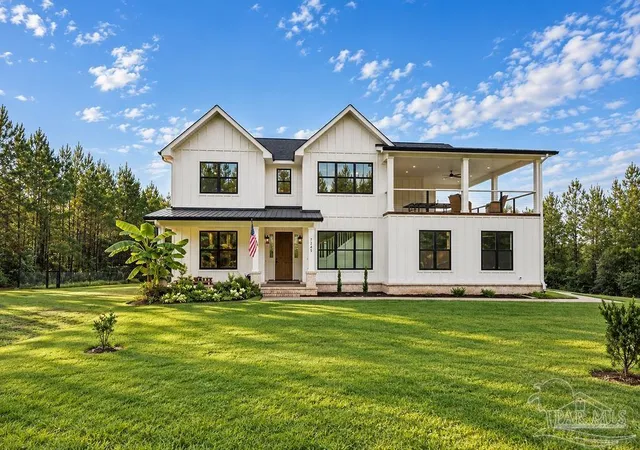
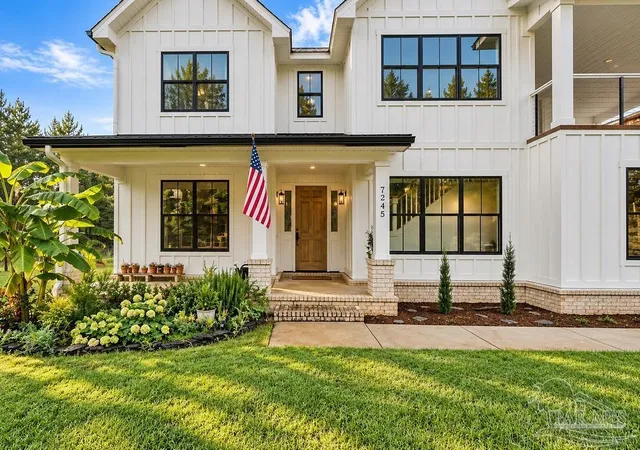
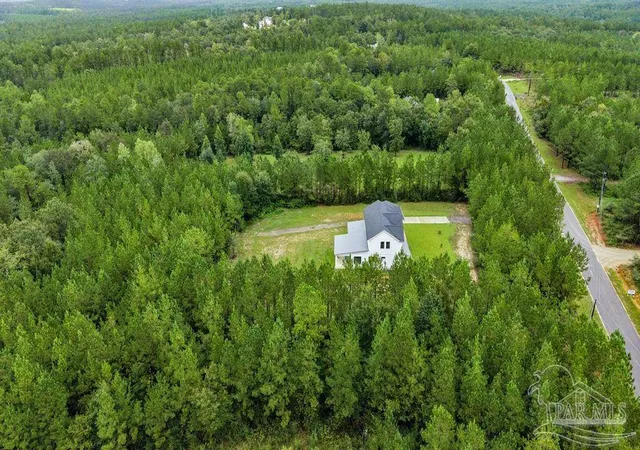
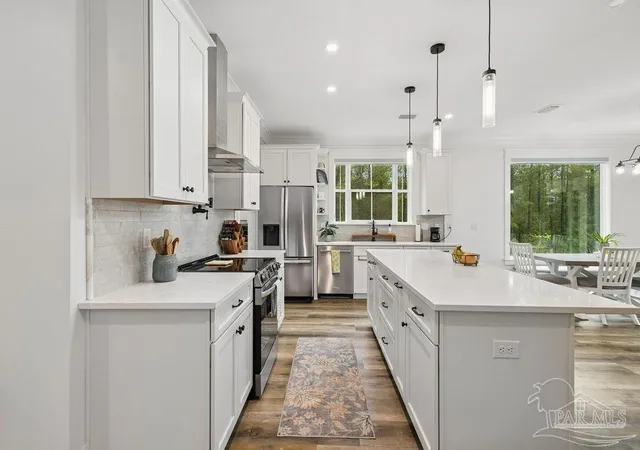
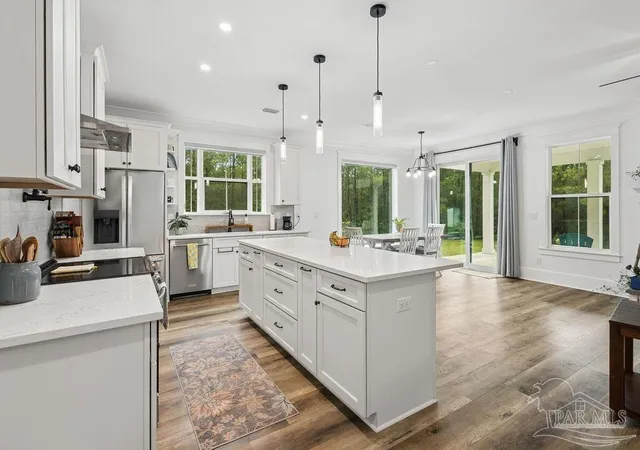
Tucked away on 5 private, secluded acres, this 2024 Custom Built home featuring 2,738-square-foot home offers a layout you simply don’t see every day—with 4 bedrooms, 3.5 baths, TWO primary suites, a dedicated office, incredible storage, and one of the most unique second-story covered balconies overlooking the property and beyond! Step inside to an office just off the foyer featuring beautiful built-ins. LVP flooring carries throughout the home, including all bedrooms, creating a clean and cohesive feel. The kitchen features quartz countertops, a beautiful backsplash, generous cabinetry, and both a butler’s pantry and additional pantry space. A designated mud area with built-in seating adds even more everyday functionality. One of the biggest highlights is the main-level primary suite, complete with separate vanities and a spacious closet that connects directly to the laundry room. Upstairs, you’ll find a second primary suite, two additional bedrooms with another full bath, and a sitting area that creates the perfect secondary living space. And then there’s the balcony. The covered second-story balcony is an incredibly unique feature, offering beautiful elevated views of the surrounding acreage along with an adjoining storage room. Add in a spacious back porch, fun little nooks throughout the home, and plenty of additional storage, and this floor plan offers so much personality and versatility. Additional features include plantation shutters throughout portions of the home, a gas fireplace, gas tankless water heater, two HVAC systems, and a two-car garage. With 5 secluded acres, two primary suites, multiple living/flex spaces, an office, abundant storage, and 2,738 square feet of living space, this property already has so much to offer—while still leaving a blank canvas for its next owners to put their own finishing touches on it and truly make it home.
- Houzeo last checked: 7 minutes ago
- Listing updated: September 16, 2026 at 1:23 pm
- Listing Provided by: Taylor Dover Bryan (850) 394-1955 | Woodlands & Homes, LLC (850) 529-0022
- Source: Pensacola AOR MLS-FL | MLS#: 689022

Property Details
Status
Active
Type
Single Family Residence
No. of Stories
2
County
City
Neighborhood
--
Year Built
2024
HOA Fees
$33.33/mo
Finished Area
2,738 sqft
Lot Size
5 acres lot
Basement Area
- sqft
MLS Name
Pensacola AOR MLS
MLS Number
689022
MLS Status
Active
Days on Market
48
Cumulative Days on Market
1

Continue Your Journey in App
Find your dream home, receive real-time updates, and many more!
Continue Your Journey in App
Find your dream home, receive real-time updates, and many more!
Location
HOA Management
N/A
HOA Fees
$400/ Annually
Amenities
 Amenities and services may be covered by one or multiple associations and service providers.
 Maintenance
Disclaimer: Amenities are based on third-party information and may vary; buyers must independently verify all amenities, as information is deemed reliable but not guaranteed.
Facts & Features
Rooms
Bedrooms & bathrooms
Bedrooms: 4
Bathrooms: 4
Interior
Appliances
Tankless Water Heater/gas
Heating
Central
Exterior Features
Balcony
Cooling
Central Air, Ceiling Fan(s)
Interior Features
Office/study
Sewer
Septic Tank
Construction
Year Built
Year Built: 2024
Home type
Single Family Residence
Property Condition
Resale
Construction Materials
Frame
Architectural Style
Contemporary
Roof
Shingle, Metal
Foundation Details
Slab
Utilities & Energy
Parking Features
2 Car Garage
Pool Features
None
Electric
Circuit Breakers
Water Source
Private
Other Features
Subdivision Name
Buffalo Ridge
Patio And Porch Features
Covered
Price History
| Date | Event | Price |
|---|---|---|
09/16/2026 Source: | Listed for Sale | $819,000 $299/sqft |

Nearby Homes
Find Homes by Property Features in Milton, FL
Nearby New Homes For Sale
Nearby Pre-Owned Homes For Sale

Based on information from the Pensacola Association of REALTORS (alternatively, from the Pensacola MLS) through (date). This information is believed to be accurate but is not guaranteed. Subject to verification by all parties. This data is copyrighted and may not be transmitted, retransmitted, copied, framed, repurposed, or altered in any way for any other site, individual and/or purpose without the express written permission of the Multiple Listing Service of the Pensacola Association of REALTORS®. Florida recognizes single and transaction agency relationships. Information deemed reliable but not guaranteed. Any use of search facilities of data on this site, other than by a consumer looking to purchase real estate, is prohibited. IDX information is provided exclusively for personal, non-commercial use, and may not be used for any purpose other than to identify prospective properties consumers may be interested in purchasing. © 2026 Multiple Listing Service of the Pensacola Association of REALTORS®. All Rights Reserved.
 Advertising Broker: Moe Mossa (Savvy Avenue) | Savvy Avenue, LLC
