
- Overview
- Description
- Property Details
- Location
- HOA Management
- Facts & Features
- Getting Around
- Nearby Homes




Street View
$699,000
Monthly Est:$3,479
 2 Beds
 2 Baths
1 full bath + 1 half bath
 1,081sqft
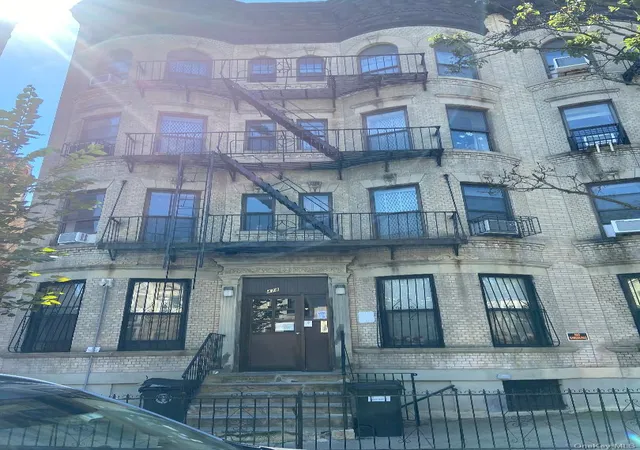
725 Mac Donough St #B1B, New York City, NY 11233
$699,000
Get Pre-Approved
Apartment
Built in 1910
$658/mo HOA
13,100 sqft lot
$647/sq.ft
Description
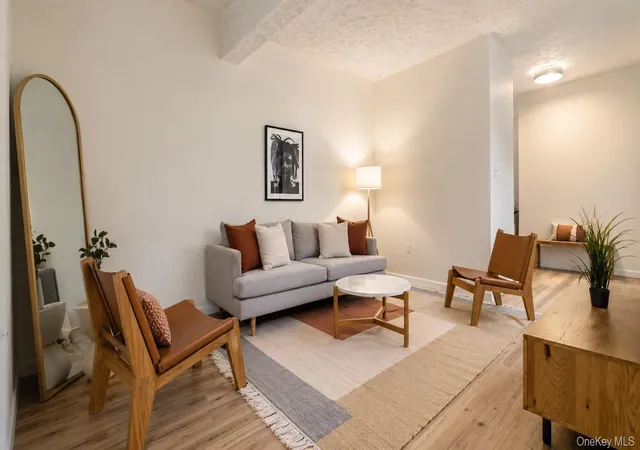
Welcome to 725 MacDonough Street, Apartment B1B—a recently renovated two-bedroom, one-and-a-half-bathroom duplex condominium offering generous proportions, high ceilings, and hardwood floors throughout.
The thoughtfully designed main level features a spacious, street-facing living room, a kitchen and dining area, a large closet, an in-unit washer and dryer, and a convenient powder room. Upstairs, two generously sized bedrooms are complemented by multiple closets and a full bathroom with a bathtub.
Situated on a quiet, tree-lined street in Bedford-Stuyvesant, this inviting home puts neighborhood amenities within easy reach. Beautiful Saratoga Park is just around the corner, while an array of restaurants and cafés offers plenty to explore close to home. Transportation options include the J train at Halsey Street, approximately two blocks away, and the B26 bus along Halsey Street, providing direct service to Downtown Brooklyn.
All photographs are virtually staged.
- Houzeo last checked: 12 hours ago
- Listing updated: November 1, 2026 at 8:09 pm
- Listing Provided by: Patricia Cecile Charlotte Laligant (917) 362-7749 | Compass (212) 913-9058
- Source: Rebny MLS-NY | MLS#: RLS20123566

This condo is in:
Property Details
Status
Active
Type
Condominium
No. of Stories
3
County
City
Neighborhood
--
Year Built
1910
HOA Fees
$658/mo
Finished Area
1,081 sqft
Lot Size
13,100 sqft lot
Basement Area
- sqft
MLS Name
Rebny MLS
MLS Number
RLS20123566
Days on Market
3

Continue Your Journey in App
Find your dream home, receive real-time updates, and many more!
Continue Your Journey in App
Find your dream home, receive real-time updates, and many more!
Location
HOA Management
N/A
HOA Fees
$658/ Monthly
Disclaimer: Amenities are based on third-party information and may vary; buyers must independently verify all amenities, as information is deemed reliable but not guaranteed.
Facts & Features
Rooms
Bedrooms & bathrooms
Bedrooms: 2
Bathrooms: 2
Interior
Appliances
Dishwasher, Gas Cooktop, Gas Oven, Refrigerator, Stainless Steel Appliances
Window Features
Double Pane Windows
Flooring
Hardwood
Interior Features
Entrance Foyer, Granite Counters, High Ceilings, His And Hers Closets
Heating
Baseboard, Central, Natural Gas
Cooling
Other
Utilities & Energy
Laundry Features
In Unit, See Remarks
Other Features
Subdivision Name
Bedford Stuyvesant
Price History
| Date | Event | Price |
|---|---|---|
10/30/2026 Source: | Listed for Sale | $699,000 $647/sqft |

Nearby Homes


Find Homes by Property Features in New York City, NY


The real estate listing data marked with this icon comes from the IDX program of the RLS at REBNY Listing Service (RLS). Listing information for certain New York City properties provided courtesy of the Real Estate Board of New York's Residential Listing Service (the "RLS") through Nov 02, 2026, 02:15PM. Information deemed reliable but not guaranteed. Information is provided exclusively for consumers' personal, non-commercial use, and may not be used for any purpose other than the identification of potential properties for purchase. The information contained in this listing has not been verified by the RLS and should be verified by the consumer. The listing information provided here is for the consumer's personal, non-commercial use. Retransmission, redistribution or copying of this listing information is strictly prohibited except in connection with a consumer's consideration of the purchase and/or sale of an individual property. This listing information is not verified for authenticity or accuracy and is not guaranteed and may not reflect all real estate activity in the market. Buyer to verify all information. © 2026 The Real Estate Board of New York, Inc. All rights reserved.
 Advertising Broker: Derek Greene | The Greene Realty Group
