- Overview
- Description
- Property Details
- Location
- Facts & Features
- Getting Around
- Nearby Homes



$1,100,000
Monthly Est:$5,475
 3 Beds
 3 Baths
1 full bath + 1 half bath
 2,846sqft
725 N Downing St, Denver, CO 80218
$1,100,000
$5,475/moEst:
Get Pre-Approved
Single Family Residence
Built in 1903
$-- HOA
5,020 sqft lot
$387/sq.ft
Description
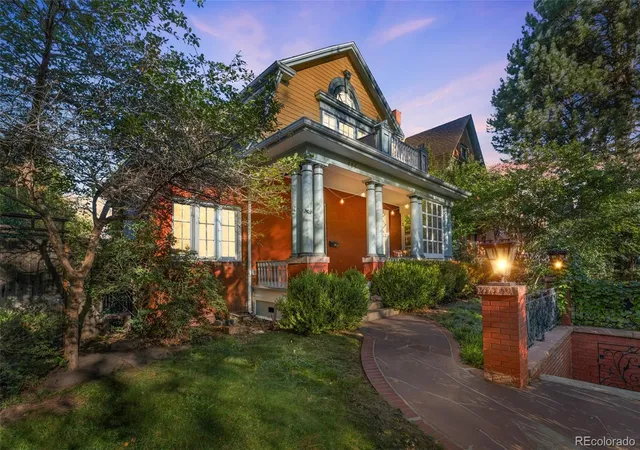
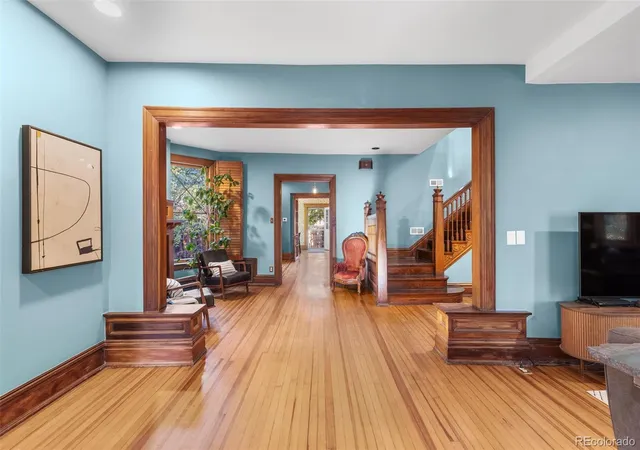
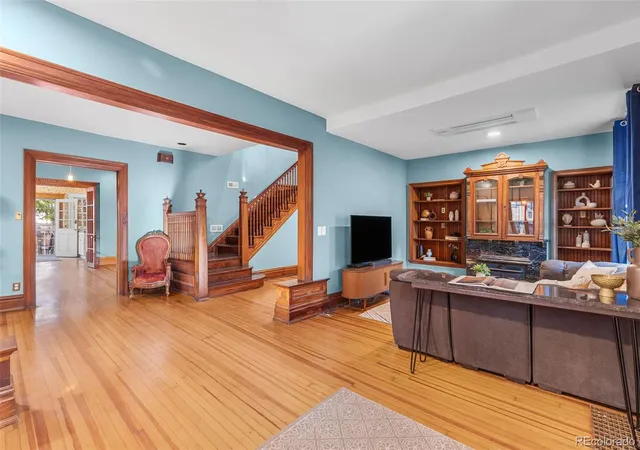
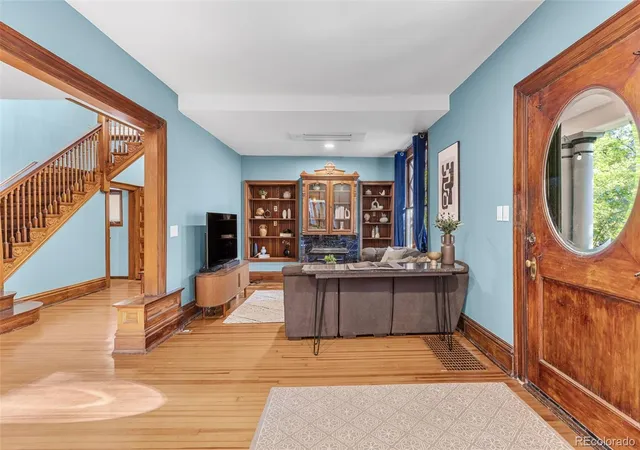
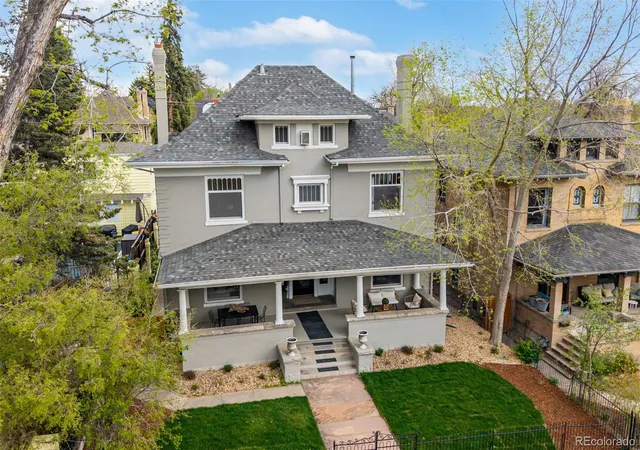
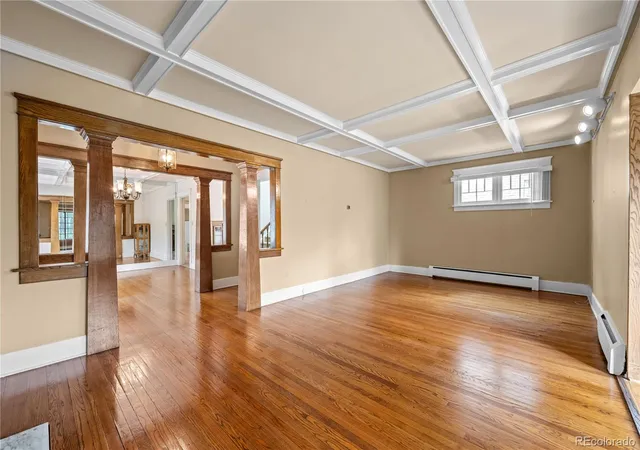
If you're looking for charm over tedium, character over uniformity, and a location in one of Denver's most vibrant, walkable historic neighborhoods, this might be the one for you. Set within the East 7th Avenue Historic District, this captivating 1903 Victorian pairs enduring architectural character with the confidence of major recent improvements. Original charm is preserved throughout, from warm wood floors and built-in features to two wood-burning fireplaces—while extensive updates completed since 2024 bring meaningful peace of mind for today’s buyer. A gracious entry foyer introduces warm wood floors, classic built-ins, and generous spaces designed for both everyday living and memorable gatherings. Two wood-burning fireplaces create cozy focal points, while the eat-in kitchen is well appointed to suit the modern buyer. Enjoy your coffee in the sun room and your larger dinners in the dedicated formal dining room. Upstairs features all three bright and sunny bedrooms plus a primary five-piece bath. The home is completely heated and cooled by ductless mini-split systems, one of several recent upgrades.
Outside, the lot is framed by mature trees and features a private yard and garden—an ideal backdrop for quiet mornings, gardening, or entertaining outdoors. A one-car garage completes the practical appeal. Since 2024, the home has undergone substantial infrastructure and efficiency updates while maintaining the original charm that makes a Victorian home so special. Improvements include a new cold climate ductless mini-split HVAC system, new PEX and copper water lines, new electrical panel and wiring throughout the home, new roof with Class 4 shingles, new attic insulation, and new water heater. With a walk score of 91, 725 N Downing Street is just blocks from shops, dining, and parks. Come see this distinctive historic home with a beautifully balanced combination of vintage soul and modern functionality.
- Houzeo last checked: 8 minutes ago
- Listing updated: September 14, 2026 at 6:10 pm
- Listing Provided by: Sam Neumann (612) 384-5347 , Brady Efting | Compass - Denver (303) 536-1786
- Source: DENVER (RE COLORADO) MLS-CO as distributed by MLS GRID | MLS#: 5918932

Property Details
Status
Active
Type
Single Family Residence
No. of Stories
-
County
City
Neighborhood
Year Built
1903
HOA Fees
-
Finished Area
2,846 sqft
Lot Size
5,020 sqft lot
Basement Area
- sqft
MLS Name
DENVER (RE COLORADO) MLS
MLS Number
5918932
MLS Status
Active
Days on Market
57

Continue Your Journey in App
Find your dream home, receive real-time updates, and many more!
Continue Your Journey in App
Find your dream home, receive real-time updates, and many more!
Location
Facts & Features
Rooms
Bedrooms & bathrooms
Bedrooms: 3
Bathrooms: 3
Living Room
Level: Main
Dining Room
Level: Main
Bathroom Half
Level: Main
Sun Room
Level: Main
Kitchen
Level: Main
Bedroom
Level: Upper
Bathroom Full
Level: Upper
Bedroom
Level: Upper
Bedroom
Level: Upper
Laundry
Level: Basement
Bathroom Three Quarter
Level: Basement
Interior
Sewer
Public Sewer
Flooring
Carpet, Wood
Exterior Features
Garden, Private Yard
Interior Features
Breakfast Bar, Built In Features, Ceiling Fan(s), Eat In Kitchen, Entrance Foyer, Granite Counters, Walk In Closet(s)
Heating
Heat Pump
Cooling
Central Air, Other
Window Features
Double Pane Windows, Skylight(s)
Appliances
Cooktop, Dishwasher, Disposal, Double Oven, Dryer, Refrigerator, Washer
Construction
Year Built
Year Built: 1903
Home type
Single Family Residence
Property Condition
Updated/remodeled
Construction Materials
Brick
Roof
Composition
Utilities & Energy
Laundry Features
In Unit
Basement
Partial
Water Source
Public
Utilities
Cable Available, Electricity Connected
Fireplace Features
Family Room, Living Room, Wood Burning
Other Features
Patio And Porch Features
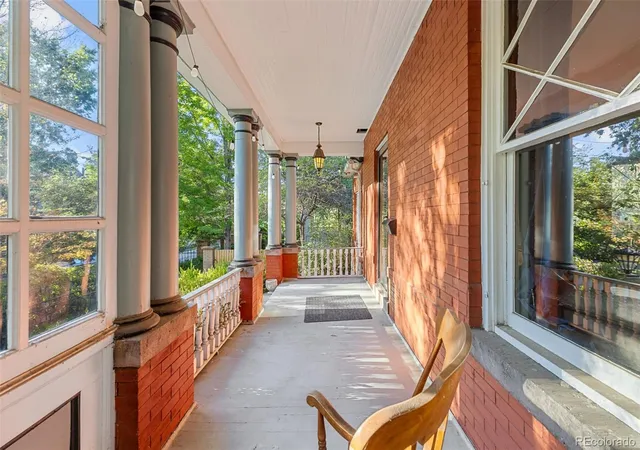
Covered, Front Porch, Patio
Subdivision Name
South Capitol Hill
Lot Features
Landscaped, Level, Many Trees
Price History
| Date | Event | Price |
|---|---|---|
09/11/2026 Source: | Listed for Sale | $1,100,000 $483/sqft |
09/05/2026 Source: | Coming Soon | $1,100,000 +19.57% $483/sqft |
02/10/2024 Source: | Price Decreased | $920,000 -3.16% $404/sqft |
11/28/2023 Source: | Sold | $950,000 $417/sqft |

Capitol Hill Ranks #6 in Denver, CO

Homes

Rental Prices

Median Home Price
Nearby Homes
Find Homes by Property Features in Denver, CO

Based on information from REcolorado®, Inc.through Nov 01, 2026, 11:15PM. Not all properties were listed and/or closed by Company. This representation is based in whole or in part on content supplied by REcolorado®, Inc. REcolorado®, Inc. does not guarantee nor is it in any way responsible for its accuracy. Content maintained by REcolorado®, Inc. may not reflect all real estate activity in the market. Some IDX listings have been excluded from this website. Any use search of data on the website, other than by a consumer looking to purchase real estate, is prohibited. If Houzeo suspect “scraping” of the data has occurred, the suspicion and any evidence will be reported to the MLS. IDX information is provided exclusively for consumers' personal non-commercial use. It may not be used for any purpose other than to identify prospective properties consumers may be interested in purchasing. The data is deemed reliable but is not guaranteed by REcolorado®. The use of the IDX Data may be subject to an end user license agreement prescribed by REcolorado® as amended from time to time.
Based on information submitted to the MLS GRID as of Nov 01, 2026, 11:15PM. All data is obtained from various sources and may not have been verified by broker or MLS GRID. Supplied Open House information is subject to change without notice. All information should be independently reviewed and verified for accuracy. Properties may or may not be listed by the office/agent presenting the information. ©2026 REcolorado®, Inc. All Rights Reserved.
 Advertising Broker: Albert Gollas | Gollas and Company, Inc.
