Andover RE
Powered by 
- 0
- 11
- Overview
- Description
- Property Details
- Location
- Facts & Features
- Getting Around
- Nearby Homes


$339,900
Monthly Est:$1,692
 3 Beds
 2 Baths
1 full bath + 1 half bath
 1,419sqft
725 Parkway Dr NE, Grand Rapids, MI 49525
$339,900
$1,692/moEst:
Get Pre-Approved
Single Family Residence
Built in 1955
$-- HOA
8,276.4 sqft lot
$240/sq.ft
Description
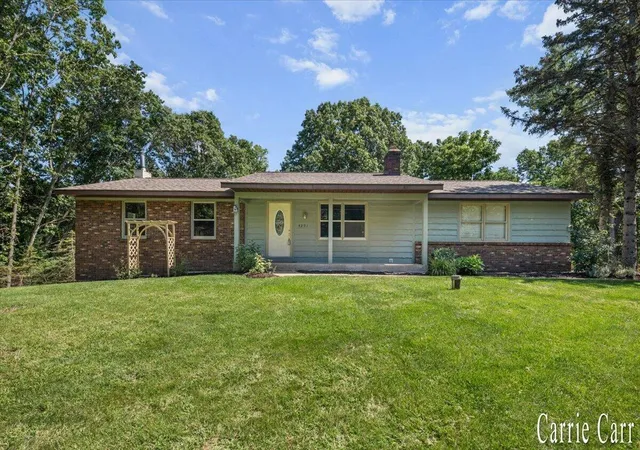
Welcome to 725 Parkway Drive NE, a well kept three-bedroom, one-and-a-quarter-bath brick ranch on a quiet Creston neighborhood street. Step inside to warm hardwood floors in the bedrooms, a gas fireplace that anchors the living room, and a bathroom with a classic white shower with glass block for ample natural lighting without compromising privacy. The kitchen is ready for everyday cooking, with a newer refrigerator, stovetop, wall oven and dishwasher. Ceiling fans, an eat-in kitchen, and a practical single-level layout make the house easy to live in from the first night. The peace of mind is in the solid bones of this classic brick ranch. Newer ductwork runs throughout. Replacement double hung windows with screens, a newer sliding door, and updated PVC plumbing in place of the old galvanized lines are already done. The furnace, water heater, and central air are all newer within the last few years , and a newer dryer rounds out the laundry setup. Subdivision feel with no HOA.Downstairs, the lower level is partially finished with wall paneling and black painted ceilings and full of possibility: Laundry, a work area, and room to store, workshop, or finish a recreational space on your own timeline. A quarter bath is already part of the lower-level layout and could easily be made more private and its own room by the addition of 3 walls and a door adding a ton of value and convenience. Outside, a spacious deck and patio open to a tree lined fenced backyard made for coffee in the morning and summer evenings under the lighted pergola. The level lot is about 0.19 acre (roughly 70 by 119 feet), but doesn't feel small as it backs up to a large wooded area. The home boasts classic brick exterior and an attached one-car drive through garage giving you an added amenity. Location is the quiet advantage. Parkway sits in Creston, Grand Rapids' largest neighborhood, a short hop from Plainfield Avenue's shops and restaurants, and minutes from Riverside Park, the city's largest park, with river trails, disc golf, and kayak
- Houzeo last checked: 11 minutes ago
- Listing updated: October 5, 2026 at 2:14 pm
- Listing Provided by: Jennifer Holzwarth (616) 813-4582 | Blue Owl Properties (616) 813-4582
- Source: Realcomp MLS-MI | MLS#: 65026052333

- Originating MLS: Greater Regional Alliance of REALTORS
Property Details
Status
Active
Type
Single Family Residence
No. of Stories
1
County
City
Neighborhood
Year Built
1955
HOA Fees
-
Finished Area
1,419 sqft
Lot Size
8,276.4 sqft lot
Basement Area
- sqft
MLS Name
Realcomp MLS
MLS Number
65026052333
MLS Status
Active
Days on Market
7
Cumulative Days on Market
4

Continue Your Journey in App
Find your dream home, receive real-time updates, and many more!
Download App
Continue Your Journey in App
Find your dream home, receive real-time updates, and many more!
Location
Facts & Features
Rooms
Bedrooms & bathrooms
Bedrooms: 3
Bathrooms: 2
Interior
Appliances
Cooktop, Dishwasher, Dryer, Oven, Refrigerator, Range, Washer
Flooring
Carpet, Tile, Wood
Interior Features
Window Treatments
Sewer
Public Sewer
Cooling
Ceiling Fans, Central Air
Heating
Forced Air, Natural Gas
Construction
Year Built
Year Built: 1955
Home type
Single Family Residence
Architectural Style
Ranch
Roof
Composition, Shingle
Construction Materials
Brick
Utilities & Energy
Laundry Features
In Basement
Security Features
Smoke Detectors
Basement
Daylight, Full, Partially Finished
Parking Features
Attached, Garage Faces Front, Garage Door Opener, Paved
Utilities
Cable Connected, Natural Gas Connected, Phone Available, Phone Connected
Fireplace Features
Family Room, Gas Log, Living Room
Water Source
Public
Other Features
Lot Features
Level
Patio And Porch Features
Covered, Deck, Other, Patio, Porch
Price History
| Date | Event | Price |
|---|---|---|
10/01/2026 Source: | Listed for Sale | $339,900 +3.03% $240/sqft |
05/22/2026 Source: | Off Market | $329,900 $232/sqft |
05/18/2026 Source: | Listed for Sale | $329,900 +201.97% $232/sqft |
06/11/2013 Source: | Price Increased | $109,250 +30.84% $77/sqft |
07/18/2006 Source: | Sold | $83,500 $59/sqft |


Nearby Homes






Find Homes by Property Features in Grand Rapids, MI
Nearby New Homes For Sale


Based on information from the Board/Association of REALTORS® (alternatively, from the Realcomp II Ltd. MLS) through Oct 09, 2026, 09:45AM. All information provided is deemed reliable, but is not guaranteed to be accurate and should be independently verified. IDX provided courtesy of Realcomp II Ltd. via Andover Real Estate & Houzeo, Copyright 2026 Realcomp II Ltd. Shareholders Any use of search facilities of data on the site, other than by a consumer looking to purchase real estate, is prohibited. IDX information is provided exclusively for consumers' personal, noncommercial use and may not be used for any purpose other than to identify prospective properties consumers may be interested in purchasing. The accuracy of all information, regardless of source, is not guaranteed or warranted. All information should be independently verified. Listing Information presented by local MLS brokerage: Andover Real Estate, local REALTOR®- Scott Rubin - (248)206-3666 . Any use of search facilities of data on the site, other than by a consumer looking to purchase real estate, is prohibited. © 2024 Realcomp II Ltd. MLS. All Rights Reserved.
 Advertising Broker: Andover Real Estate | Andover Real Estate