- Overview
- Description
- Property Details
- Location
- HOA Management
- Facts & Features
- Getting Around
- Nearby Homes


Street View
$875,000
Monthly Est:$4,355
 2 Beds
 2 Baths
2 full baths
 1,174sqft
725 Riverside Dr #9C, New York, NY 10031
$875,000
$4,355/moEst:
Get Pre-Approved
Condominium
Built in 1912
$1,492/mo HOA
-- sqft lot
$745/sq.ft
Description
Some apartments reward the buyer who knows how to look at them. Residence 9C at 725 Riverside Drive is one of them.
This 1,174-square-foot condominium has been thoughtfully renovated with a clear point of view — the kind of renovation that reflects an owner who lived here and cared about how it felt, not a flip executed for the market. The finishes, the fixtures, and the attention to detail tell that story without needing a before photo.
The kitchen sets the tone. Smart GE stainless steel appliances, marble countertops, custom cabinetry, a five-burner gas range with convection oven, and an integrated two-seat breakfast nook that manages to feel generous rather than compressed. An in-unit full-size washer and dryer is tucked in cleanly. Nothing in this kitchen feels like an afterthought.
Both bathrooms are windowed and marble-finished — a detail that matters more than it sounds in a pre-war building. The primary bath features a rainfall shower. The second offers a classic cast-iron soaking tub. Together they bring a quiet, boutique-hotel sensibility to the everyday — the kind of finish level you don't often find at this price point, in this neighborhood or anywhere near it.
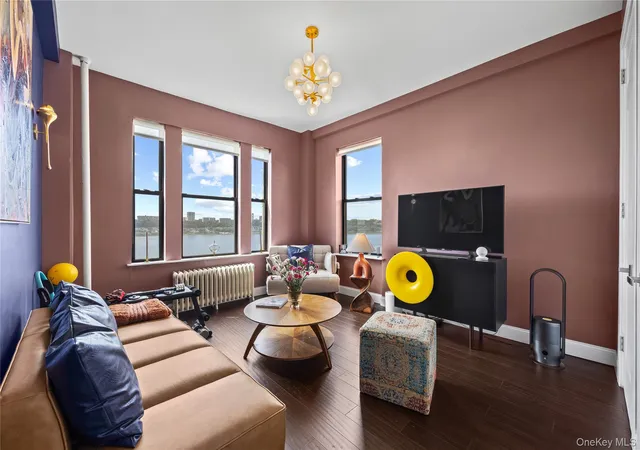
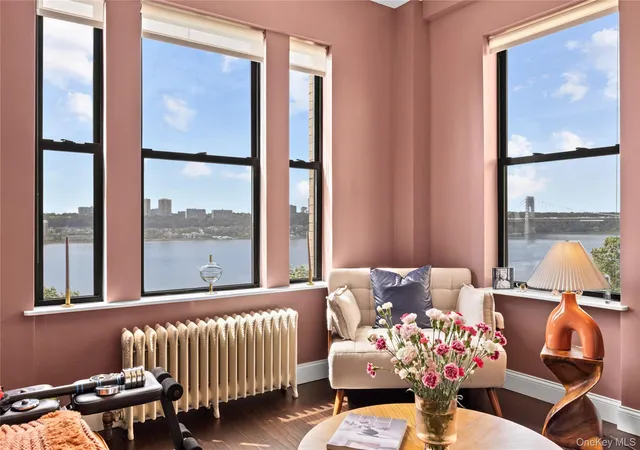
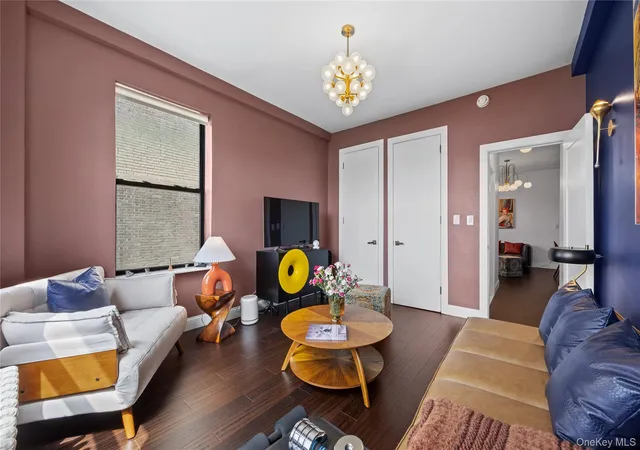
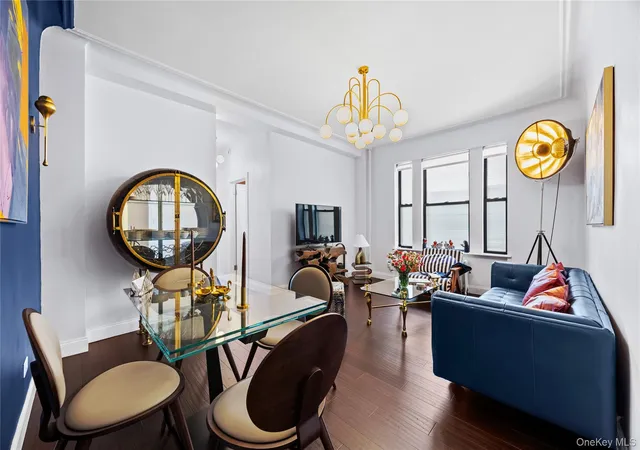
The layout rewards a buyer who thinks about how they actually live. Northwestern and western exposures deliver Hudson River and George Washington Bridge views, and the flexible floor plan puts those views where they belong — in the rooms you inhabit during waking hours, not just when you sleep. Five outfitted floor-to-ceiling closets, dark engineered bamboo flooring, and oversized windows complete a home that is at once practical and genuinely pleasurable to be in.
725 Riverside Drive — the Imperator, built in 1912 — is a 74-unit, 11-story Riverside Drive address that has always understood its location. Directly across the street, Riverside Park and the Hudson waterfront become part of your daily rhythm. The 1, A, B, C, and D trains are all within reach. The West Side Highway is within close proximity.
The building is investor and pet-friendly, with elevator service, a live-in superintendent, part-time security staff seven days a week, video surveillance, and bike and storage rental available. A parking garage sits two blocks away.
Riverside Drive at this price point, renovated to this standard, with these views — it doesn't come around often. The buyers who recognize it first will be the ones who were already paying attention.
- Houzeo last checked: 5 minutes ago
- Listing updated: October 4, 2026 at 1:31 pm
- Listing Provided by: Gary Martin (845) 677-5311 | Compass Greater NY, LLC (845) 677-5311
- Source: OneKey MLS-NY | MLS#: 1007840

Part of

Property Details
Status
Active
Type
Condominium
No. of Stories
-
County
City
Neighborhood
Year Built
1912
HOA Fees
$1492/mo
Finished Area
1,174 sqft
Lot Size
-- sqft lot
Basement Area
- sqft
MLS Name
OneKey MLS
MLS Number
1007840
MLS Status
Active
Days on Market
125
Cumulative Days on Market
124

Continue Your Journey in App
Find your dream home, receive real-time updates, and many more!
Download App
Continue Your Journey in App
Find your dream home, receive real-time updates, and many more!
Location
HOA Management
N/A
HOA Fees
$1,492/ Monthly
Amenities
 Amenities and services may be covered by one or multiple associations and service providers.
 Sewer
Sewer
 Water
Water
 Heating
 Exterior Maintenance
Disclaimer: Amenities are based on third-party information and may vary; buyers must independently verify all amenities, as information is deemed reliable but not guaranteed.
Facts & Features
Rooms
Bedrooms & bathrooms
Bedrooms: 2
Bathrooms: 2
Interior
Heating
Steam
Sewer
Public Sewer
Appliances
Dishwasher, Dryer, Microwave, Range, Refrigerator, Stainless Steel Appliance(s), Washer
Cooling
Wall/window Unit(s)
Interior Features
Breakfast Bar, Chefs Kitchen, Marble Counters, Washer/dryer Hookup
Window Features
Double Pane Windows
Flooring
Tile, Wood
Construction
Year Built
Year Built: 1912
Home type
Condominium
Construction Materials
Other
Foundation Details
Other
Architectural Style
Mid Rise
Utilities & Energy
Parking Features
On Street
Water Source
Public
Utilities
Electricity Connected, Natural Gas Connected, Sewer Connected, Trash Collection Public, Water Connected
Price History
| Date | Event | Price |
|---|---|---|
09/11/2026 Source: | Price Decreased | $875,000 -2.67% $745/sqft |
06/02/2026 Source: | Listed for Sale | $899,000 $766/sqft |

Nearby Homes


Find Homes by Property Features in New York, NY


Based on information from OneKey MLS, through Oct 06, 2026, 07:31AM. IDX information is provided exclusively for personal, non-commercial use, and may not be used for any purpose other than to identify prospective properties consumers may be interested in purchasing. Information is deemed reliable but not guaranteed. © 2026 OneKey® MLS. All rights reserved.
 Advertising Broker: Derek Greene | The Greene Realty Group