Realty Solution
Powered by 
- 15
- Overview
- Description
- Property Details
- Location
- Facts & Features
- Getting Around
- Nearby Homes




Listed by: Ray Fernandez-Silva (562) 261-0917 DRE #01755107 | Coldwell Banker Envision (562) 860-2625
$670,888
Monthly Est:$3,339
 3 Beds
 2 Baths
2 full baths
 1,300sqft
725 S Taper, Compton, CA 90220
$670,888
$3,339/moEst:
Get Pre-Approved
Single Family Residence
Built in 1950
$-- HOA
6,002 sqft lot
$516/sq.ft
Description
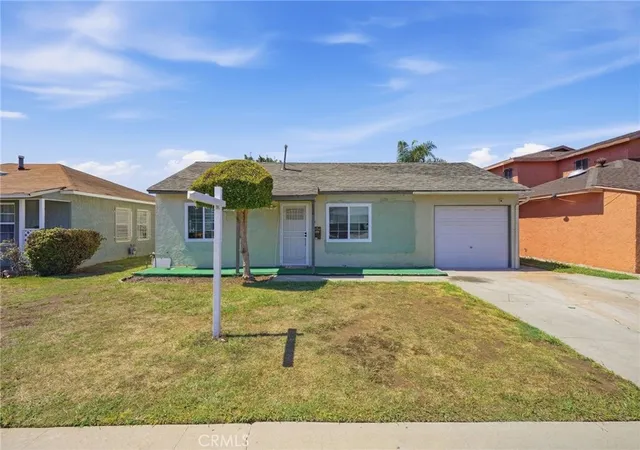
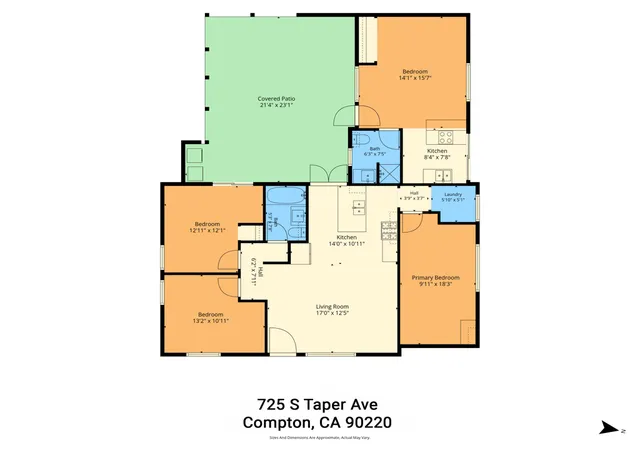
Welcome to 725 S Taper Avenue in Compton. This single-story residence offers approximately 3 bedrooms and 2 bathrooms, additional living areas, and a generous approximately 6,000-square-foot lot with plenty of flexibility for everyday living, entertaining, and future possibilities.
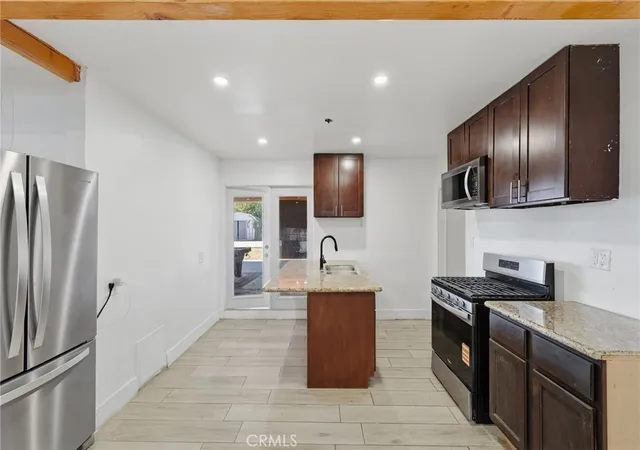
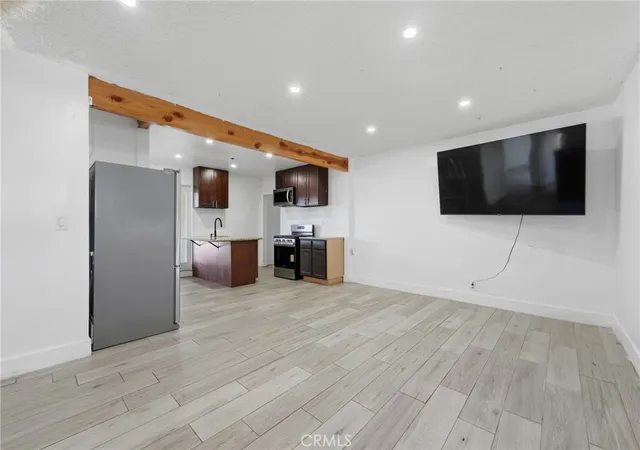
The main residence features a functional living and kitchen layout with tile flooring, granite countertops, updated-style windows, and a split-system air-conditioning unit serving the primary living area. The home includes two primary bedroom areas, a full bathroom with tub/shower combination, and a separate laundry/utility area with laundry hookups.
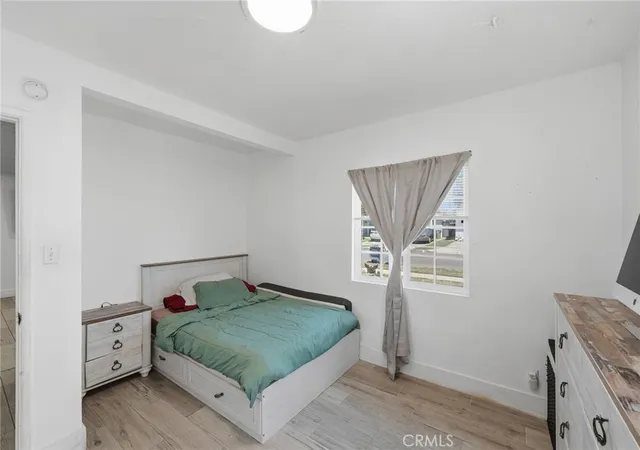
The property also includes a former single-car garage area that has been converted into additional living space and is equipped with its own split-system air-conditioning unit. At the rear of the property is an attached additional living area featuring a bedroom, kitchen, three-quarter bathroom with shower, wood-look flooring, recessed lighting, separate entry access, a sliding door leading toward the rear patio, and its own split-system air-conditioning unit. Permit status and legal use of the additional living areas have not been verified.
Outdoor space is one of the property's standout features. The spacious rear yard includes a covered concrete patio, grass area, and additional open yard space offering room for entertaining, gardening, recreation, or other uses subject to applicable requirements and approvals.
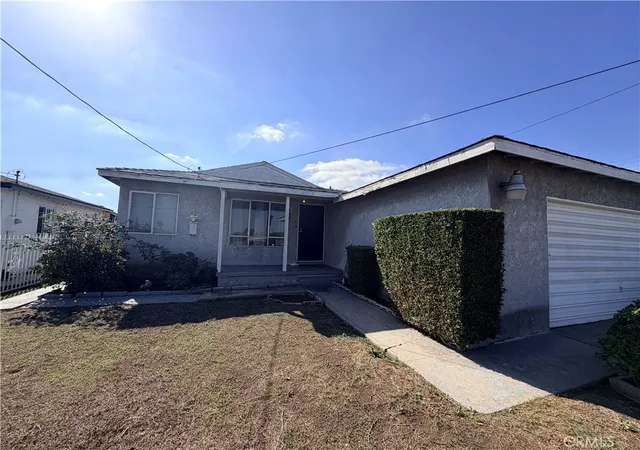
The front exterior features a grass lawn, driveway, covered main entry, and access toward the attached garage area. The roof appears to be composition/shingle-type roofing based on visual observation.
Conveniently located near neighborhood schools, parks, shopping, dining, and major transportation routes. Nearby schools include Bursch Elementary School, Enterprise Middle School, and Compton High School. The property also offers convenient access to the 110, 91, 105, and 710 Freeways, providing connectivity throughout Los Angeles County.
Buyer and buyer's agent are advised to independently verify all information, including but not limited to square footage, bedroom and bathroom count, school assignments, permits, additions, conversions, garage use, rear living area, property boundaries, zoning, utilities, and allowable uses. Seller and listing broker/agent make no representations regarding the permit status, legal use, or square footage of any additions, conversions, or additional living areas.
- Houzeo last checked: 4 hours ago
- Listing updated: November 1, 2026 at 12:14 am
- Source: California Regional MLS-CA | MLS#: RS26203423

Property Details
Status
Active
Type
Single Family Residence
No. of Stories
1
County
City
Neighborhood
--
Year Built
1950
HOA Fees
-
Finished Area
1,300 sqft
Lot Size
6,002 sqft lot
Basement Area
- sqft
MLS Name
California Regional MLS
MLS Number
RS26203423
MLS Status
Active
Days on Market
5
Cumulative Days on Market
38

Continue Your Journey in App
Find your dream home, receive real-time updates, and many more!
Continue Your Journey in App
Find your dream home, receive real-time updates, and many more!
Location
Facts & Features
Rooms
Bedrooms & bathrooms
Bedrooms: 3
Bathrooms: 2
Interior
Cooling
See Remarks
Sewer
Public Sewer
Utilities & Energy
Pool Features
None
Laundry Features
See Remarks
Fireplace Features
None
Water Source
Public
Other Features
Lot Features
Back Yard
Community Features
Street Lights
Price History
| Date | Event | Price |
|---|---|---|
10/01/2026 Source: | Pending | $670,888 +7.19% $516/sqft |
09/18/2026 Source: | Listed for Sale | $625,888 $481/sqft |
09/16/2026 Source: | Coming Soon | $625,888 $481/sqft |

Nearby Homes
Find Homes by Property Features in Compton, CA


Based on information from California Regional Multiple Listing Service, Inc. as of Nov 05, 2026, 12:45PM and /or other sources. All data, including all measurements and calculations of area, is obtained from various sources and has not been, and will not be, verified by broker or MLS. All information should be independently reviewed and verified for accuracy. Properties may or may not be listed by the office/agent presenting the information. Information being provided is for consumers’ personal, non-commercial use and may not be used for any purpose other than to identify prospective properties consumers may be interested in purchasing. This website may not include listings or property addresses of sellers who have directed their listing brokers to withhold their listing or their property address from display on the Internet. © 2026 California Regional Multiple Listing Service. All Rights Reserved.
 Advertising Broker: William Johnson DRE #01463271 | William Johnson Brokerage
