
- 0
- 1
- Overview
- Description
- Property Details
- Location
- HOA Management
- Facts & Features
- Getting Around
- Nearby Homes




Listed by: Chet Proudman (425) 491-0115 , Michael Kilpatrick (425) 821-3400 | D.R. Horton (425) 821-3400
$649,995
Monthly Est:$3,235
 5 Beds
 3 Baths
2 full baths
 2,625sqft
726 129th Street E #14, Tacoma, WA 98445
$649,995
$3,235/moEst:
Get Pre-Approved
Single Family Residence
Built in 2026
$126/mo HOA
7,468 sqft lot
$248/sq.ft
Description
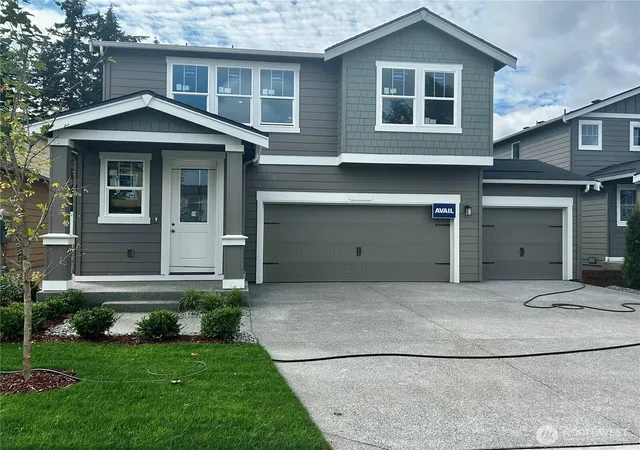
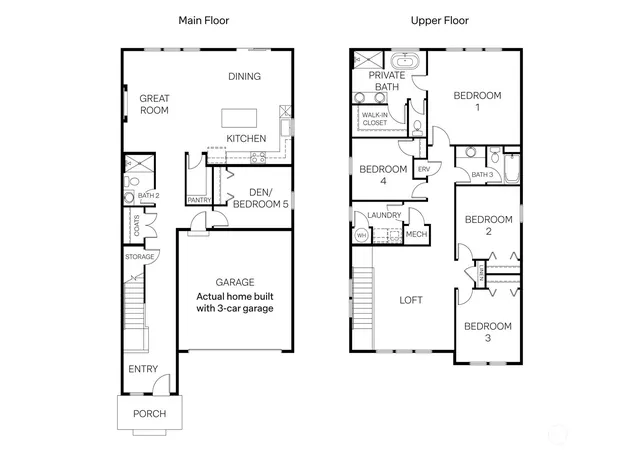
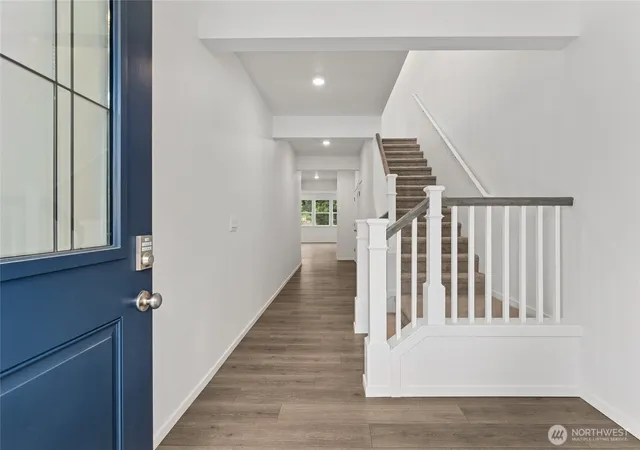
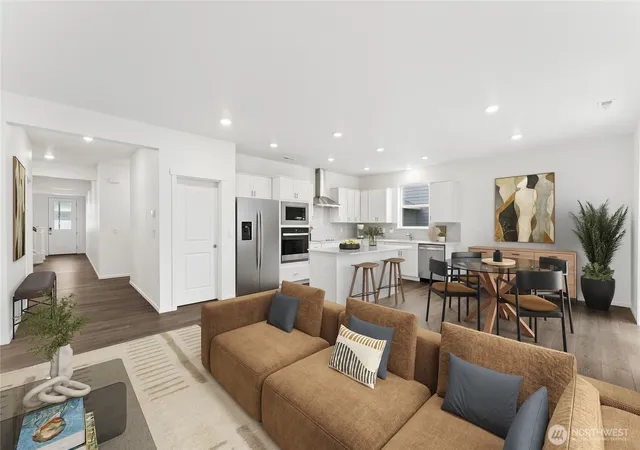
Offering a 22 home boutique community! Presley Hills by D.R. Horton in Tacoma-The Sapphire design offers 4 Bedrooms + Den/5th Bedroom + Loft / 2.75 Bathrooms spread over 2,625 sq. ft on a private 7,468 sq. ft. homesite backing to protected area. This north-facing home has a 3-car garage and a fully landscaped backyard w/ tremendous privacy! The main floor den or 5th bedroom with 3/4 bathroom across the hall allows for multiple options on main floor living. A generous sized kitchen with a large walk-in pantry and island is open to the eating area and great room. Upstairs, the large spa-inspired primary suite includes dual sinks, a stand-alone soaking tub, generous shower, separate toilet room, and walk-in closet. You'll love the convenience of the upstairs laundry room and spacious open loft in the front of the home for all kinds of fun! Our homes come with an impressive list of included features such as 9’ ceilings on the main floor, slab quartz countertops, full height tile backsplashes, soft-close cabinets and drawers, deep soaking tubs in the primary bathrooms, lush front and backyard landscaping, LED light fixtures, EV charger ready, Smart Home features such as a video doorbell, smart lock at the front door, programmable thermostat, and A/C too! Franklin Pierce schools! Below market interest rates and up to $10,000 buyer bonus with our preferred lender for qualified buyers. Buyers must register their broker on site at first visit. *October finish*
- Houzeo last checked: 11 hours ago
- Listing updated: September 27, 2026 at 5:28 pm
- Source: Northwest Multiple Listing Service | MLS#: NWM2561305

Property Details
Status
Active
Type
Single Family Residence
No. of Stories
-
County
City
Neighborhood
--
Year Built
2026
HOA Fees
$126/mo
Finished Area
2,625 sqft
Lot Size
7,468 sqft lot
Basement Area
- sqft
MLS Name
Northwest Multiple Listing Service
MLS Number
NWM2561305
MLS Status
Active
Days on Market
65
Cumulative Days on Market
65
Open House

Continue Your Journey in App
Find your dream home, receive real-time updates, and many more!
Download App
Continue Your Journey in App
Find your dream home, receive real-time updates, and many more!
Location
HOA Management
N/A
HOA Fees
$126/ Monthly
Amenities
 Amenities and services may be covered by one or multiple associations and service providers.
 Common Area Maintenance
Disclaimer: Amenities are based on third-party information and may vary; buyers must independently verify all amenities, as information is deemed reliable but not guaranteed.
Facts & Features
Rooms
Bedrooms & bathrooms
Bedrooms: 5
Bathrooms: 3
Entry Hall
Level: Main
Bedroom
Level: Main
Bathroom Three Quarter
Level: Main
Kitchen With Eating Space
Level: Main
Bedroom
Level: Second
Bedroom
Level: Second
Bathroom Full
Level: Second
Utility Room
Level: Second
Primary Bedroom
Level: Second
Bathroom Full
Level: Second
Bedroom
Level: Second
Rec Room
Level: Second
Great Room
Level: Main
Interior
Heating
90%+ High Efficiency, Heat Pump
Cooling
90%+ High Efficiency, Heat Pump
Sewer
Sewer Connected
Interior Features
Bath Off Primary, Dbl Pane/storm Window, Fireplace, High Tech Cabling, Pantry, Walk In Closet(s), Water Heater
Flooring
Laminate, Vinyl, Vinyl Plank, Carpet
Exterior Features
Cement Planked
Appliances
Dishwasher, Disposal, Microwave, Stove(s)/range(s)
Construction
Year Built
Year Built: 2026
Home type
Single Family Residence
Architectural Style
Craftsman
Roof
Composition
Foundation Details
Poured Concrete
Property Condition
Under Construction
Construction Materials
Cement Plank
Utilities & Energy
Parking Features
Attached Garage
Water Source
Public
Basement
None
Fireplace Features
Electric
Security Features
Partially Fenced
Other Features
Lot Features
Cul De Sac, Curbs, Dead End Street, Paved, Sidewalk
Subdivision Name
Tacoma
Vegetation
Wooded
Community Features
Cc Rs, Park
Price History
| Date | Event | Price |
|---|---|---|
08/04/2026 Source: | Price Increased | $671,995 +0.60% $256/sqft |
07/29/2026 Source: | Price Decreased | $667,995 -1.04% $254/sqft |
07/28/2026 Source: | Price Increased | $674,995 +1.50% $257/sqft |
07/28/2026 Source: | Price Increased | $664,995 +0.76% $253/sqft |
07/28/2026 Source: | Price Increased | $659,995 +1.54% $251/sqft |

Show more
Nearby Homes
Find Homes by Property Features in Tacoma, WA
Nearby New Homes For Sale
Nearby Pre-Owned Homes For Sale

Based on information submitted to the MLS GRID by Northwest Multiple Listing Service as of Oct 01, 2026, 02:47PM. All data is obtained from various sources and may not have been verified by broker or MLS GRID. Supplied Open House Information is subject to change without notice. All information should be independently reviewed and verified for accuracy. Properties may or may not be listed by the office/agent presenting the information.
IDX information is provided exclusively for consumers’ personal, noncommercial use; it may not be used for any purpose other than to identify prospective properties that consumers may be interested in purchasing, that the data is deemed reliable, but is not guaranteed by MLS GRID, and that the use of the MLS GRID Data may be subject to an end-user license agreement prescribed by the Member Participant’s applicable MLS, if any and as amended from time to time. © 2025 Northwest Multiple Listing Service. All Rights Reserved.
 Advertising Broker: Christy Lee-Naumann (267) 341-8337 | Houzeo Brokerage LLC